Real estate boards require you to be signed in to see the full details of this property
Real Estate Board require you toSign Into see the full details of this property
| Floor | Bedrooms | Bathrooms |
|---|---|---|
| Basement | 2 | * |
| Second | 3 | * |
Real Estate Board require you toSign Into see the full details of this property

Loading...No open houses are currently scheduled for this property.
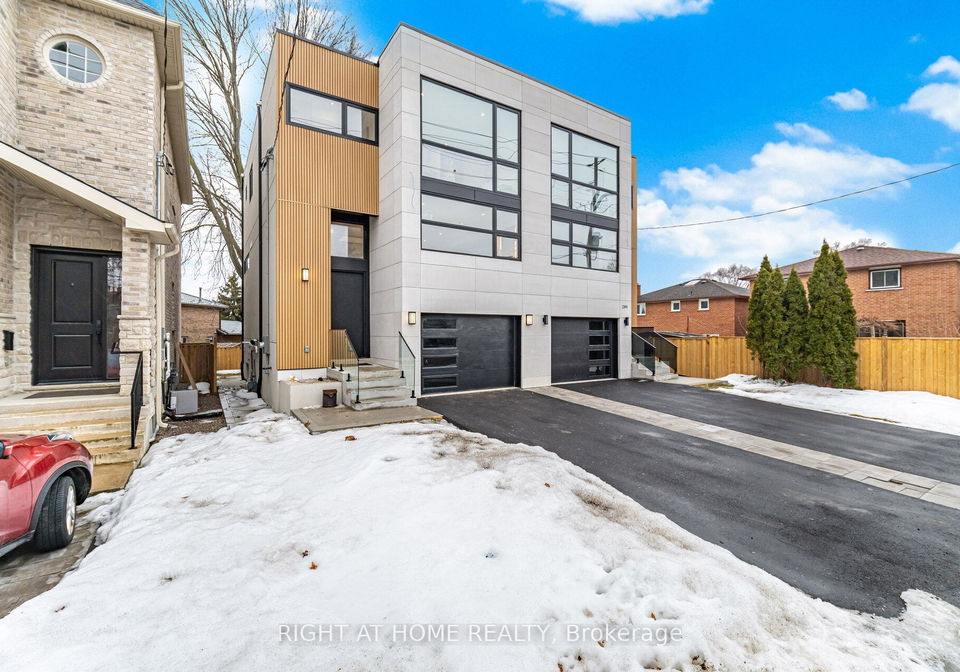
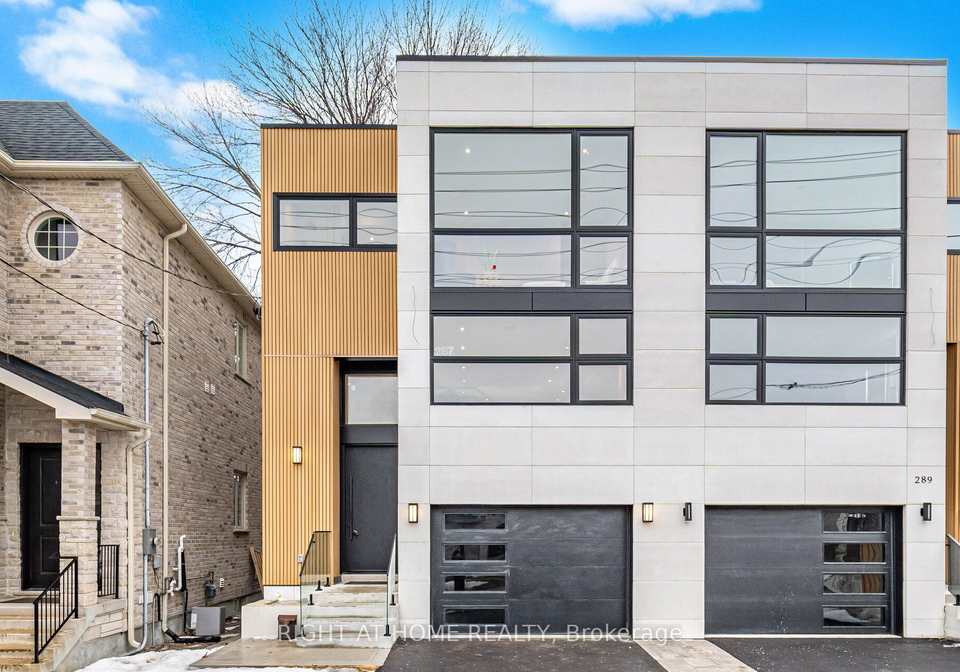
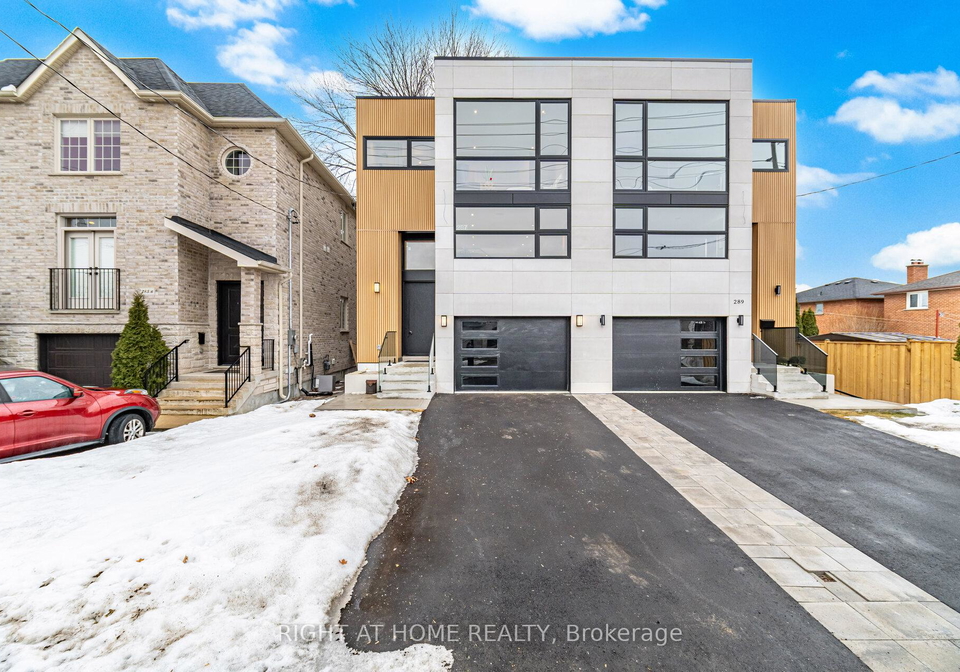
287 Valermo Drive presents a beautifully crafted custom semi-detached residence in one of South Etobicoke's most desirable and family-friendly neighbourhoods, surrounded by newly built luxury homes and known for its strong long-term value and community appeal.Designed with exceptional attention to quality and detail, this home offers a level of craftsmanship and comfort rarely found in semi-detached home. Striking 12-foot floor-to-ceiling windows flood the interior with natural light, creating a bright, elegant atmosphere throughout. Enjoyheate
Real Estate Board require you toSign Into see the full details of this property

Loading..
Loading..
Loading..
Real Estate Board require you toSign Into see the full details of this property
30 Year , 3.99% interest


Loading..
This property features 4 bathroom(s) and 4 bedroom(s).
This Semi Detached property includes 1 additional bedrooms.
The total square footage of this Semi Detached 4 bed property in Etobicoke is 1500 - 2000.
287 Valermo Drive Toronto boasts 1 convenient parking spaces.
This property features a garage with space for 1 cars.
This property includes an Attached garage with space for 1 cars.
Yes, this property has a basement.
This property features Finished basement.
It is not specified whether this property has a swimming pool.
There is no fireplace in this property.
This property includes 1 kitchen(s).
Information about the maintenance fee is not available.
Information about whether this property is furnished is not available.
The heating system in place is a Forced Air.
Information about utilities is not available.
Sign Into see near by schools
Real Estate Board require you toSign Into see the full details of this property
Loading....