Real estate boards require you to be signed in to see the full details of this property
Real Estate Board require you toSign Into see the full details of this property
| Floor | Bedrooms | Bathrooms |
|---|---|---|
| Second | 2 | * |
| Third | 2 | * |
Real Estate Board require you toSign Into see the full details of this property

No open houses are currently scheduled for this property.
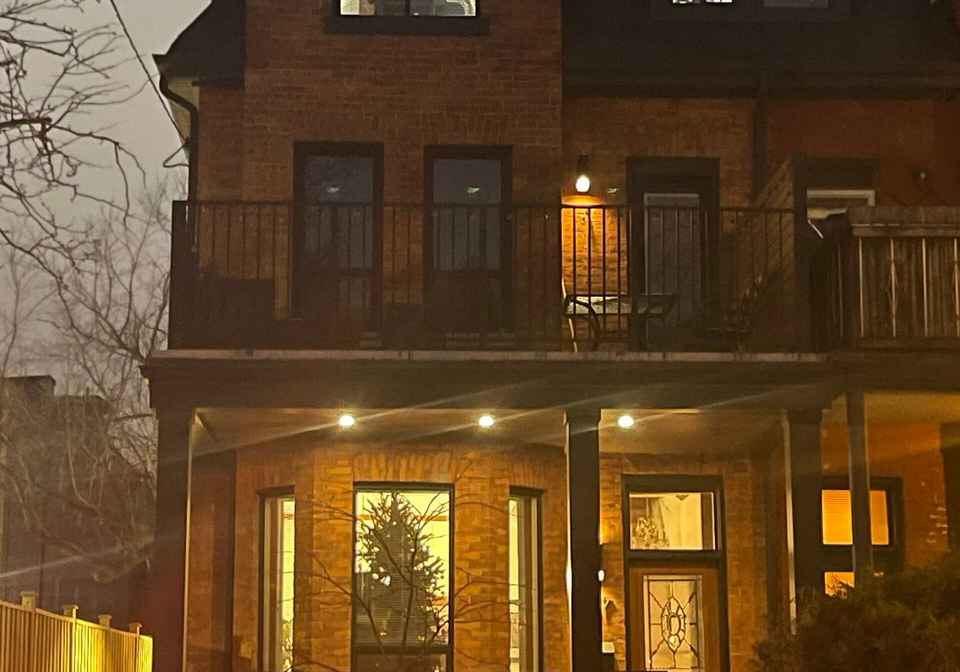
Situated In The Heart Of Little Italy, This Elegant Victorian Semi On Coveted Palmerston Avenue, Offers A Unique Blend Of Historic Charm And Modern Conveniences. Boasting An Exceptionally Spacious Floor Plan With High Ceilings And Natural Light, This Property Features Hardwood Floors Throughout, Private Rear Deck & Backyard And A Large Second Floor Veranda. Centrally Located, Residents Can Enjoy The Vibrant Neighborhood That Offers An Array Of Dining Options, Cafes, Boutiques And Walking Distance To The Annex,Kensington Market, Uoft, Hospital
Real Estate Board require you toSign Into see the full details of this property
Loading..
Loading..
Loading..
Real Estate Board require you toSign Into see the full details of this property


Loading..
This property features 3 bathroom(s) and 4 bedroom(s).
This Semi Detached property does not have an additional bedroom or a den.
The total square footage of this Semi Detached 4 bed property in Toronto is 2000 - 2500.
There are no parking spaces available with this property.
This property features a garage with space for 2 cars.
This property includes an Detached garage with space for 2 cars.
Yes, this property has a basement.
This property features Sep Entrance basement.
It is not specified whether this property has a swimming pool.
There is no fireplace in this property.
This property includes 1 kitchen(s).
Information about the maintenance fee is not available.
Information about whether this property is furnished is not available.
Information about heating system is not available.
Information about utilities is not available.
Sign Into see near by schools
Real Estate Board require you toSign Into see the full details of this property
Loading....