• Map Search
    • Houses For Sale
    • Apartments For Sale
    • Precon & Assignment For Sale
    • Townhouse For Sale
    • Open Houses
    • Houses For Rent
    • Apartments For Rent
    • Townhouse For Rent
    • Estimate Your House Value
  • Blog
  • Market Trends
  • Ontario
Address
THE CANADIAN HOME REALTY INC2810 Matheson Blvd E unit 801, MississaugaOntario
Quick links
  • About Us
  • Career
  • Blog
  • Zero Down Payment Program*
  • Our Team
  • FAQ
  • Terms & Conditions
  • Privacy Policy
  • Contact Us
  • Disclaimer
  • Sitemap
get the app
play storeApp Store
download qr code

Copyright © 2026 The Canadian Home Realty Inc.
  • Ontario
  • Hamilton
  • Ancaster
  • 287 Cornwallis Road
    • SoldSold in Feb 2026
    • Detached

    287 Cornwallis Road

    Hamilton, Ancaster
    • 4 + 1 Bedrooms
    • 3 Bathrooms

    Contact an Experienced Real Estate Agent

    Upon submitting this form, you acknowledge your agreement to receive marketing phone calls, text messages and emails from The Canadian Home. See more
    join-the-canadian-home
    JOIN OUR TEAM

    Latest listing in Hamilton

    • 49 - 201 Westbank Trail, Hamilton
    • 96 Laurendale Avenue, Hamilton
    • 1314 - 1 Jarvis Street, Hamilton
    • 52 Heming Trail, Hamilton
    • 82 Charleswood Crescent, Hamilton
    • 330 Mountsberg Road, Hamilton
    • 2 - 47 Madonna Drive, Hamilton
    • 47 Sandy Drive, Hamilton
    • 14 Robinhood Drive, Hamilton
    • 63 Mill Street S, Hamilton
    • 4 LOCKMAN Drive, Hamilton

    Near By Cities

    • Ancaster
    287-cornwallis-road-hamilton-ontario-x12786592
    287-cornwallis-road-hamilton-ontario-x12786592
    287-cornwallis-road-hamilton-ontario-x12786592

    Buyers negotiated 2.12% off asking

    Unlock all 3 photos + exact price

    FreeJust your email10 seconds

    Required under TRREB & ITSO MLS® rules

    Room Details of 287 Cornwallis Road, Hamilton

    FloorBedroomsBathrooms
    Basement 1 *
    Ground *
    • Copetown
    • Glanbrook
    • Greensville
    • Lynden
    • Hannon
    • Millgrove
    • Onondaga
    • Flamborough
    • Waterdown
    • Aldershot

    Popular Searches in Hamilton

    • House for sale in Hamilton
    • Condo Apartment for sale in Hamilton
    • Townhouse for sale in Hamilton
    • Open House in Hamilton
    • Price dropped properties in Hamilton
    • Investment properties in Hamilton
    • Not sold for 30 days in Hamilton
    • House for rent in Hamilton
    • Condos for rent in Hamilton
    • Townhouse for rent in Hamilton
    • Detached properties in Hamilton
    2 Garage
    • Share
    Sold Price: $ 1,150,000
    Buyers negotiated 2.12% off asking
    Listed Price: $ 1,174,900
    Discuss with partner/expertView on Map

    Real Estate Board require you toSign Into see the full details of this property

    1
    Second 4 2

    Real Estate Board require you toSign Into see the full details of this property

    sell-with-the-canadian-homesell-with-the-canadian-home
    Loading...

    Key Facts About 287 Cornwallis Road, Hamilton

    • Tax $6,583 / 2025
    • Property Type Residential
    • Building Type Detached
    • Building Style 2-Storey
    • Maintenance Fees N/A
    • Building Age 31-50
    • Square Feet 2000 - 2500 feet²
    • Lot Irregularities 4.98ft x 62.16ft x 129.51ft x 65.47ft
    • Lot Front 65
    • Lot Size 65 x 143 feet
    • Parking 2 garage, 4 parking
    • Basement Full, Partially Finished
    • Postal Code L9G3Y9
    • Listing # X12786592
    • Data Source PROPTX
    • Days on Market 11
    • Listed On 13/02/2026
    • Updated On 26/02/2026
    • Market Demand
      the canadian homethe canadian home

    Description

    Tucked into a mature, family-oriented enclave in Ancaster, 287 Cornwallis Road is the kind of home that feels grounded the moment you arrive - set on an impressive 65 x 143 lot offering the outdoor space and privacy that's becoming increasingly hard to find, paired with an established streetscape and a layout designed for real everyday living. Inside, hardwood flooring runs seamlessly across both the main and upper levels, bringing warmth and continuity to the home's principal spaces. The traditional floor plan offers defined yet connected room

    Real Estate Board require you toSign Into see the full details of this property

    Property Details of 287 Cornwallis Road, Hamilton

    Property

    • Property Type Detached
    • Style 2-Storey
    • Fronting On N
    • Community Ancaster
    • Municipality Hamilton

    Inside

    • Bedrooms 4
    • Bathrooms 3
    • Bathroom Details 1, 2pc Main
    • Bathroom Details 1, 4pc Second
    • Bathroom Details 1, 3pc Second
    • Basement Full, Partially Finished
    • Kitchen 1
    • Rooms 8
    • Family Rooms Y
    • Central Vac N
    • Fireplace Y

    Utilities

    • Water Municipal
    • Cooling Central Air
    • Heating Type Forced Air
    • Heating Fuel Gas

    Building

    • Size 2000 - 2500 feet²
    • Architecture Style 2-Storey
    • Exterior Feature Brick, Brick Veneer
    • Building Age 31-50

    Parking

    • Drive Way Private Double
    • Garage Type Attached
    • Garage 2
    • Parking Places 4
    • Total Parking Places

    Real Estate Board require you toSign Into see the full details of this property

    Our Estimate

    See Real Estate Market Trends in Hamilton

    Estimated Rent

    $ 4,401

    Rental Yield

    4.11%

    School Score

    8/10

    Rental Score

    5/5

    Listings In the Same Street at 287 Cornwallis Road, Hamilton

    Houses For Sale

    View

    Houses For Rent

    View

    Recently Sold

    View

    Homes listed below the last sold prices in Hamilton

    Loading..

    Similar Sold
    Similar Properties

    Loading..

    Loading..

    Rooms

    Primary Bedroom (16.99 X 12.04 feet)
    Level: Second
    Bedroom (12.93 X 11.61 feet)
    Level: Basement
    Bedroom (11.35 X 12.01 feet)
    Level: Second
    Bedroom (9.84 X 11.38 feet)
    Level: Second
    Bedroom (11.45 X 10.63 feet)
    Level: Second
    Bathroom (2 pcs)
    Level: Main
    Bathroom (4 pcs)
    Level: Second
    Bathroom (3 pcs)
    Level: Second
    Kitchen (17.55 X 11.38 feet)
    Level: Ground
    Dining Room (11.94 X 11.55 feet)
    Level: Ground
    Living Room (18.14 X 11.58 feet)
    Level: Ground
    Family Room (15.72 X 19.36 feet)
    Level: Basement
    Family Room (11.38 X 18.44 feet)
    Level: Ground
    Recreation (17.68 X 11.15 feet)
    Level: Basement
    Foyer (7.94 X 11.32 feet)
    Level: Ground
    Laundry (7.58 X 5.68 feet)
    Level: Ground

    Real Estate Board require you toSign Into see the full details of this property

    Expense Breakdown

    Monthly Mortgage Payment

    $0/monthly

    30 Year , 3.99% interest

    Cash Expenditure for Home Purchase

    $1,000

    • Downpayment
      $0
    • PST on Mortgage Insurance
      $0
    • Land Transfer Tax
      $0
    • Lawyer Fees
      $1,000
    • Title Insurance
      $0

    Monthly Expenses After Home Purchase

    $569

    • Mortgage Payment
      $0
    • Property Insurance
      $50
    • Property Tax
      $250
    • Phone
      $40
    • Monthly debt payments
      $0
    • Cable
      $60
    • Utilities
      $124
    • Internet
      $45

    Open House

    View all upcoming open houses in Hamilton

    No open houses are currently scheduled for this property.

    join-our-teamjoin-our-team

    Loading..

    MLS® Trusted listing from Toronto Real Estate Board The trademarks MLS®, Multiple Listing Service® and the associated logos identify professional services rendered by REALTOR® members of CREA to effect the purchase, sale and lease of real estate as part of a cooperative selling system.

    Copyright:© The Canadian Home Realty Inc. All rights reserved. The Canadian Home Realty Inc is a registered real estate brokerage.

    About 287 Cornwallis Road, Hamilton

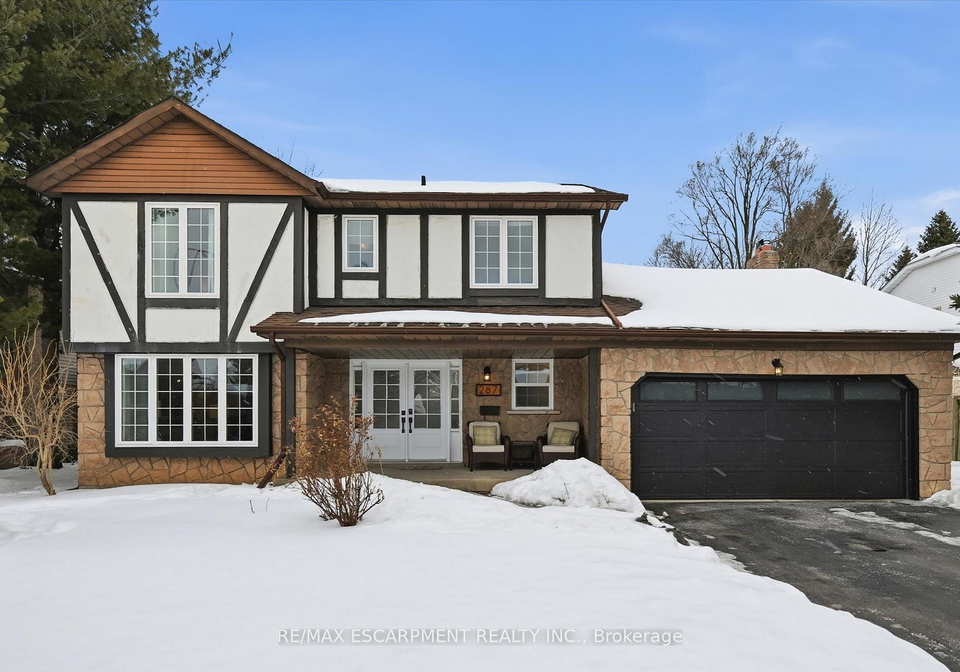
    Nestled within a mature, family-oriented enclave in Ancaster, the house for sale in Hamilton at 287 Cornwallis Road is a remarkable residence that exudes a sense of permanence and comfort from the moment you arrive. Set on an impressive 65 x 143-foot lot, this detached two-storey brick home provides an abundance of outdoor space and privacy, features that are increasingly rare in today’s market. The established streetscape enhances the overall appeal, while the thoughtfully designed layout caters to the needs of modern living.

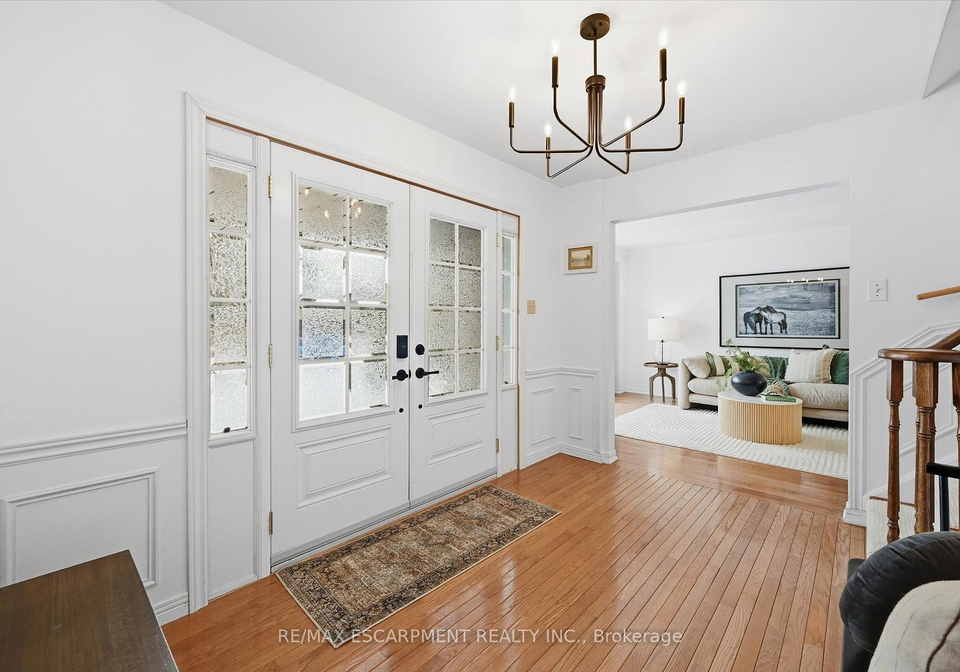
    As you step inside, you will immediately appreciate the seamless flow of hardwood flooring that extends across both the main and upper levels. This feature not only adds warmth but also creates a sense of continuity throughout the home’s principal spaces. The traditional floor plan includes defined yet interconnected rooms, making it perfect for both entertaining and everyday living. The formal living and dining areas are ideal for hosting gatherings, while the more relaxed family room is anchored by a stunning wood-burning brick fireplace, a feature that is seldom found in newer builds. This fireplace serves as a focal point, providing a cosy atmosphere for family gatherings during the colder months.

    The house for sale in Hamilton boasts four comfortable bedrooms, offering flexibility for growing families, work-from-home setups, or accommodating guests. The spacious primary suite is particularly noteworthy, complete with its own ensuite bathroom, ensuring privacy and convenience. The additional den provides further versatility, making it suitable for a home office or a quiet reading nook.

    The lower level of the property adds to its charm and functionality, featuring a partially finished full basement that includes a recreation area and an additional bedroom. This space is perfect for teenagers, in-laws, or guests seeking a bit of independence during their stay. The potential for this area is vast, allowing for personalisation to suit your lifestyle.

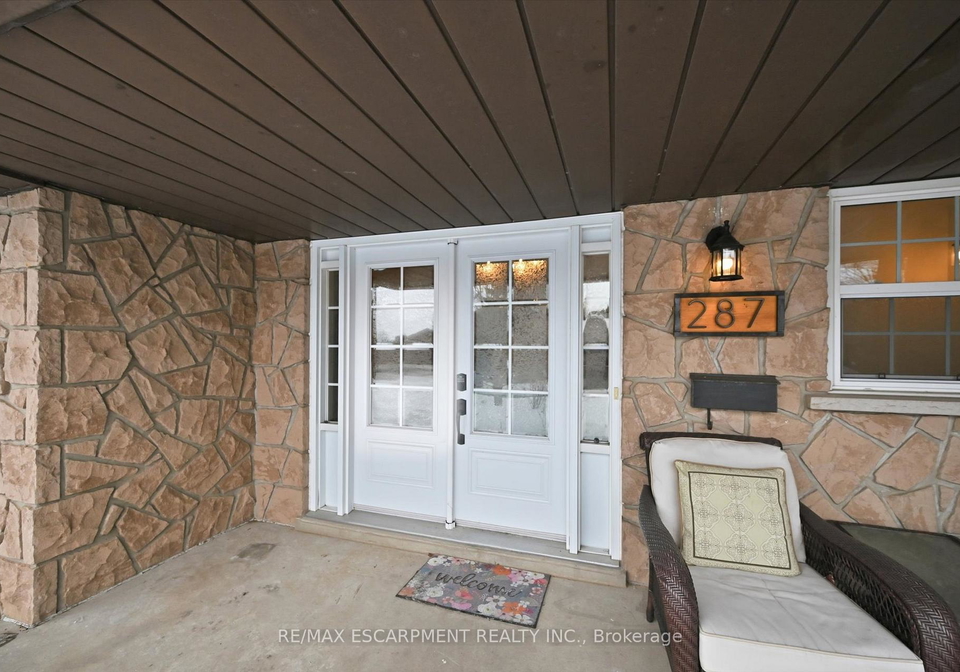
    Stepping outside, the depth of the lot presents endless possibilities for outdoor enjoyment. Whether you envision a space for entertaining, a play area for children, or the potential for future enhancements, the outdoor space is a blank canvas awaiting your personal touch. The updated landscaping not only enhances curb appeal but also creates a polished first impression, complemented by a new garage door and an attached double garage that provides ample parking for up to four vehicles in the private driveway.

    Located at 287 Cornwallis Road, Hamilton, this house for sale in Hamilton is perfectly positioned close to top schools, parks, and essential amenities. The convenience of nearby commuter routes ensures that you can easily access the wider Hamilton area, making this home an ideal choice for those who value both neighbourhood charm and accessibility.

    With its combination of spacious living areas, versatile bedrooms, and an enviable outdoor space, this house for sale in Hamilton is a rare find. The blend of traditional features and modern conveniences makes it suitable for a variety of lifestyles, whether you are a growing family, a professional seeking a home office, or anyone in between.

    In conclusion, 287 Cornwallis Road, Hamilton, offers a unique opportunity to own a well-appointed home in a desirable community. With its impressive lot size, traditional charm, and modern amenities, this house for sale in Hamilton is not to be missed. Embrace the chance to create lasting memories in a home that perfectly balances comfort, style, and location.

    Ancaster, a charming suburb nestled within the city of Hamilton, Ontario, boasts a delightful blend of historical charm and modern amenities. Known for its picturesque landscapes, Ancaster features lush parks, scenic trails, and the stunning Ancaster Village, where you can explore quaint shops and enjoy local eateries. The area is rich in heritage, with beautifully preserved buildings and a vibrant community spirit. Residents appreciate the peaceful, family-friendly atmosphere, while still being conveniently located near major highways and the bustling city centre of Hamilton. With excellent schools and a strong sense of community, Ancaster is an inviting place for those seeking a tranquil yet connected lifestyle.

    Schools in the Neighbourhood

    This property is conveniently located near several schools, providing excellent educational opportunities for families. C.H. Bray Elementary School, just 1.0 km away, offers grades JK to 6 with a solid school rating of 7. For older students, Ancaster Senior Public School is only 0.4 km away, serving grades 7 to 8, though it currently has a rating of 0. Nearby, Ancaster High Secondary School, located 0.9 km from the property, caters to grades 9 to 12 and boasts a commendable rating of 7.1. Additionally, Frank Panabaker Elementary School, also 0.5 km away, offers a French-language program for grades 1 to 8 but has a rating of 0. For those seeking a Catholic education, St. Joachim CES is 0.8 km away and serves grades JK to 8 with a rating of 6.2, while Bishop Tonnos CSS, also 0.8 km away, offers secondary education for grades 9 to 12 and has a strong rating of 7.2. Overall, the variety of schools in close proximity ensures that families have access to quality education across different grade levels and language options.

    Listing History

    See more recently sold homes in Hamilton

    Real Estate Board require you toSign Into see the full details of this property

    School Rating for 287 Cornwallis Road, Hamilton

    XXXView All Schools

    Properties near top rated schools in Hamilton

    Sign Into see near by schools

    6

    Land

    • Sewer Sewer
    • Frontage 65
    • Depth 143
    • Zoning R3
    • Lot Size 65 x 143 feet
    • Lot Size Code Feet
    • Acreage < .50
    • Cross Street Wilson and Amberley

    FAQs About 287 Cornwallis Road, Hamilton

    How many bathrooms does this property have?

    This property features 3 bathroom(s) and 4 bedroom(s).

    Does this 4 bedroom property have additional bedrooms or a den?

    This Detached property includes 1 additional bedrooms.

    What is the square footage (sqft) of this Detached property?

    The total square footage of this Detached 4 bed property in Hamilton is 2000 - 2500.

    How many parking spaces are available with this property?

    287 Cornwallis Road boasts 4 convenient parking spaces.

    How many cars can be parked in the garage of 287 Cornwallis Road?

    This property features a garage with space for 2 cars.

    What type of garage does this property have?

    This property includes an Attached garage with space for 2 cars.

    Does this property have a basement?

    Yes, this property has a basement.

    What type of basement is it?

    This property features Full, Partially Finished basement.

    Does this property have a swimming pool?

    It is not specified whether this property has a swimming pool.

    Does this property have a fireplace?

    A fireplace is available in this property.

    How many kitchens does this property have?

    This property includes 1 kitchen(s).

    Is there a maintenance fee associated with this property?

    Information about the maintenance fee is not available.

    Is this property furnished?

    Information about whether this property is furnished is not available.

    What type of heating system is in place?

    The heating system in place is a Forced Air.

    What utilities are available for this property?

    Information about utilities is not available.

    Banner Image

    Loading....

    Similar Properties

    See More
    232-cornwallis-road-hamilton-ontario-x14178946
    232 Cornwallis Road
    1
    Date: 13 Nov 2026
    For Sale
    4 + 1 Bedrooms
    232 Cornwallis Road
    • $1,499,999
    • Detached
    232 Cornwallis Road, Hamilton, Ancaster
  • 0.18 KM
  • 380-devonshire-terrace-hamilton-ontario-x14164362
    380 DEVONSHIRE Terrace
    2
    Date: 09 Nov 2026
    For Sale
    55-norma-crescent-hamilton-ontario-x14178670
    55 NORMA Crescent
    3
    Date: 13 Nov 2026
    For Sale
    115-amberly-boulevard-hamilton-ontario-x14136268
    115 Amberly Boulevard
    4
    Date: 01 Nov 2026
    For Sale
    427-melanie-crescent-hamilton-ontario-x13798370
    427 Melanie Crescent
    5
    Date: 17 Sep 2026
    For Sale
    349-braithwaite-avenue-hamilton-ontario-x13849756
    349 Braithwaite Avenue
    6
    Date: 01 Oct 2026
    For Sale
    251-braithwaite-avenue-hamilton-ontario-x14154586
    251 Braithwaite Avenue
    7
    Date: 04 Nov 2026
    For Sale
    546-jerseyville-road-w-hamilton-ontario-x14029774
    546 Jerseyville Road W
    8
    Date: 13 Oct 2026
    For Sale
    4 Bathrooms (+1)
    2 Garage
    4 Bedrooms
    4 Bathrooms (+1)
    380 DEVONSHIRE Terrace
    • $1,159,000
    • Detached
    380 DEVONSHIRE Terrace, Hamilton, Ancaster
  • 0.46 KM
  • 3 + 2 Bedrooms (-1)
    4 Bathrooms (+1)
    55 NORMA Crescent
    • $1,150,000
    • Detached
    55 NORMA Crescent, Hamilton, Ancaster
  • 0.52 KM
  • 4 + 2 Bedrooms
    4 Bathrooms (+1)
    115 Amberly Boulevard
    • $1,149,000
    • Detached
    115 Amberly Boulevard, Hamilton, Ancaster
  • 0.68 KM
  • 4 Bedrooms
    3 Bathrooms
    427 Melanie Crescent
    • $979,900
    • Detached
    427 Melanie Crescent, Hamilton, Ancaster
  • 0.70 KM
  • 4 Bedrooms
    4 Bathrooms (+1)
    349 Braithwaite Avenue
    • $1,199,900
    • Detached
    349 Braithwaite Avenue, Hamilton, Ancaster
  • 0.75 KM
  • 3 Bedrooms (-1)
    3 Bathrooms
    251 Braithwaite Avenue
    • $899,000
    • Detached
    251 Braithwaite Avenue, Hamilton, Ancaster
  • 0.79 KM
  • 4 Bedrooms
    3 Bathrooms
    546 Jerseyville Road W
    • $1,024,999
    • Detached
    546 Jerseyville Road W, Hamilton, Ancaster
  • 1.29 KM
  • 2 Garage
    2 Garage
    2 Garage
    2 Garage
    2 Garage
    2 Garage
    2 Garage