- For RentAdded 19 days ago
- Detached
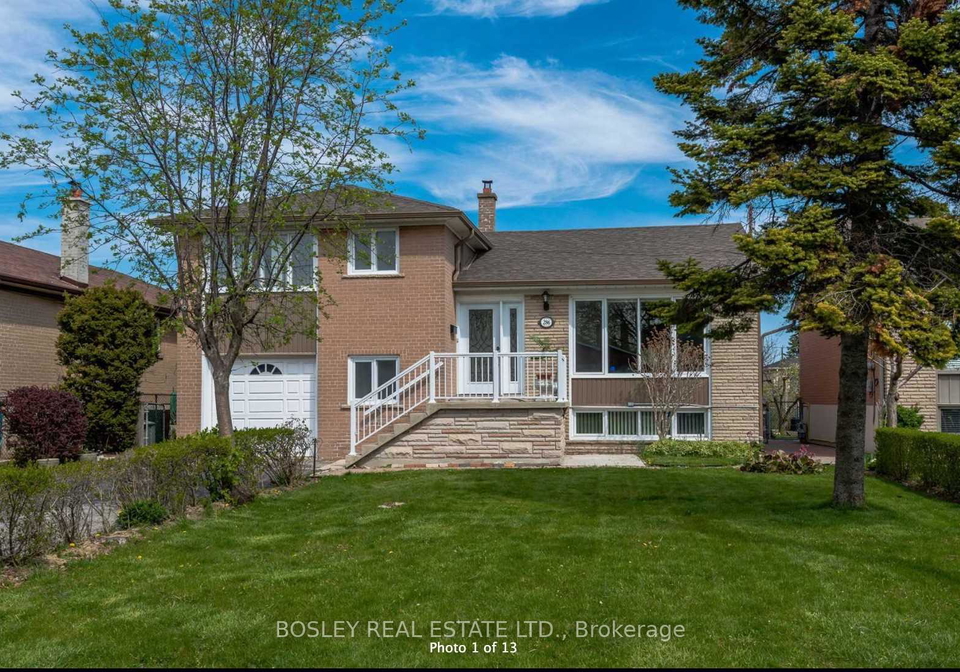
286 Searle Avenue Toronto
- 3 + 1 Bedrooms
- 2 Bathrooms
- 1 Garage
| Floor | Bedrooms | Bathrooms |
|---|---|---|
| Basement | 1 | * |
| Ground | * | 1 |
| Second | 3 | 1 |


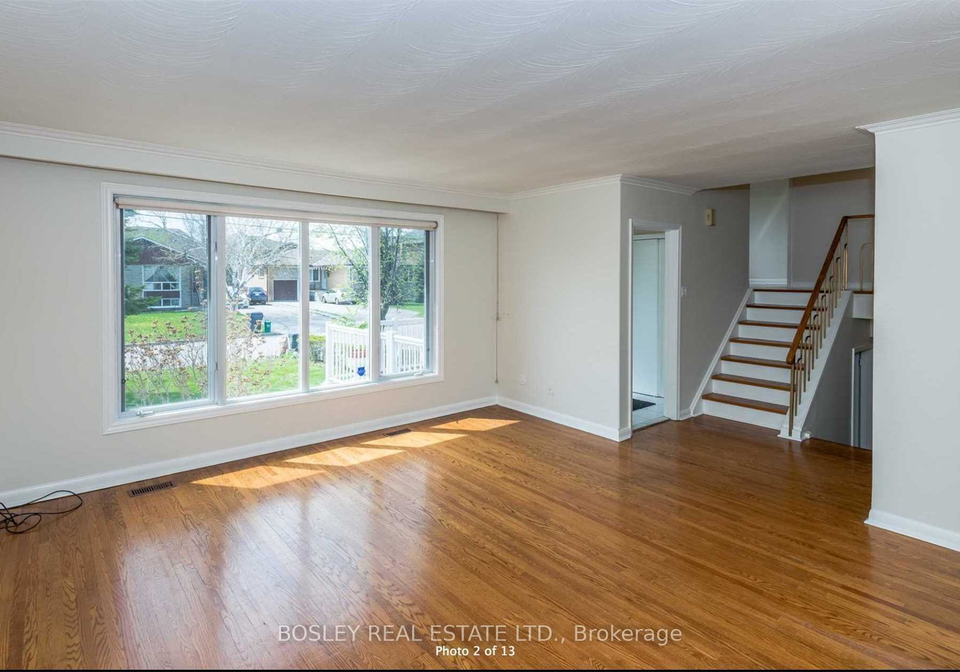
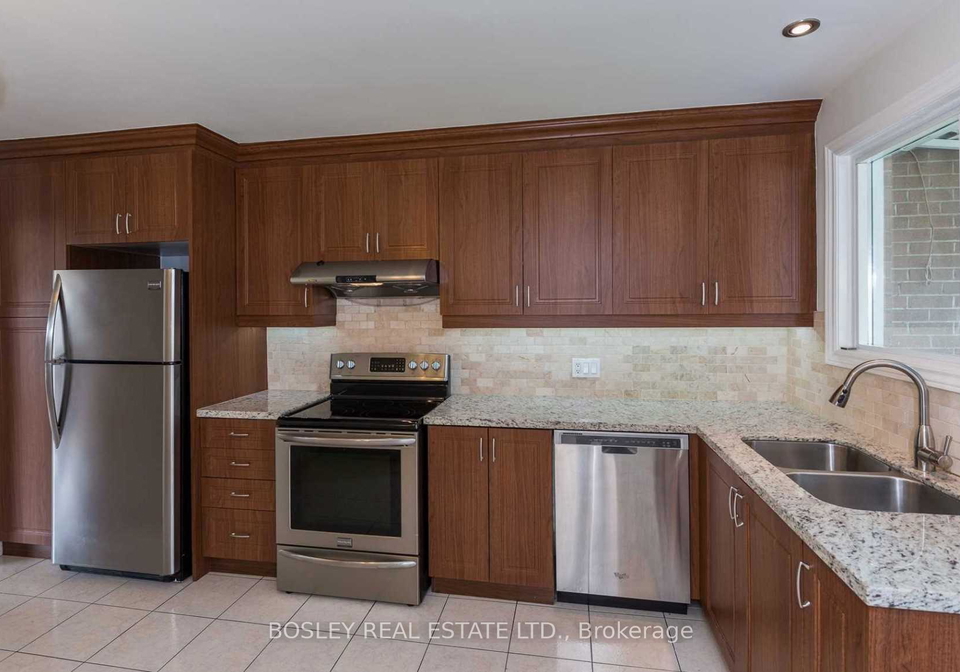
Beautiful Bright 3+1 Bedroom Side-Split With A Large Ground Floor Family Room/4th Bedroom. Entire Property Has 3 Walk-outs To A Gorgeous Leafy Green Backyard. Kitchen W/Granite Counters, Stone Backsplash And Stainless Steel Appliances. Hardwood Floors Throughout. Basement W/Walkout. Private Double Drive. Updated Mechanics. In The Heart Of Bathurst Manor. Quick Access To Subway, Allen Rd., Parks, Schools, And All The Best City Amenities. 11 Min Walk To Sheppard West Subway Station.
Loading..
Loading..
Loading..
No open houses are currently scheduled for this property.


Loading..
This property features 2 bathroom(s) and 3 bedroom(s).
This Detached property includes 1 additional bedrooms.
The total square footage of this Detached 3 bed property in Toronto is 1500 - 2000.
286 Searle Avenue Toronto boasts 2 convenient parking spaces.
This property features a garage with space for 1 cars.
This property includes an Built-In garage with space for 1 cars.
Yes, this property has a basement.
This property features Finished basement.
It is not specified whether this property has a swimming pool.
There is no fireplace in this property.
This property includes 1 kitchen(s).
Information about the maintenance fee is not available.
No, this property is not furnished.
The heating system in place is a Forced Air.
Information about utilities is not available.
Sign Into see near by schools
Real Estate Board require you toSign Into see the full details of this property

Loading....


