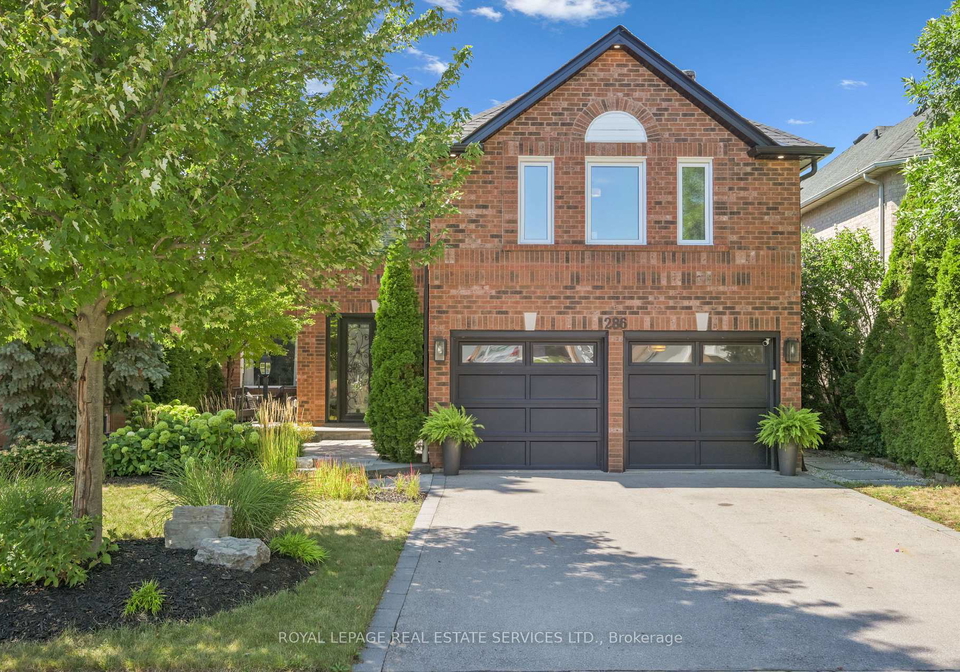
Welcome to the stunning house for sale in Oakville , located at 286 Northwood Drive, Oakville. This impressive detached residence spans an expansive 3,300 sq. ft. and is nestled on a premium ravine lot in the highly sought-after Glen Abbey community. Perfectly designed for growing families, this home offers incredible space and flexibility, making it an ideal choice for those looking to settle in a vibrant area.
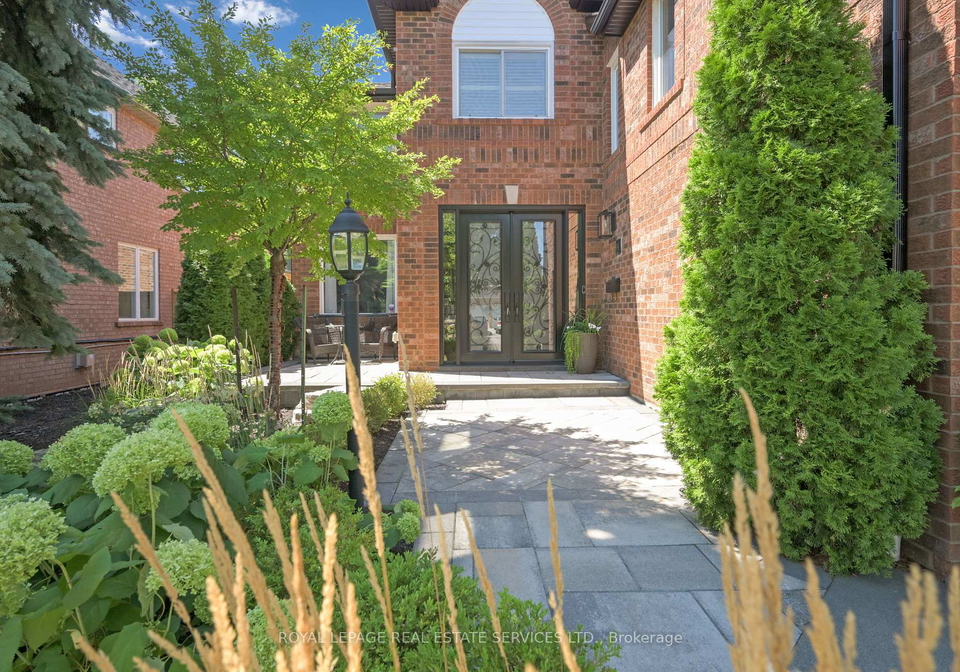
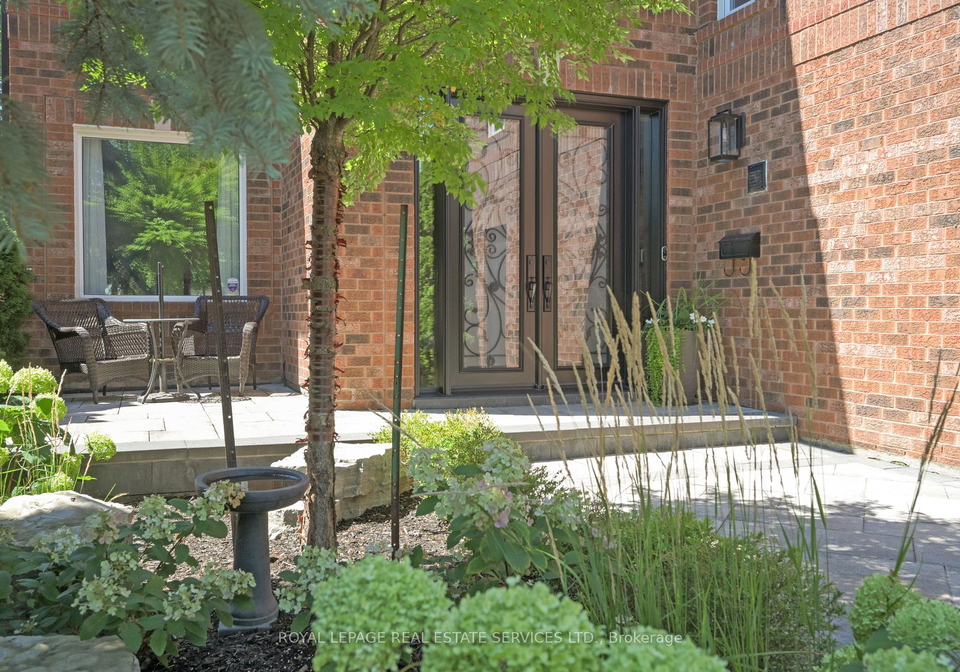
As you approach 286 Northwood Drive, Oakville, you will be greeted by a beautifully crafted stone porch and a meticulously landscaped walkway that enhances the home's elegant curb appeal. The exterior is constructed of durable brick, ensuring both aesthetic appeal and longevity. Upon entering, you will find a welcoming, carpet-free main floor that features an open-concept living room, complemented by a separate dining room, perfect for formal gatherings and family celebrations.
The heart of this house for sale in Oakville is undoubtedly the fully updated kitchen. It boasts stunning granite countertops, a stylish backsplash, and high-quality stainless steel appliances. The breakfast area flows seamlessly into the family room, which features a cosy gas fireplace, creating an inviting space to relax while enjoying views of the lush ravine. This arrangement is perfect for both everyday living and entertaining guests.
Moving upstairs, you will discover a versatile den that can serve as a home office, a second family room, or even a gaming space for teenagers. The extra-large primary suite is a true retreat, complete with a spacious walk-in closet and a luxurious 5-piece ensuite. This ensuite features a separate soaker tub and a custom glass shower, providing a spa-like experience right at home. Additionally, there are three generously sized bedrooms and a well-appointed 4-piece bathroom on this level, ensuring ample space for everyone in the family.
The finished lower level of the house for sale in Oakville further extends the living space. Here, you will find a massive recreation room, perfect for movie nights, fitness activities, or playtime for the children. This level also includes a fifth bedroom and a 3-piece bathroom, making it an excellent space for guests or extended family members.
Step outside into your private backyard oasis, which backs onto a serene ravine. This outdoor space features a stunning stone patio and a gorgeous composite deck, providing multiple seating areas for relaxation or entertaining while surrounded by nature. It’s the perfect setting for summer barbecues or quiet evenings under the stars.
Situated in one of Oakville's most desirable family-friendly communities, 286 Northwood Drive, Oakville, is conveniently located near top-rated schools, parks, trails, and a variety of amenities. The area is well-connected, making it easy to access everything you need for a comfortable lifestyle.
In summary, this remarkable house for sale in Oakville is not just a property; it is a home where memories will be made. With its spacious layout, modern features, and prime location, it truly represents the best of family living. Don’t miss your chance to make this stunning residence your own. Schedule a viewing today and experience everything that 286 Northwood Drive, Oakville, has to offer!
Glen Abbey, located in the picturesque town of Oakville, Ontario, is a charming residential enclave known for its serene surroundings and well-planned layout. Nestled amidst lush greenery and scenic parks, this community boasts a blend of modern amenities and natural beauty, making it an ideal place for families and individuals alike. With its proximity to top-rated schools, shopping centres, and recreational facilities, Glen Abbey offers a vibrant lifestyle while maintaining a sense of tranquillity. The area is also renowned for its stunning golf courses and easy access to Lake Ontario, providing residents with ample opportunities for outdoor activities and relaxation. Whether you're seeking a peaceful retreat or a lively neighbourhood atmosphere, Glen Abbey presents a welcoming environment for all.
Schools in the Neighbourhood
This property is conveniently located near several reputable schools, making it an ideal choice for families. Abbey Lane Public School, just 0.3 km away, offers elementary education from JK to Grade 8 with a solid rating of 6.9. For those seeking a French-language option, Sunningdale Public School, located 1.4 km away, provides education from Grades 2 to 8 and boasts an impressive rating of 9.2. The nearby White Oaks Secondary School, situated 1.9 km from the property, serves Grades 9 to 12 and has a commendable rating of 8.4, available in both English and French. Additionally, St. Matthew Catholic Elementary School, 0.9 km away, caters to the same age group with a strong rating of 8. For secondary education, St. Ignatius of Loyola Catholic Secondary School is located 2.0 km away, also offering programs in both English and French, with a rating of 8. This diverse selection of schools ensures that families have access to quality education options in close proximity, enhancing the appeal of the property for potential buyers.
Key Statistics of the Neighbourhood
The area surrounding the property has a population of 403 residents, with an average household size of 2.8. The demographic profile reveals an average age of 44.8 years and a robust average household income of $130,000. Notably, only 7.2% of the population falls under the low-income bracket. The housing market reflects an average property price of $1,480,000, indicating a relatively affluent community. Approximately 46.38% of residents are single, while 50% of households include children, suggesting a balanced mix of family structures. The area is also characterized by a significant immigrant presence, accounting for 39.02% of the population. Renters dominate the housing landscape, comprising 62.07% of residents, with no condos available in the area. Educational attainment is high, with nearly half (49.32%) of the population holding a college or university degree. However, a notable 42.47% of the population is not in the labor force, which may reflect various socio-economic factors. Overall, this community presents a unique blend of demographics that could appeal to potential buyers or investors looking for a vibrant and diverse neighborhood.