• Map Search
    • Houses For Sale
    • Apartments For Sale
    • Precon & Assignment For Sale
    • Townhouse For Sale
    • Open Houses
    • Houses For Rent
    • Apartments For Rent
    • Townhouse For Rent
    • Estimate Your House Value
  • Blog
  • Market Trends
  • Ontario
Address
THE CANADIAN HOME REALTY INC2810 Matheson Blvd E unit 801, MississaugaOntario
Quick links
  • About Us
  • Career
  • Blog
  • Zero Down Payment Program*
  • Our Team
  • FAQ
  • Terms & Conditions
  • Privacy Policy
  • Contact Us
  • Disclaimer
  • Sitemap
get the app
play storeApp Store
download qr code

Copyright © 2026 The Canadian Home Realty Inc.
  • Ontario
  • Lincoln
  • 980 - Lincoln-Jordan/Vineland
  • 2854 Prince William Street
2854-prince-william-street-lincoln-ontario-x12537436
Login/Sign UpTo see all photos

Sign in Required

Real estate boards require you to be signed in to see the full details of this property

to see all images.
  • Sold Sold in May 2026
  • Detached

2854 Prince William Street

Lincoln, 980 - Lincoln-Jordan/Vineland
  • 3 Bedrooms
  • 2 Bathrooms
  • 2 Garage
  • Share
Sold Price: $ 820,000
3.42%
Listed Price: $ 849,000
Discuss with partner/expertView on Map

Real Estate Board require you toSign Into see the full details of this property

Contact an Experienced Real Estate Agent

Upon submitting this form, you acknowledge your agreement to receive marketing phone calls, text messages and emails from The Canadian Home. See more
join-the-canadian-home
JOIN OUR TEAM

Latest listing in Lincoln

  • 4301 Arejay Avenue, Lincoln
  • 4580 CHERRY Avenue, Lincoln
  • 11 - 2848 King Street, Lincoln
  • 4229 Manson Lane, Lincoln
  • 3 - 5042 Serena Drive, Lincoln
  • 416 - 5055 Greenlane Road, Lincoln
  • 4074 Canby Street, Lincoln
  • 3543 King Street, Lincoln
  • 131 - 5055 GREENLANE Road, Lincoln
  • 1 - 2727 Prince William Street, Lincoln
  • 4804 John Street, Lincoln

Near By Cities

  • Jordan Station
  • Jordan
  • Vineland
  • Campden
  • Beamsville
  • St. Catharines
  • Thorold
  • Pelham
  • Port Robinson
  • Fenwick
  • Fonthill

Popular Searches in Lincoln

  • House for sale in Lincoln
  • Condo Apartment for sale in Lincoln
  • Townhouse for sale in Lincoln
  • Open House in Lincoln
  • Price dropped properties in Lincoln
  • Investment properties in Lincoln
  • Not sold for 30 days in Lincoln
  • House for rent in Lincoln
  • Condos for rent in Lincoln
  • Townhouse for rent in Lincoln
  • Detached properties in Lincoln

Room Details of 2854 Prince William Street, Lincoln

FloorBedroomsBathrooms
Ground * 1
Second 3 1

Real Estate Board require you toSign Into see the full details of this property

sell-with-the-canadian-homesell-with-the-canadian-homeLoading...

Open House

View all upcoming open houses in Lincoln

No open houses are currently scheduled for this property.

Key Facts About 2854 Prince William Street, Lincoln

  • Tax $4,799 / 2024
  • Property Type Residential
  • Building Type Detached
  • Building Style 1 1/2 Storey
  • Building Age 100+
  • Size 2000 - 2500 feet²
  • Lot Size 66 x 165 feet
  • Basement Full, Unfinished
  • Listing # X12537436
  • Data Source PROPTX
  • Days on Market 180
  • Listed On 12/11/2025
  • Updated On 13/05/2026
  • Market Demand
    the canadian homethe canadian home

Description

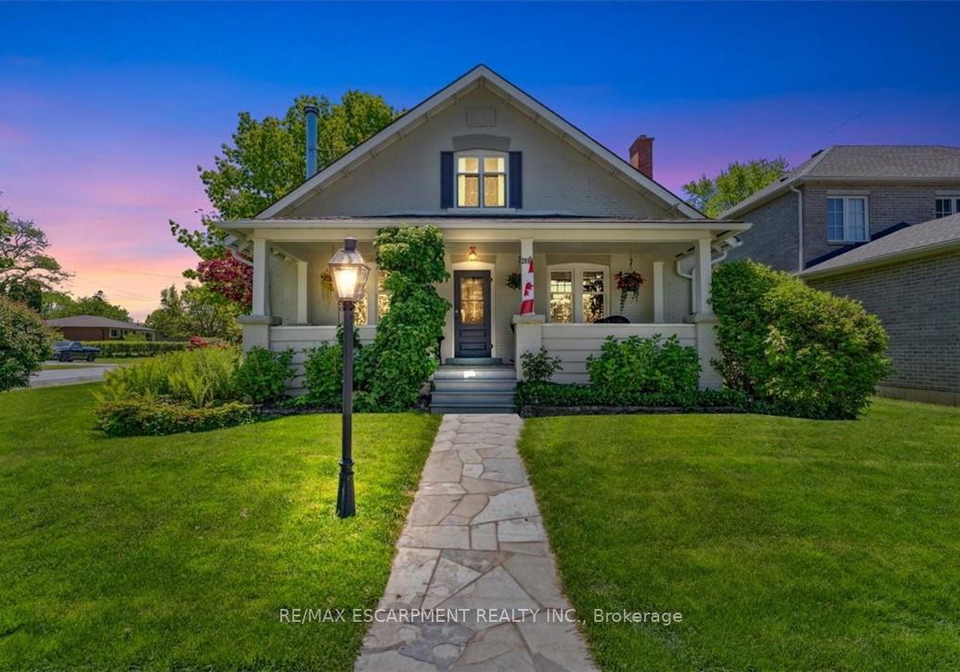
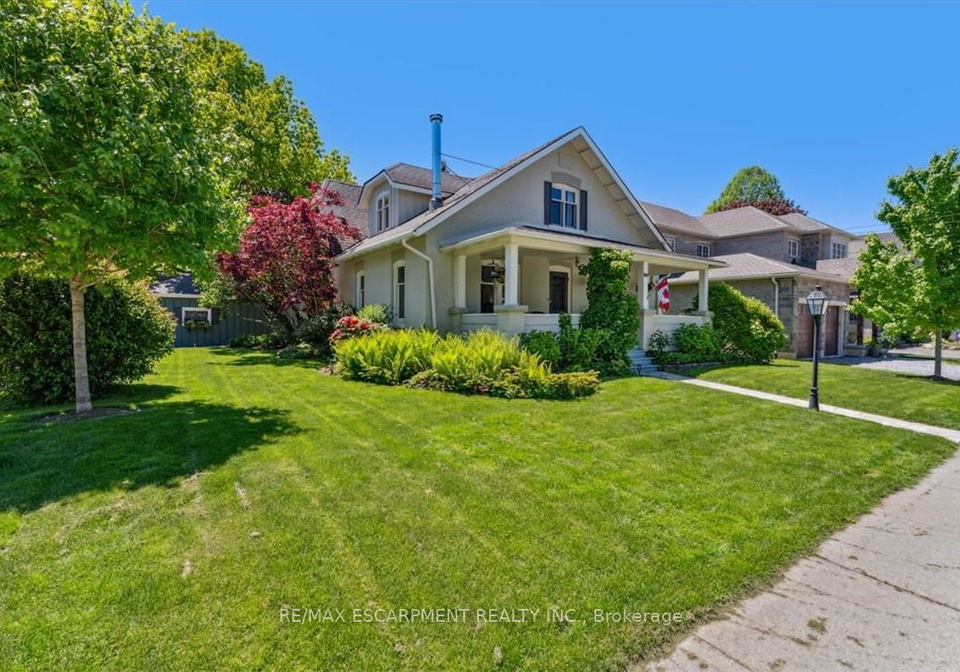
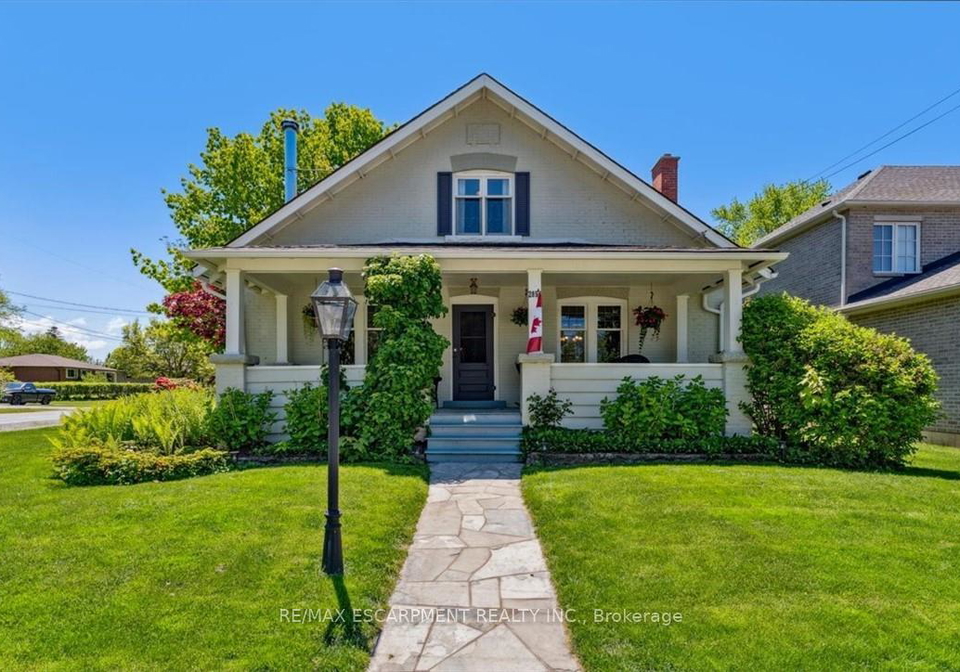
For the first time in over four decades, a cherished century home, opens its heart to a new family. From the moment you approach, a gas lantern guides your way to the iconic front porch. Step inside and feel captivated by the impressive high ceilings that flow into rich hardwood floors. As you wander, discover the warmth of two wood-burning fireplaces, one graced by a stunning antique wood insert. Every corner whispers tales of early 1900s charm, from the carefully chosen antique lighting to the beautiful original windows and wood trim. This is

Real Estate Board require you toSign Into see the full details of this property

Property Details of 2854 Prince William Street, Lincoln

Property

  • Property Type Detached
  • Style 1 1/2 Storey
  • Fronting On S
  • Community 980 - Lincoln-Jordan/Vineland
  • Municipality Lincoln

Inside

  • Bedrooms 3
  • Bathrooms 2
  • Bathroom Details 1, 3pc Ground
  • Bathroom Details 1, 4pc Second
  • Basement Full, Unfinished
  • Kitchen 1
  • Rooms 6
  • Family Rooms Y
  • Central Vac N
  • Fireplace Y

Utilities

  • Water Municipal
  • Cooling Central Air
  • Heating Type Forced Air
  • Heating Fuel Gas
    • Gas Y
    • Electricity Y

Building

  • Size 2000 - 2500 feet²
  • Architecture Style 1 1/2 Storey
  • Exterior Feature Brick, Wood
  • Building Age 100+

Parking

  • Drive Way Street Only
  • Garage Type Detached
  • Garage 2
  • Total Parking Places 2

Land

  • Sewer Sewer
  • Frontage 66
  • Depth 165
  • Zoning R1
  • Lot Size 66 x 165 feet
  • Lot Size Code Feet
  • Acreage < .50
  • Cross Street Bridgeport Drive

Features

  • Fenced Yard Y
  • Place Of Worship Y
  • School Y
  • School Bus Route Y

Real Estate Board require you toSign Into see the full details of this property

Listings In the Same Street at 2854 Prince William Street, Lincoln

Houses For Sale

View

Houses For Rent

View

Recently Sold

View

Homes listed below the last sold prices in Lincoln

Loading..

Similar Sold
Similar Properties

Loading..

Loading..

Rooms

Foyer (1.24X1.68 metre)
Level: Main
Dining Room (4.15X3.42 metre)
Level: Main
Family Room (5.21X6.15 metre)
Level: Main
Kitchen (5.13X4.48 metre)
Level: Main
Office (3.26X3.43 metre)
Level: Main
Bathroom (2.57X1.78 metre)
Level: Main
Laundry (1.57X1.78 metre)
Level: Main
Sitting (5.36X3.47 metre)
Level: Second
Bedroom (3.92X3.69 metre)
Level: Second
Bedroom (4.15X4.2 metre)
Level: Second
Primary Bedroom (4.18X4.2 metre)
Level: Second
Bathroom (2.5X2.37 metre)
Level: Second
Living Room (4.15X3.47 metre)
Level: Main

Real Estate Board require you toSign Into see the full details of this property

Expense Breakdown

Monthly Mortgage Payment

$0/monthly

30 Year , 3.99% interest

Cash Expenditure for Home Purchase

$1,000

  • Downpayment
    $0
  • PST on Mortgage Insurance
    $0
  • Land Transfer Tax
    $0
  • Lawyer Fees
    $1,000
  • Title Insurance
    $0

Monthly Expenses After Home Purchase

$569

  • Mortgage Payment
    $0
  • Property Insurance
    $50
  • Property Tax
    $250
  • Phone
    $40
  • Monthly debt payments
    $0
  • Cable
    $60
  • Utilities
    $124
  • Internet
    $45
join-our-teamjoin-our-team

Loading..

MLS® Trusted listing from Toronto Real Estate Board The trademarks MLS®, Multiple Listing Service® and the associated logos identify professional services rendered by REALTOR® members of CREA to effect the purchase, sale and lease of real estate as part of a cooperative selling system.

Copyright:© The Canadian Home Realty Inc. All rights reserved. The Canadian Home Realty Inc is a registered real estate brokerage.

About 2854 Prince William Street, Lincoln

Nestled at 2854 Prince William Street, Lincoln, this charming detached house for sale in Lincoln is a true gem that has been cherished for over four decades. As you approach, a lovely gas lantern lights your path, leading you to the iconic front porch that beckons you to step inside. Once you do, you’ll be captivated by the impressive high ceilings that soar above rich hardwood floors, setting the tone for the warmth and character that fills this home.

This delightful residence boasts three spacious bedrooms, perfect for a growing family or those who simply appreciate a bit of extra space. The heart of the home is undoubtedly its beautifully updated kitchen, where granite countertops and a unique artisan backsplash pay homage to the region's agricultural heritage. While there is no additional kitchen, the main kitchen is more than adequate for all your culinary adventures. Just off the kitchen, you’ll find a charming back entrance, along with a laundry room that adds to the practicality of this house for sale in Lincoln.

As you explore further, the main floor unfolds into a variety of versatile spaces. There’s an elegant dining room for those special family gatherings, an inviting living room perfect for cosy evenings, and a family room where you can unwind and relax. The main floor also features a convenient three-piece bathroom, ensuring that everything you need is just a few steps away.

Venture upstairs to discover three light-filled bedrooms, each adorned with engineered hardwood flooring, creating a serene atmosphere for restful nights. The landing on this level provides additional flexible space, ready to adapt to your desires, whether it’s a reading nook, a play area, or a home office.

One of the standout features of this house for sale in Lincoln is the full, unfinished basement. This space is a blank canvas, offering endless possibilities for future development, whether you envision a games room, a home gym, or simply extra storage.

Step outside, and prepare to be amazed by the stunning backyard, a true showpiece recently transformed by the experts at Niagara Outdoors. This sprawling 66x165-ft lot is fully fenced, providing ample room for entertaining family and friends or simply enjoying the tranquillity of your own outdoor oasis. The two-car garage, with its charming stained-glass windows, is more than just a place for your vehicles; it’s a fantastic opportunity to create the ultimate backyard bar or simply enjoy its stunning aesthetic.

The warmth and care shared within these walls are palpable, making this house for sale in Lincoln not just a property, but a home filled with stories and memories waiting to be made. With central air conditioning to keep you cool in the summer, and two wood-burning fireplaces to keep you warm during those chilly winter nights, comfort is at the forefront of this home’s design.

Located in the lovely community of 980 - Lincoln-Jordan/Vineland, this house at 2854 Prince William Street, Lincoln, offers not only a beautiful living space but also a welcoming neighbourhood. While there’s no pool to splash around in, the expansive backyard more than compensates with its potential for outdoor fun and relaxation.

This is a rare opportunity to own a piece of history in a lovingly maintained century home. With its thoughtful details, from the antique lighting to the original windows and wood trim, this house for sale in Lincoln is truly a testament to enduring love and meticulous care. Don’t miss your chance to make this enchanting property your own; it’s ready and waiting for a new family to create their own cherished memories within its walls.

The Lincoln-Jordan/Vineland area in Lincoln is a charming and picturesque neighbourhood that offers a delightful blend of suburban tranquillity and convenient access to urban amenities. Nestled amidst lush greenery and well-maintained parks, this community is characterised by its friendly atmosphere and a strong sense of local pride. Residents enjoy a variety of nearby shops, cafes, and recreational facilities, making it an ideal place for families and individuals alike. With its excellent transport links to the city centre and a range of educational institutions, Lincoln-Jordan/Vineland presents an appealing option for those seeking a balanced lifestyle in a welcoming environment.

Schools in the Neighbourhood

This property is conveniently located near St. Edward Catholic Elementary School, a well-regarded public institution that offers education from Kindergarten through Grade 8. Situated just 1.1 kilometers away, the school is part of the Niagara Catholic District School Board and provides instruction in English. With a commendable school rating of 8.5, St. Edward Catholic Elementary is known for its commitment to academic excellence and a supportive learning environment. This proximity to a high-quality elementary school is a significant advantage for families with young children, making daily commutes to school quick and easy. The school’s reputation and distance from the property enhance its appeal, ensuring that educational opportunities are readily accessible. Overall, living near such a reputable institution can contribute positively to your family's lifestyle, providing peace of mind regarding your child's education and fostering a sense of community.

Key Statistics of the Neighbourhood

The area surrounding the property has a population of 558 residents, with an average household size of 2.7 individuals. The community is characterized by a relatively mature demographic, with an average age of 43.1 years. The economic landscape is robust, as evidenced by an impressive average household income of $192,000, with only 4% of the population classified as low-income. The average property price in the area stands at $1,120,000, reflecting a high-value real estate market. Approximately 31.91% of the population is single, while 38.89% of households include children, indicating a family-friendly environment. The area is also home to a small percentage of immigrants, making up 7.21% of the population. Renters account for 25% of the households, although there are no condominiums present. The educational attainment is notably high, with 71.91% of residents holding a college or university degree. However, 28.09% of the population is not actively participating in the labor force, suggesting a mix of retirees and individuals pursuing other interests. Overall, this community presents a blend of affluence, education, and family-oriented living.
FAQs About 2854 Prince William Street, Lincoln

How many bathrooms does this property have?

This property features 2 bathroom(s) and 3 bedroom(s).

Does this 3 bedroom property have additional bedrooms or a den?

This Detached property does not have an additional bedroom or a den.

What is the square footage (sqft) of this Detached property?

The total square footage of this Detached 3 bed property in Lincoln is 2000 - 2500.

How many parking spaces are available with this property?

There are no parking spaces available with this property.

How many cars can be parked in the garage of 2854 Prince William Street?

This property features a garage with space for 2 cars.

What type of garage does this property have?

This property includes an Detached garage with space for 2 cars.

Does this property have a basement?

Yes, this property has a basement.

What type of basement is it?

This property features Full, Unfinished basement.

Does this property have a swimming pool?

It is not specified whether this property has a swimming pool.

Does this property have a fireplace?

A fireplace is available in this property.

How many kitchens does this property have?

This property includes 1 kitchen(s).

Is there a maintenance fee associated with this property?

Information about the maintenance fee is not available.

Is this property furnished?

Information about whether this property is furnished is not available.

What type of heating system is in place?

The heating system in place is a Forced Air.

What utilities are available for this property?

This property include following utilities : Gas, Electricity.

School Rating for 2854 Prince William Street, Lincoln

XXX

Properties near top rated schools in Lincoln

Sign Into see near by schools

Listing History

See more recently sold homes in Lincoln

Real Estate Board require you toSign Into see the full details of this property

Banner Image

Loading....

Similar Properties

See More
3792-main-street-lincoln-ontario-x13429900
3792 Main Street
1
Date: 11 Jun 2026
For Sale
4 + 1 Bedrooms (+1)
3 Bathrooms (+1)
2 Garage
3792 Main Street
  • $1,695,000
  • Detached
3792 Main Street, Lincoln, 980 - Lincoln-Jordan/Vineland
  • 1.86 KM
  • 3952-victoria-avenue-w-lincoln-ontario-x13113330
    3952 Victoria Avenue W
    2
    Date: 11 May 2026
    For Sale
    3 Bedrooms
    2 Bathrooms
    1 Garage (-1)
    3952 Victoria Avenue W
    • $ $949,000
    • Detached
    3952 Victoria Avenue W, Lincoln, 980 - Lincoln-Jordan/Vineland
  • 2.46 KM
  • 4284-fly-road-lincoln-ontario-x12957084
    4284 Fly Road
    3
    Date: 04 Apr 2026
    For Sale
    4 Bedrooms (+1)
    2 Bathrooms
    8 Garage (+6)
    4284 Fly Road
    • $848,000
    • Detached
    4284 Fly Road, Lincoln, 983 - Escarpment
  • 6.63 KM
  • 4956-sann-road-n-lincoln-ontario-x13502428
    4956 Sann Road N
    4
    Date: 30 Jun 2026
    For Sale
    4 Bedrooms (+1)
    3 Bathrooms (+1)
    2 Garage
    4956 Sann Road N
    • $999,000
    • Detached
    4956 Sann Road N, Lincoln, 981 - Lincoln Lake
  • 8.25 KM
  • 4367-ontario-street-lincoln-ontario-x13157156
    4367 Ontario Street
    5
    Date: 21 May 2026
    For Sale
    4 Bedrooms (+1)
    3 Bathrooms (+1)
    1 Garage (-1)
    4367 Ontario Street
    • $775,000
    • Detached
    4367 Ontario Street, Lincoln, 982 - Beamsville
  • 8.95 KM
  • 5331-greenlane-road-lincoln-ontario-x13490588
    5331 Greenlane Road
    6
    Date: 29 Jun 2026
    For Sale
    3 Bedrooms
    2 Bathrooms
    2 Garage
    5331 Greenlane Road
    • $799,900
    • Detached
    5331 Greenlane Road, Lincoln, 981 - Lincoln Lake
  • 10.01 KM
  • 4354-mountainview-road-lincoln-ontario-x13069994
    4354 Mountainview Road
    7
    Date: 01 May 2026
    For Sale
    3 Bedrooms
    4 Bathrooms (+2)
    6 Garage (+4)
    4354 Mountainview Road
    • $2,999,800
    • Detached
    4354 Mountainview Road, Lincoln, 982 - Beamsville
  • 10.65 KM