• Map Search
    • Houses For Sale
    • Apartments For Sale
    • Precon & Assignment For Sale
    • Townhouse For Sale
    • Open Houses
    • Houses For Rent
    • Apartments For Rent
    • Townhouse For Rent
    • Estimate Your House Value
  • Blog
  • Market Trends
  • Ontario
Address
THE CANADIAN HOME REALTY INC2810 Matheson Blvd E unit 801, MississaugaOntario
Quick links
  • About Us
  • Career
  • Blog
  • Zero Down Payment Program*
  • Our Team
  • FAQ
  • Terms & Conditions
  • Privacy Policy
  • Contact Us
  • Disclaimer
  • Sitemap
get the app
play storeApp Store
download qr code

Copyright © 2026 The Canadian Home Realty Inc.
  • Ontario
  • Ottawa
  • 1606 - Osgoode Twp South of Reg Rd 6
  • 2849 Blanchfield Road
2849-blanchfield-road-ottawa-ontario-x12475051
Login/Sign UpTo see all photos

Sign in Required

Real estate boards require you to be signed in to see the full details of this property

to see all images.
  • Sold Sold in Dec 2025
  • Detached

2849 Blanchfield Road

Ottawa, 1606 - Osgoode Twp South of Reg Rd 6
  • 2 + 1 Bedrooms
  • 2 Bathrooms
  • 2 Garage
  • Share
Sold Price: $ 760,000
4.99%
Listed Price: $ 799,900
Discuss with partner/expertView on Map

Real Estate Board require you toSign Into see the full details of this property

Contact an Experienced Real Estate Agent

Upon submitting this form, you acknowledge your agreement to receive marketing phone calls, text messages and emails from The Canadian Home. See more
join-the-canadian-home
JOIN OUR TEAM

Latest listing in Ottawa

  • 202 - 646 Cummings Avenue, Ottawa
  • 102 Putman Avenue, Ottawa
  • 1 Elderwood Trail, Ottawa
  • 2697 Ulster Crescent, Ottawa
  • 43 ST CLAIRE Avenue, Ottawa
  • 1320 Notting Hill Avenue, Ottawa
  • 111 Steele Park Private, Ottawa
  • 16 Redding Way, Ottawa
  • 6636 MARINA Drive, Ottawa
  • 607 - 200 Lafontaine Avenue, Ottawa
  • 107 - 3194 Olympic Way, Ottawa

Near By Cities

  • Greely
  • Manotick
  • Metcalfe
  • North Gower
  • Kemptville
  • Russell
  • Winchester
  • North Dundas
  • North Grenville
  • Gloucester
  • Oxford Mills

Popular Searches in Ottawa

  • House for sale in Ottawa
  • Condo Apartment for sale in Ottawa
  • Townhouse for sale in Ottawa
  • Open House in Ottawa
  • Price dropped properties in Ottawa
  • Investment properties in Ottawa
  • Not sold for 30 days in Ottawa
  • House for rent in Ottawa
  • Condos for rent in Ottawa
  • Townhouse for rent in Ottawa
  • Detached properties in Ottawa

Room Details of 2849 Blanchfield Road, Ottawa

FloorBedroomsBathrooms
Basement 1 1
Ground 2 1

Real Estate Board require you toSign Into see the full details of this property

sell-with-the-canadian-homesell-with-the-canadian-homeLoading...

Open House

View all upcoming open houses in Ottawa

No open houses are currently scheduled for this property.

Key Facts About 2849 Blanchfield Road, Ottawa

  • Tax $4,847 / 2025
  • Property Type Residential
  • Building Type Detached
  • Building Style Bungalow
  • Building Age 16-30
  • Size 1100 - 1500 feet²
  • Lot Size 175 x 507.78 feet
  • Parking 2 garage, 10 parking
  • Basement Finished
  • Listing # X12475051
  • Data Source PROPTX
  • Days on Market 40
  • Listed On 21/10/2025
  • Updated On 01/12/2025
  • Market Demand
    the canadian homethe canadian home

Description

Discover the perfect blend of modern comfort and peaceful country living in this beautifully updated home on a spacious 2-acre lot in desirable Osgoode. Offering 2 bedrooms plus a main-floor office and an additional guest bedroom in the finished basement, this property is ideal for families, professionals, or anyone seeking extra space and tranquility.Step inside to find a bright, open-concept layout with a new custom kitchen (2024) featuring sleek cabinetry, premium countertops, and stainless-steel appliances. The home has been tastefully upda

Real Estate Board require you toSign Into see the full details of this property

Property Details of 2849 Blanchfield Road, Ottawa

Property

  • Property Type Detached
  • Style Bungalow
  • Fronting On W
  • Community 1606 - Osgoode Twp South of Reg Rd 6
  • Municipality Ottawa

Inside

  • Bedrooms 2
  • Bathrooms 2
  • Bathroom Details 1, 5pc Main
  • Bathroom Details 1, 3pc Lower
  • Basement Finished
  • Kitchen 1
  • Rooms 6
  • Family Rooms N
  • Central Vac N
  • Fireplace Y

Utilities

  • Water Well
  • Cooling Central Air
  • Heating Type Forced Air
  • Heating Fuel Propane

Building

  • Size 1100 - 1500 feet²
  • Architecture Style Bungalow
  • Exterior Feature Vinyl Siding
  • Building Age 16-30

Parking

  • Garage Type Attached
  • Garage 2
  • Parking Places 10
  • Total Parking Places 12

Land

  • Sewer Septic
  • Frontage 175
  • Depth 507.78
  • Lot Size 175 x 507.78 feet
  • Lot Size Code Acres
  • Acreage 2-4.99
  • Cross Street Snake Island rd

Real Estate Board require you toSign Into see the full details of this property

Our Estimate

Estimated Rent

$ 3,355

Rental Yield

4.47%

School Score

5.4/10

Rental Score

5/5

Listings In the Same Street at 2849 Blanchfield Road, Ottawa

Houses For Sale

View

Houses For Rent

View

Recently Sold

View

Homes listed below the last sold prices in Ottawa

Loading..

Similar Sold
Similar Properties

Loading..

Loading..

Rooms

Bedroom (4.74X3.27 metre)
Level: Lower
Utility Room (14.07X4.79 metre)
Level: Lower
Family Room (10.53X8.15 metre)
Level: Lower
Bedroom (3.07X3.9 metre)
Level: Main
Primary Bedroom (3.48X4.26 metre)
Level: Main
Office (2.75X3.09 metre)
Level: Main
Bathroom (2.18X3.5 metre)
Level: Main
Foyer (1.54X1.68 metre)
Level: Main
Foyer (2.21X3.29 metre)
Level: Main
Kitchen (3.81X4.87 metre)
Level: Main
Dining Room (2.35X3.92 metre)
Level: Main
Dining Room (4.79X4.34 metre)
Level: Main

Real Estate Board require you toSign Into see the full details of this property

Expense Breakdown

Monthly Mortgage Payment

$0/monthly

30 Year , 3.99% interest

Cash Expenditure for Home Purchase

$1,000

  • Downpayment
    $0
  • PST on Mortgage Insurance
    $0
  • Land Transfer Tax
    $0
  • Lawyer Fees
    $1,000
  • Title Insurance
    $0

Monthly Expenses After Home Purchase

$569

  • Mortgage Payment
    $0
  • Property Insurance
    $50
  • Property Tax
    $250
  • Phone
    $40
  • Monthly debt payments
    $0
  • Cable
    $60
  • Utilities
    $124
  • Internet
    $45
join-our-teamjoin-our-team

Loading..

MLS® Trusted listing from Toronto Real Estate Board The trademarks MLS®, Multiple Listing Service® and the associated logos identify professional services rendered by REALTOR® members of CREA to effect the purchase, sale and lease of real estate as part of a cooperative selling system.

Copyright:© The Canadian Home Realty Inc. All rights reserved. The Canadian Home Realty Inc is a registered real estate brokerage.

About 2849 Blanchfield Road, Ottawa

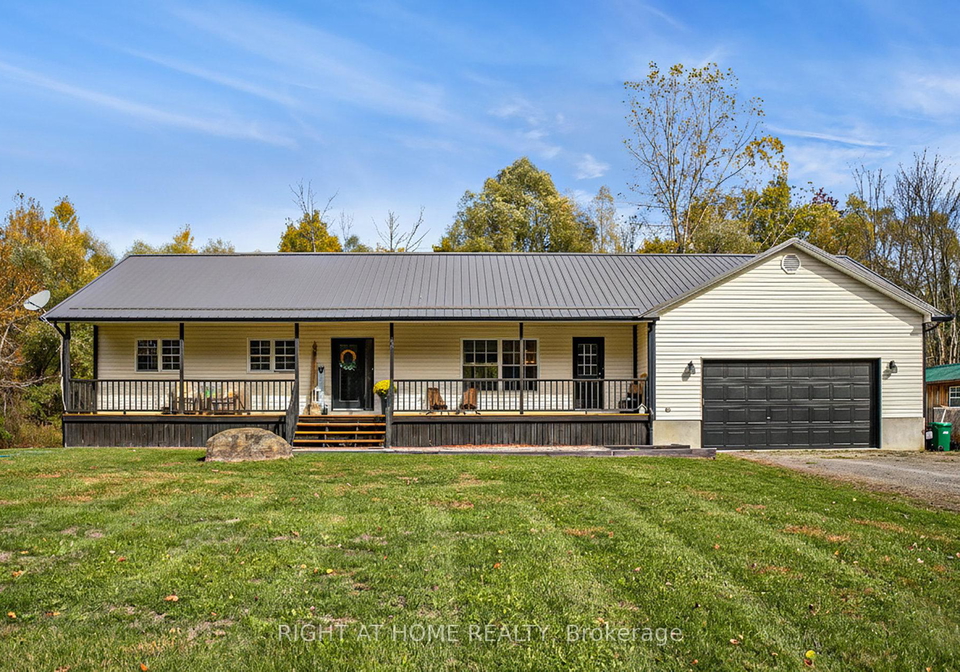
Introducing a remarkable opportunity to own a house for sale in Ottawa , located at 2849 Blanchfield Road, Ottawa. This splendid detached bungalow is set on an expansive 2-acre lot in the highly sought-after community of 1606 - Osgoode Twp South of Reg Rd 6. With its perfect blend of modern comfort and serene country living, this property is an ideal choice for families, professionals, or anyone yearning for additional space and tranquillity.

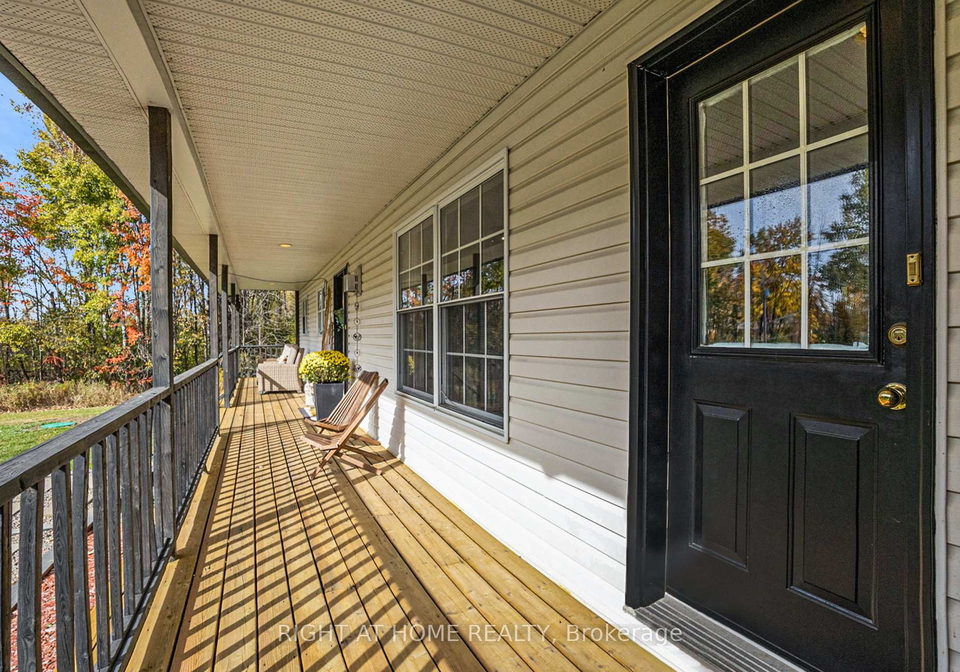
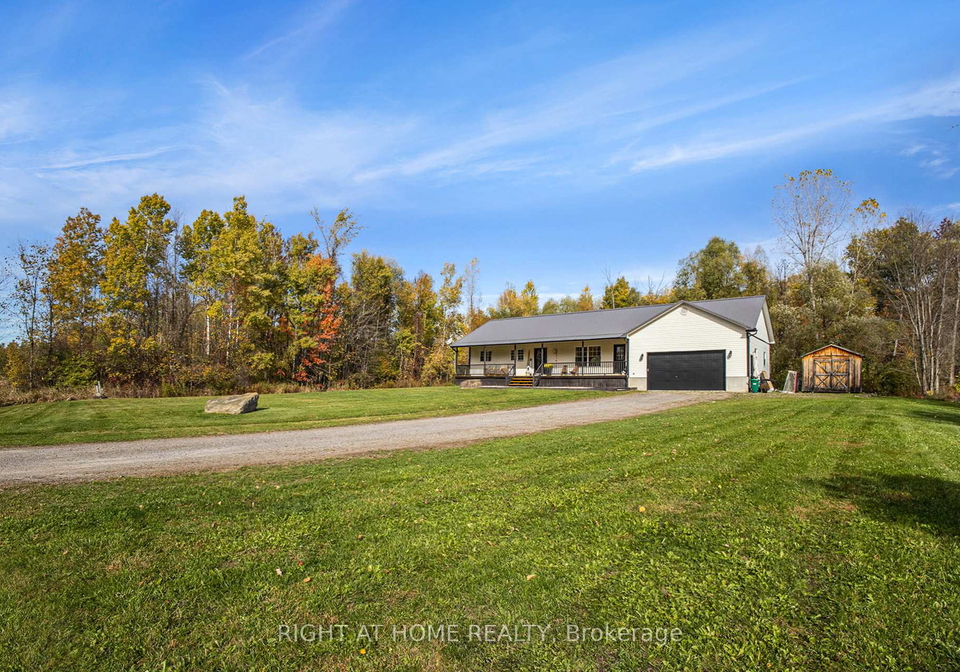
As you approach the house for sale in Ottawa, you will be greeted by its charming exterior, clad in durable vinyl siding. The property boasts a generous lot size of 175 X 508 acres, providing ample space for outdoor activities and relaxation. The attached garage offers convenient parking for two vehicles, while the expansive driveway accommodates up to ten additional vehicles, making it perfect for hosting gatherings or accommodating guests.

Step inside this inviting home, where you will find a bright and airy open-concept layout that has been thoughtfully updated. The main kitchen, recently remodelled in 2024, features sleek cabinetry, premium countertops, and top-of-the-line stainless-steel appliances, making it a delightful space for culinary enthusiasts. The house for sale in Ottawa comprises a total of six rooms, including two well-appointed bedrooms, a den, and two bathrooms, ensuring ample space for everyone.

The finished basement adds significant value to this property, providing an additional guest bedroom and a full bathroom, making it perfect for accommodating extended family or overnight visitors. While there is no designated family room, the basement offers a cosy area for relaxation and entertainment. The house for sale in Ottawa has been tastefully updated from top to bottom, including new flooring, modern bathrooms, and fresh paint completed between 2024 and 2025.

For your comfort, the home is equipped with central air conditioning, ensuring a pleasant atmosphere throughout the year. Major updates, including a new metal roof, furnace, and air conditioning system, were completed between 2018 and 2019, providing peace of mind for the new owner. The property is serviced by a well for water and a septic system for sewage, enhancing its rural charm.

Outside, the allure of this property continues with its serene surroundings, where mature trees provide privacy and a picturesque backdrop. This outdoor space is ideal for gardening, hosting gatherings, or simply enjoying the tranquillity of nature. The absence of a pool allows for a more expansive yard, perfect for those who prefer open space.

Situated just minutes from Osgoode village, the house for sale in Ottawa offers the best of both worlds: a peaceful rural lifestyle coupled with convenient access to essential amenities, schools, and parks. This prime location ensures that you can enjoy the tranquillity of country living while still being within reach of the conveniences of urban life.

In summary, this beautifully updated house for sale in Ottawa at 2849 Blanchfield Road, Ottawa, is a rare find. With its spacious layout, modern amenities, and serene surroundings, it presents an exceptional opportunity for those seeking a harmonious blend of comfort and nature. Don’t miss your chance to make this stunning property your new home. Contact us today to arrange a viewing and experience the charm of this delightful bungalow for yourself.

The area of 1606 - Osgoode Township, located south of Regional Road 6 in the city of Ottawa, offers a picturesque blend of rural charm and suburban convenience. Nestled amidst lush landscapes and open fields, this geographic entity is characterised by its serene environment, making it an ideal retreat from the hustle and bustle of urban life. Residents can enjoy a close-knit atmosphere, with local amenities and services just a short drive away. The community is well-connected to nature, with ample opportunities for outdoor activities such as hiking, cycling, and exploring nearby parks. With its tranquil setting and friendly vibe, 1606 - Osgoode Township presents a welcoming haven for those seeking a peaceful lifestyle within easy reach of the vibrant city of Ottawa.

Schools in the Neighbourhood

The property is conveniently located near Osgoode Public School, which offers both English and French language instruction for students from Junior Kindergarten to Grade 6. Situated just 4.2 km away, this elementary school is part of the Ottawa-Carleton District School Board and has a solid school rating of 5.2, indicating a commendable level of education and community involvement. The availability of two language programs allows for diverse educational opportunities, catering to families who prefer either English or French as the medium of instruction. This proximity to a reputable school can be a significant advantage for families with young children, as it not only simplifies daily commutes but also enhances the overall quality of life in the neighborhood. Parents can feel confident in the educational options available to their children, making this property an attractive choice for those prioritizing access to quality schooling. Overall, the presence of Osgoode Public School nearby adds considerable value to the property, ensuring that families have access to essential educational resources.
FAQs About 2849 Blanchfield Road, Ottawa

How many bathrooms does this property have?

This property features 2 bathroom(s) and 2 bedroom(s).

Does this 2 bedroom property have additional bedrooms or a den?

This Detached property includes 1 additional bedrooms.

What is the square footage (sqft) of this Detached property?

The total square footage of this Detached 2 bed property in Ottawa is 1100 - 1500.

How many parking spaces are available with this property?

2849 Blanchfield Road boasts 10 convenient parking spaces.

How many cars can be parked in the garage of 2849 Blanchfield Road?

This property features a garage with space for 2 cars.

What type of garage does this property have?

This property includes an Attached garage with space for 2 cars.

Does this property have a basement?

Yes, this property has a basement.

What type of basement is it?

This property features Finished basement.

Does this property have a swimming pool?

It is not specified whether this property has a swimming pool.

Does this property have a fireplace?

A fireplace is available in this property.

How many kitchens does this property have?

This property includes 1 kitchen(s).

Is there a maintenance fee associated with this property?

Information about the maintenance fee is not available.

Is this property furnished?

Information about whether this property is furnished is not available.

What type of heating system is in place?

The heating system in place is a Forced Air.

What utilities are available for this property?

Information about utilities is not available.

School Rating for 2849 Blanchfield Road, Ottawa

XXX

Properties near top rated schools in Ottawa

Sign Into see near by schools

Listing History

See more recently sold homes in Ottawa

Real Estate Board require you toSign Into see the full details of this property

Banner Image

Loading....

Similar Properties

See More
2602-manotick-station-road-ottawa-ontario-x13519078
2602 Manotick Station Road
1
Date: 03 Jul 2026
For Sale
3 + 2 Bedrooms (+1)
3 Bathrooms (+1)
2 Garage
2602 Manotick Station Road
  • $1,169,000
  • Detached
2602 Manotick Station Road, Ottawa, 1605 - Osgoode Twp North of Reg Rd 6
  • 1.18 KM
  • 5705-flag-station-road-ottawa-ontario-x13412778
    5705 Flag Station Road
    2
    Date: 08 Jun 2026
    For Sale
    3 Bedrooms (+1)
    5 Bathrooms (+3)
    3 Garage (+1)
    5705 Flag Station Road
    • $1,550,000
    • Detached
    5705 Flag Station Road, Ottawa, 1605 - Osgoode Twp North of Reg Rd 6
  • 3.76 KM
  • 3246-elizabeth-street-ottawa-ontario-x13438594
    3246 Elizabeth Street
    3
    Date: 12 Jun 2026
    For Sale
    3 + 1 Bedrooms (+1)
    2 Bathrooms
    2 Garage
    3246 Elizabeth Street
    • $699,900
    • Detached
    3246 Elizabeth Street, Ottawa, 1603 - Osgoode
  • 4.30 KM
  • 6499-bunker-road-ottawa-ontario-x13550006
    6499 Bunker Road
    4
    Date: 10 Jul 2026
    For Sale
    2 + 1 Bedrooms
    3 Bathrooms (+1)
    2 Garage
    6499 Bunker Road
    • $1,100,000
    • Detached
    6499 Bunker Road, Ottawa, 8004 - Manotick South to Roger Stevens
  • 4.33 KM
  • 6636-marina-drive-ottawa-ontario-x13457022
    6636 MARINA Drive
    5
    Date: 17 Jun 2026
    For Sale
    2 + 2 Bedrooms
    3 Bathrooms (+1)
    2 Garage
    6636 MARINA Drive
    • $998,000
    • Detached
    6636 MARINA Drive, Ottawa, 8004 - Manotick South to Roger Stevens
  • 4.56 KM
  • 6535-rideau-valley-drive-n-ottawa-ontario-x13306018
    6535 Rideau Valley Drive N
    6
    Date: 06 Jun 2026
    For Sale
    3 + 1 Bedrooms (+1)
    2 Bathrooms
    2 Garage
    6535 Rideau Valley Drive N
    • $729,900
    • Detached
    6535 Rideau Valley Drive N, Ottawa, 8004 - Manotick South to Roger Stevens
  • 5.04 KM
  • 3421-summerbreeze-drive-ottawa-ontario-x13091596
    3421 Summerbreeze Drive
    7
    Date: 06 May 2026
    For Sale
    3 + 1 Bedrooms (+1)
    3 Bathrooms (+1)
    2 Garage
    3421 Summerbreeze Drive
    • $1,199,900
    • Detached
    3421 Summerbreeze Drive, Ottawa, 1603 - Osgoode
  • 5.25 KM
  • 3399-regburn-drive-ottawa-ontario-x13261196
    3399 Regburn Drive
    8
    Date: 05 Jun 2026
    For Sale
    3 + 1 Bedrooms (+1)
    2 Bathrooms
    1 Garage (-1)
    3399 Regburn Drive
    • $584,900
    • Detached
    3399 Regburn Drive, Ottawa, 1603 - Osgoode
  • 5.27 KM