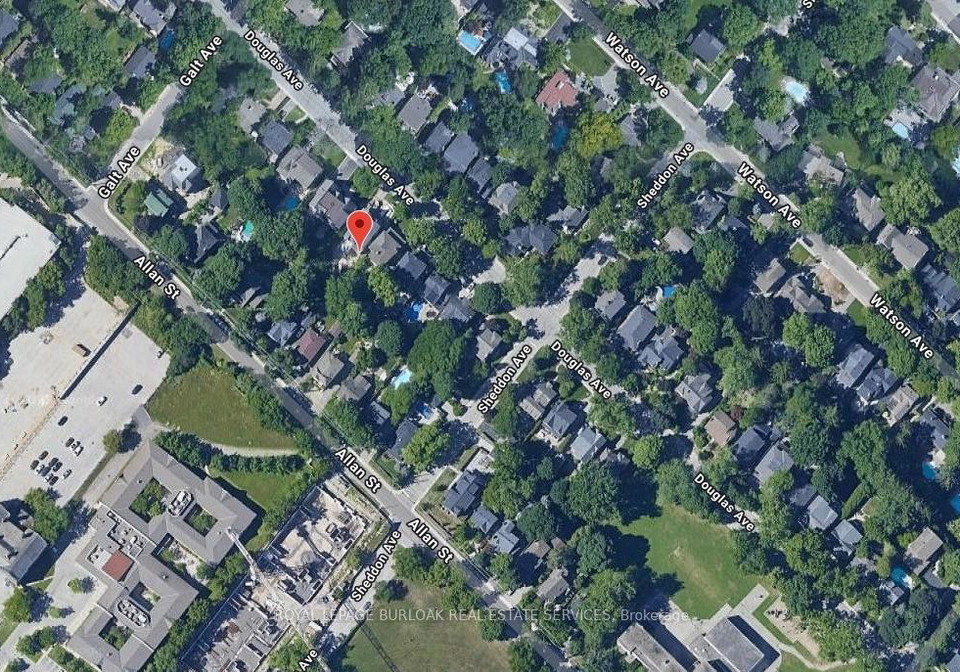
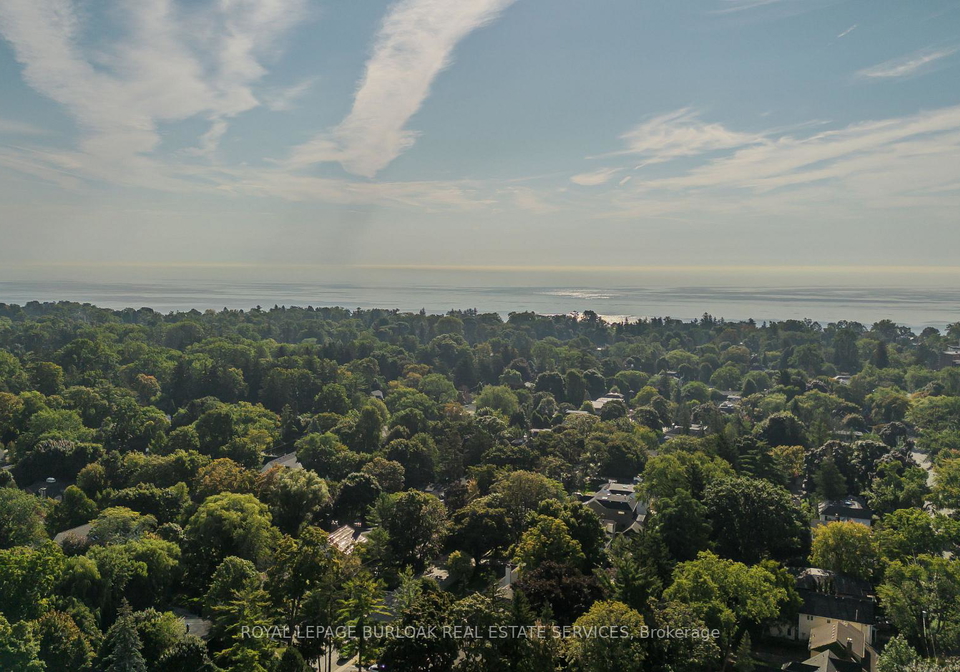
Welcome to your dream home! This stunning house for sale in Oakville , located at 284 Douglas Avenue, Oakville, is a custom-built masterpiece by Forestwood Homes, boasting an impressive 3844 square feet of living space. Nestled just a stone's throw away from the picturesque lake and the vibrant amenities of Old Oakville, this residence is a true gem in the heart of the community.
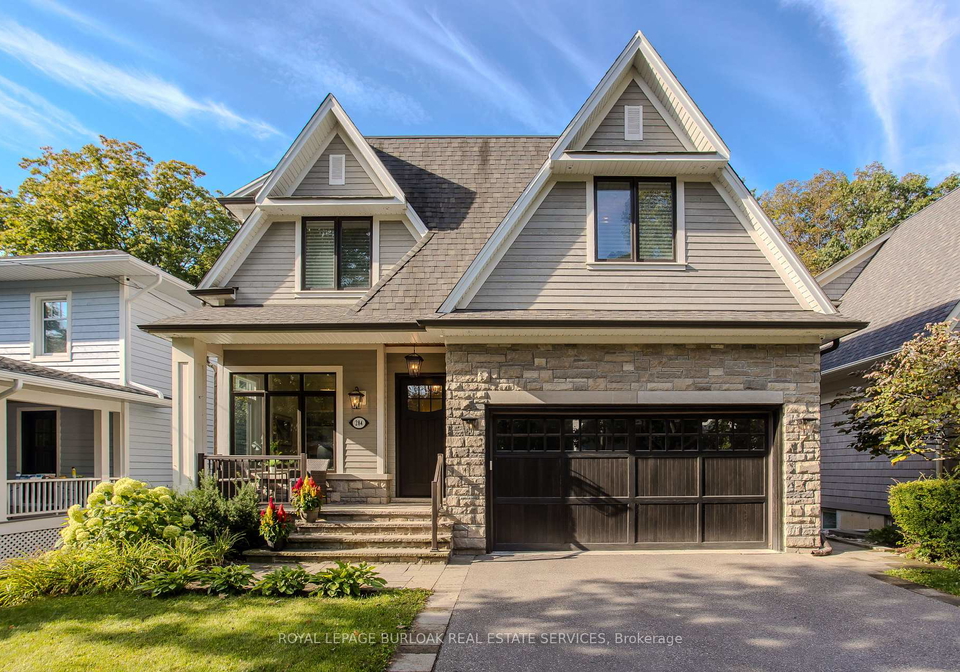
As you approach 284 Douglas Avenue, Oakville, you'll be greeted by a striking façade of stone and wood that exudes elegance and charm. The beautifully landscaped front yard, complete with a 5-zone sprinkler system, sets the tone for the meticulous attention to detail found throughout the property. The double garage, equipped with built-in shelving and a dual EV charger, offers convenience for modern living, making this house for sale in Oakville perfect for today's lifestyle.
Step inside, and you'll immediately notice the abundance of natural light that floods the home, highlighting the exquisite custom millwork, coffered and tray ceilings, and refined architectural details. The main level is designed with both family living and entertaining in mind. It features a formal dining room, a spacious living room complete with a gas fireplace and built-in shelves, and a chef's kitchen that will delight any culinary enthusiast. This kitchen is equipped with dual wall ovens, a Miele dishwasher, an oversized island with a breakfast bar, a wine fridge, and a convenient walkout to the rear yard, making it an ideal space for gatherings and celebrations.
In addition to the main living areas, this house for sale in Oakville includes a home office and a mudroom with direct access to the garage, adding practicality to everyday life. Ascend the staircase, adorned with custom wall panelling and a skylight, to discover the second floor, where you'll find a luxurious primary suite. This retreat features a walk-in closet, two additional closets, and a spa-inspired 7-piece ensuite bathroom complete with heated floors, a dual glass shower, a freestanding tub, and a heated towel rack. Two more spacious bedrooms, each with their own private ensuite, provide ample space for family or guests, while a convenient second-floor laundry room enhances everyday ease.
But the allure of this house for sale in Oakville doesn't end there. The fully finished lower level extends your living space even further, featuring heated floors, a large recreation room with a modern stone-surround fireplace, an additional bedroom, and a stylish 3-piece bathroom with a glass shower. This area is perfect for entertaining or simply relaxing with family and friends.
Step outside to discover an entertainer's paradise in the backyard. The southwest-facing, pool-sized yard boasts tiered interlock patios, a built-in fireplace, and lush green space that is perfect for kids and pets to play. With plenty of room to host gatherings or enjoy quiet evenings outdoors, this space truly enhances the appeal of the property.
284 Douglas Avenue, Oakville, is not just a house; it's a lifestyle. With integrated audio featuring ceiling speakers in five rooms, luxurious finishes throughout, and peak craftsmanship, this residence is an exceptional offering for families seeking both comfort and sophistication in South Oakville. Don't miss your chance to make this stunning house for sale in Oakville your new home! Whether you're looking for a place to settle down or a vibrant community to be part of, this property ticks all the boxes. Come and see for yourself why 284 Douglas Avenue, Oakville, is the perfect place to call home.
The 1013 - OO Old Oakville area is a charming and picturesque neighbourhood nestled in the heart of Oakville, Ontario. Renowned for its tree-lined streets and historic architecture, this community offers a delightful blend of quaint boutiques, inviting cafés, and serene parks, all within walking distance. Residents enjoy a vibrant waterfront along Lake Ontario, perfect for leisurely strolls and outdoor activities. The area boasts excellent schools and a strong sense of local pride, making it an ideal place for families and individuals alike. With its rich heritage and modern amenities, 1013 - OO Old Oakville provides a welcoming atmosphere that feels both relaxed and connected.
Schools in the Neighbourhood
This property is ideally located near several reputable schools, making it a great choice for families. The New Central Public School, an elementary institution under the Halton District School Board, is just 0.7 km away and boasts a commendable rating of 8.4, serving grades JK to 6. For a Montessori approach, Dearcroft Montessori School is 1.4 km from the property, offering education from JK to 8. E. J. James Public School, located 1.8 km away, provides French language instruction for grades 2 to 8 and has an impressive rating of 9.4. For secondary education, Oakville Trafalgar High School, also rated 9.4, is conveniently situated 2.4 km from the home, offering both English and French programs for grades 9 to 12. Additionally, St. Vincent Catholic Elementary School and St. Thomas Aquinas Catholic Secondary School provide Catholic education options, with ratings of 6.9 and 8.1, respectively. With a diverse range of educational choices within close proximity, this location offers excellent opportunities for quality education, ensuring a bright future for your children.
Key Statistics of the Neighbourhood
The area surrounding the property has a population of 566 residents, with an average household size of 2.7 individuals. The demographic profile reveals an average age of 41.8 years, indicating a mature community. The average household income is notably high at $318,000, with only 4% of the population classified as low-income. The average property price in the area stands at $2,280,000, reflecting the affluent nature of the neighborhood. Approximately 33.33% of the residents are single, while a significant 55.88% live in households with children, suggesting a family-friendly environment. The community is diverse, with 19.66% of residents being immigrants. Renters comprise 20% of the population, and there are no condominiums in the area, indicating a preference for single-family homes. Education levels are impressive, with 79.79% of residents holding a college or university degree. However, 35.11% of the population is not in the labor force, which may reflect factors such as retirement or other life choices. Overall, this area presents a blend of affluence, family orientation, and educational attainment, making it an attractive location for prospective buyers.