• Map Search
    • Houses For Sale
    • Apartments For Sale
    • Precon & Assignment For Sale
    • Townhouse For Sale
    • Open Houses
    • Houses For Rent
    • Apartments For Rent
    • Townhouse For Rent
    • Estimate Your House Value
  • Blog
  • Market Trends
  • Ontario
Address
THE CANADIAN HOME REALTY INC2810 Matheson Blvd E unit 801, MississaugaOntario
Quick links
  • About Us
  • Career
  • Blog
  • Zero Down Payment Program*
  • Our Team
  • FAQ
  • Terms & Conditions
  • Privacy Policy
  • Contact Us
  • Disclaimer
  • Sitemap
get the app
play storeApp Store
download qr code

Copyright © 2026 The Canadian Home Realty Inc.
  • Ontario
  • Mississauga
  • Central Erin Mills
  • 2831 Westbury Court
2831-westbury-court-mississauga-ontario-w12820414
Login/Sign UpTo see all photos

Sign in Required

Real estate boards require you to be signed in to see the full details of this property

to see all images.
  • Sold Sold in Mar 2026
  • Semi Detached

2831 Westbury Court

Mississauga, Central Erin Mills
  • 3 + 1 Bedrooms
  • 4 Bathrooms
  • 1 Garage
  • Share
Sold Price: $ 970,000
6.72%
Listed Price: $ 1,039,900
Discuss with partner/expertView on Map

Real Estate Board require you toSign Into see the full details of this property

Contact an Experienced Real Estate Agent

Upon submitting this form, you acknowledge your agreement to receive marketing phone calls, text messages and emails from The Canadian Home. See more
join-the-canadian-home
JOIN OUR TEAM

Latest listing in Mississauga

  • 651 Breckenridge Road, Mississauga
  • 714 Atoka Drive, Mississauga
  • 1301 Gatehouse Drive, Mississauga
  • 3001 - 225 Webb Drive, Mississauga
  • 1712 - 223 Webb Drive, Mississauga
  • 1509 - 20 Mississauga Valley Boulevard, Mississauga
  • 3079 Turbine Crescent, Mississauga
  • 3683 East Park Court, Mississauga
  • 276 Lech Walesa Drive, Mississauga
  • 3257 Monica Drive, Mississauga
  • 271 Oakhill Road, Mississauga

Near By Cities

  • Meadowvale
  • Port Credit
  • Milton
  • Halton
  • Oakville
  • Georgetown
  • Bramalea
  • Brampton
  • Halton Hills
  • Glen Williams
  • Etobicoke

Popular Searches in Mississauga

  • House for sale in Mississauga
  • Condo Apartment for sale in Mississauga
  • Townhouse for sale in Mississauga
  • Open House in Mississauga
  • Price dropped properties in Mississauga
  • Investment properties in Mississauga
  • Not sold for 30 days in Mississauga
  • House for rent in Mississauga
  • Condos for rent in Mississauga
  • Townhouse for rent in Mississauga
  • Detached properties in Mississauga

Room Details of 2831 Westbury Court, Mississauga

FloorBedroomsBathrooms
Basement 1 1
Ground * 1
Second 3 2

Real Estate Board require you toSign Into see the full details of this property

sell-with-the-canadian-homesell-with-the-canadian-homeLoading...

Open House

View all upcoming open houses in Mississauga

No open houses are currently scheduled for this property.

Key Facts About 2831 Westbury Court, Mississauga

  • Tax $5,976 / 2025
  • Property Type Residential
  • Building Type Semi-Detached
  • Building Style 2-Storey
  • Building Age 16-30
  • Size 1500 - 2000 feet²
  • Lot Size 22.32 x 106.63 feet
  • Parking 1 garage, 2 parking
  • Basement Finished, Apartment
  • Listing # W12820414
  • Data Source PROPTX
  • Days on Market 15
  • Listed On 25/02/2026
  • Updated On 16/03/2026
  • Market Demand
    the canadian homethe canadian home

Description

SOLD FIRM - Deposit Awaited(Mar 15th). Welcome to this renovated and well-maintained semi-detached home nestled on a quiet, family-friendly court in the highly sought-after Central Erin Mills neighbourhood, located within the prestigious John Fraser Secondary School and Middlebury Public School school zones. Freshly painted and thoughtfully updated, the main floor features separate living, dining, and family rooms, offering exceptional space for both everyday living and entertaining. The upgraded kitchen showcases quartz countertops, elegant ca

Real Estate Board require you toSign Into see the full details of this property

Property Details of 2831 Westbury Court, Mississauga

Property

  • Property Type Semi Detached
  • Style 2-Storey
  • Fronting On W
  • Community Central Erin Mills
  • Municipality Mississauga

Inside

  • Bedrooms 3
  • Bathrooms 4
  • Bathroom Details 1, 2pc Ground
  • Bathroom Details 2, 4pc Second
  • Bathroom Details 1, 4pc Basement
  • Basement Finished, Apartment
  • Kitchen 1 + 1
  • Rooms 8
  • Family Rooms Y
  • Central Vac N
  • Fireplace N

Utilities

  • Water Municipal
  • Cooling Central Air
  • Heating Type Forced Air
  • Heating Fuel Gas

Building

  • Size 1500 - 2000 feet²
  • Architecture Style 2-Storey
  • Exterior Feature Brick, Concrete Poured
  • Building Age 16-30

Parking

  • Garage Type Attached
  • Garage 1
  • Parking Places 2
  • Total Parking Places 3

Land

  • Sewer Sewer
  • Frontage 22.32
  • Depth 106.63
  • Zoning Res
  • Lot Size 22.32 x 106.63 feet
  • Lot Size Code Feet
  • Cross Street Thomas/Winston Churchill

Real Estate Board require you toSign Into see the full details of this property

Our Estimate

See Real Estate Market Trends in Mississauga

Estimated Rent

$ 3,674

Rental Yield

3.67%

School Score

8.8/10

Rental Score

4/5

Listings In the Same Street at 2831 Westbury Court, Mississauga

Houses For Sale

View

Houses For Rent

View

Recently Sold

View

Homes listed below the last sold prices in Mississauga

Loading..

Similar Sold
Similar Properties

Loading..

Loading..

Rooms

Kitchen (8.02X8.04 metre)
Level: Basement
Bedroom (10.3X10.11 metre)
Level: Basement
Den (9.8X9.4 metre)
Level: Basement
Living Room (18.7X11 metre)
Level: Basement
Dining Room (13.9X13.05 metre)
Level: Main
Kitchen (8.13X8.03 metre)
Level: Main
Family Room (18.11X16.11 metre)
Level: Main
Primary Bedroom (17.22X11.02 metre)
Level: Second
Bedroom 2 (20.01X9.94 metre)
Level: Second
Bedroom 3 (9.11X8.03 metre)
Level: Second
Living Room (10.2X9.11 metre)
Level: Main
Bathroom (2 pcs)
Level: Ground
Bathroom (4 pcs)
Level: Second
Bathroom (4 pcs)
Level: Second
Bathroom (4 pcs)
Level: Basement

Real Estate Board require you toSign Into see the full details of this property

Expense Breakdown

Monthly Mortgage Payment

$0/monthly

30 Year , 3.99% interest

Cash Expenditure for Home Purchase

$1,000

  • Downpayment
    $0
  • PST on Mortgage Insurance
    $0
  • Land Transfer Tax
    $0
  • Lawyer Fees
    $1,000
  • Title Insurance
    $0

Monthly Expenses After Home Purchase

$569

  • Mortgage Payment
    $0
  • Property Insurance
    $50
  • Property Tax
    $250
  • Phone
    $40
  • Monthly debt payments
    $0
  • Cable
    $60
  • Utilities
    $124
  • Internet
    $45
join-our-teamjoin-our-team

Loading..

MLS® Trusted listing from Toronto Real Estate Board The trademarks MLS®, Multiple Listing Service® and the associated logos identify professional services rendered by REALTOR® members of CREA to effect the purchase, sale and lease of real estate as part of a cooperative selling system.

Copyright:© The Canadian Home Realty Inc. All rights reserved. The Canadian Home Realty Inc is a registered real estate brokerage.

About 2831 Westbury Court, Mississauga

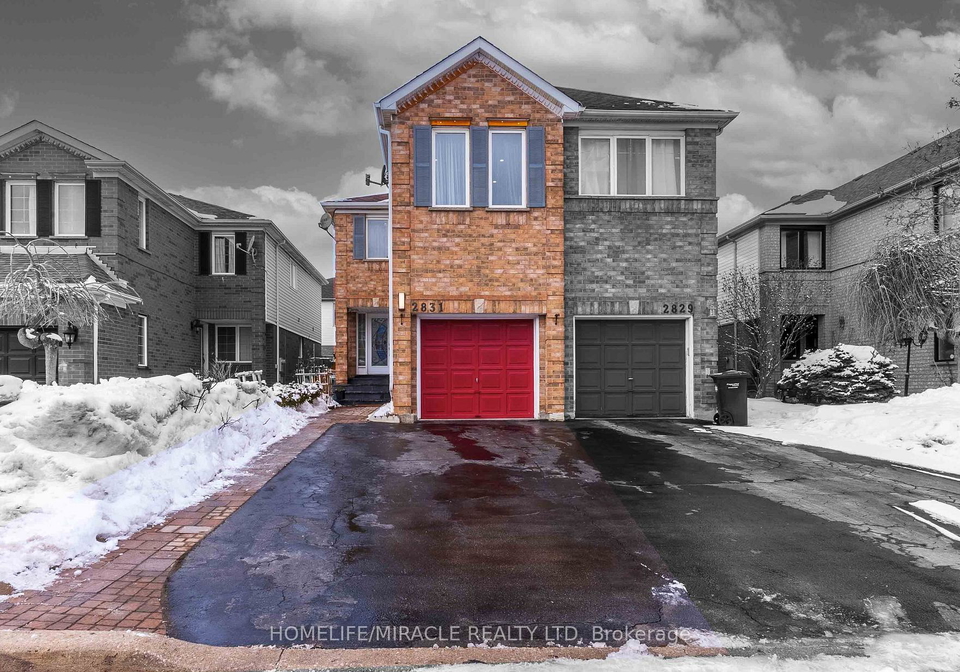
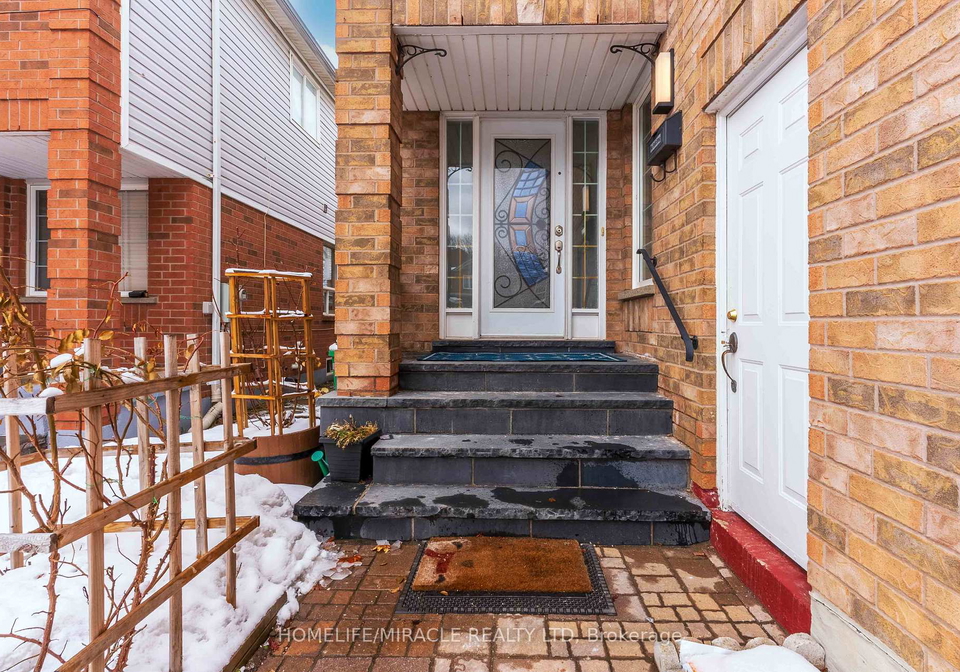
Welcome to this beautifully renovated and well-maintained semi-detached house for sale in Mississauga , nestled on a quiet, family-friendly court at 2831 Westbury Court, Mississauga. This charming home is located in the highly sought-after Central Erin Mills neighbourhood, which is renowned for its proximity to top-tier educational institutions, including the prestigious John Fraser Secondary School and Middlebury Public School. If you’re searching for a house for sale in Mississauga that offers both comfort and convenience, look no further.

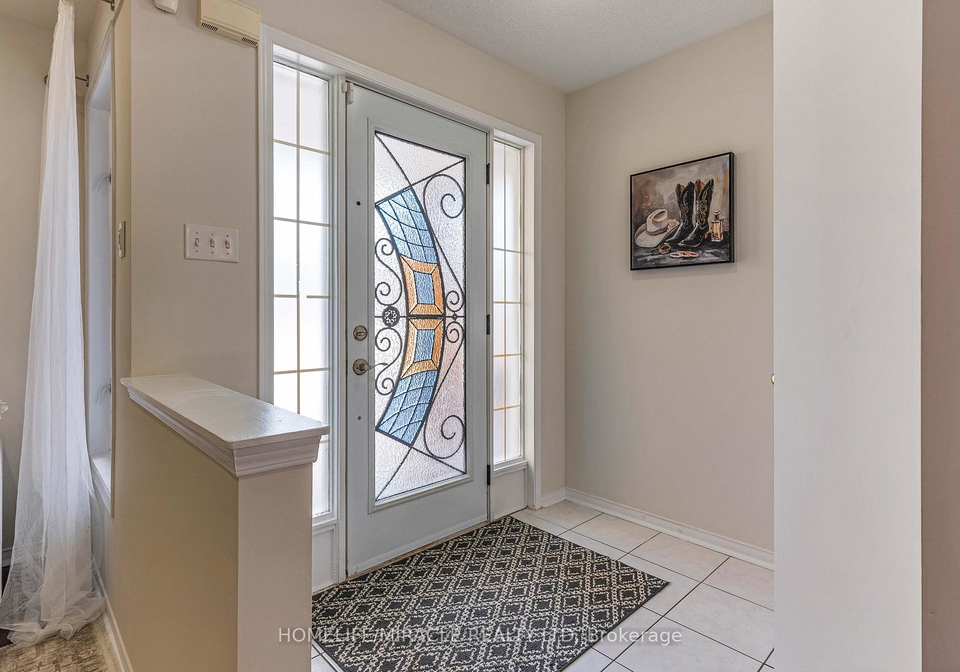
As you step inside, you’ll immediately appreciate the fresh paint and thoughtful updates that adorn the main floor. This space is designed for both everyday living and entertaining, featuring separate living, dining, and family rooms that provide exceptional versatility. The upgraded kitchen, located in the basement, boasts stunning quartz countertops and elegant cabinetry, ensuring that meal preparation is a delightful experience. The seamless flow from the kitchen into the family room, which features a walk-out to a spacious backyard deck, makes this area perfect for summer gatherings and outdoor entertaining.

Additionally, the main level includes a recently upgraded powder room, adding a touch of modern refinement. The second floor of this house for sale in Mississauga features three spacious bedrooms and two full washrooms, making it ideal for families. The convenience of upper-level laundry is a fantastic addition, saving you time and effort. The luxurious primary ensuite has been fully renovated with exquisite real slate slab finishes, a smart toilet, his-and-her over-counter sinks, and a full-length illuminated smart mirror, creating a true spa-inspired retreat that you’ll look forward to returning to after a long day.

But that’s not all! The fully finished basement offers incredible versatility with an in-law suite-style layout. This area is complete with a full kitchen, a spacious bedroom featuring a private ensuite bath, and a separate den with a door, making it ideal for a home office or study space. This layout not only provides excellent potential for extended family living but also the opportunity for additional income, making this house for sale in Mississauga a smart investment.

The property itself is situated on a generous lot measuring 22 x 107 feet, providing ample outdoor space for children to play or for you to enjoy a quiet evening under the stars. Although there is no pool, the spacious backyard deck offers a lovely setting for summer barbecues or simply relaxing with a good book. The attached garage space accommodates one vehicle, and there is parking space for an additional two cars, ensuring that you and your guests are well accommodated.

In terms of amenities, this house for sale in Mississauga is conveniently located just minutes from Erin Mills Town Centre, parks, grocery stores, and public transit. With quick access to highways 403, 401, 407, and QEW, commuting is a breeze, making it an ideal location for professionals and families alike.

Given the combination of premium upgrades, income flexibility, and a top-tier school district, homes like this one are a rare find. If you’re looking for a house for sale in Mississauga that ticks all the boxes, don’t miss your chance to make this lovely property your new home. Book your private showing today and experience all that 2831 Westbury Court, Mississauga has to offer!

Central Erin Mills is a vibrant and well-planned suburban community located in the city of Mississauga, Ontario. Nestled around the picturesque Erin Mills Town Centre, this area boasts a harmonious blend of residential, commercial, and recreational spaces, making it an ideal place for families and individuals alike. The community is characterised by its tree-lined streets, modern housing developments, and ample green spaces, including parks and trails that encourage outdoor activities. With excellent schools, convenient access to public transport, and a variety of shopping and dining options, Central Erin Mills offers a balanced lifestyle that combines the tranquillity of suburban living with the amenities of urban life, making it a desirable choice for prospective residents.

Schools in the Neighbourhood

This property is ideally located near a variety of educational institutions, making it an excellent choice for families. Within a short distance of 0.6 km, you will find Castlebridge Public School and Thomas Street Middle School, both offering English instruction for grades K to 8 under the Peel District School Board. For secondary education, John Fraser Secondary School, rated highly at 9, is just 1.2 km away, while Streetsville Secondary School, with a solid rating of 7.6, is 1.9 km from the property. Additionally, there are Catholic education options, such as Divine Mercy Elementary School, which is 0.7 km away and rated 8, and Our Lady of Mercy Elementary School, located 0.8 km away with a rating of 8.1. For secondary education, St. Aloysius Gonzaga Secondary School, also rated 7.6, is 1.3 km from the property. This diverse selection of schools, including options for both public and Catholic education in English and French, ensures that your children will have access to quality education in a supportive community environment.

Key Statistics of the Neighbourhood

The area surrounding the property has a population of 1,221 residents, with an average household size of 2.9 individuals. The community is characterized by a relatively mature demographic, with an average age of 41.3 years. The average household income stands at an impressive $136,500, although 11.8% of the population is classified as low-income. The real estate market reflects a high average property price of $804,000, indicating a desirable location. Notably, 44.66% of the population is single, and 60.29% of households include children, suggesting a vibrant family presence. Additionally, a significant portion of the community, 56.23%, consists of immigrants, contributing to the area's cultural diversity. Renters make up 24.42% of the population, while condos dominate the housing landscape, comprising 73.26% of the properties. Education levels are high, with 64.35% of residents holding a college or university degree. However, it is important to note that 36.57% of the population is not in the labor force, which may impact the local economy. Overall, this area presents a blend of family-oriented living, educational attainment, and a diverse population, making it an appealing location for potential homeowners and investors alike.
FAQs About 2831 Westbury Court, Mississauga

How many bathrooms does this property have?

This property features 4 bathroom(s) and 3 bedroom(s).

Does this 3 bedroom property have additional bedrooms or a den?

This Semi Detached property includes 1 additional bedrooms.

What is the square footage (sqft) of this Semi Detached property?

The total square footage of this Semi Detached 3 bed property in Mississauga is 1500 - 2000.

How many parking spaces are available with this property?

2831 Westbury Court boasts 2 convenient parking spaces.

How many cars can be parked in the garage of 2831 Westbury Court?

This property features a garage with space for 1 cars.

What type of garage does this property have?

This property includes an Attached garage with space for 1 cars.

Does this property have a basement?

Yes, this property has a basement.

What type of basement is it?

This property features Finished, Apartment basement.

Does this property have a swimming pool?

It is not specified whether this property has a swimming pool.

Does this property have a fireplace?

There is no fireplace in this property.

How many kitchens does this property have?

This property includes 1 kitchen(s).

Is there a maintenance fee associated with this property?

Information about the maintenance fee is not available.

Is this property furnished?

Information about whether this property is furnished is not available.

What type of heating system is in place?

The heating system in place is a Forced Air.

What utilities are available for this property?

Information about utilities is not available.

School Rating for 2831 Westbury Court, Mississauga

XXX

Properties near top rated schools in Mississauga

Sign Into see near by schools

Listing History

See more recently sold homes in Mississauga

Real Estate Board require you toSign Into see the full details of this property

Banner Image

Loading....

Similar Properties

See More
3067-doyle-street-mississauga-ontario-w13489784
3067 Doyle Street
1
Date: 29 Jun 2026
For Sale
4 + 1 Bedrooms (+1)
4 Bathrooms
1 Garage
3067 Doyle Street
  • $999,900
  • Semi Detached
3067 Doyle Street, Mississauga, Churchill Meadows
  • 0.65 KM
  • 3437-park-heights-way-mississauga-ontario-w13469146
    3437 Park Heights Way
    2
    Date: 19 Jun 2026
    For Sale
    3 Bedrooms
    3 Bathrooms (-1)
    1 Garage
    3437 Park Heights Way
    • $1,299,999
    • Semi Detached
    3437 Park Heights Way, Mississauga, Churchill Meadows
  • 0.71 KM
  • 3250-sunlight-street-mississauga-ontario-w13220366
    3250 Sunlight Street
    3
    Date: 01 Jun 2026
    For Sale
    3 Bedrooms
    3 Bathrooms (-1)
    1 Garage
    3250 Sunlight Street
    • $944,900
    • Semi Detached
    3250 Sunlight Street, Mississauga, Churchill Meadows
  • 1.10 KM
  • 3402-fountain-park-avenue-mississauga-ontario-w12860016
    3402 Fountain Park Avenue
    4
    Date: 09 Mar 2026
    For Sale
    3 + 1 Bedrooms
    4 Bathrooms
    1 Garage
    3402 Fountain Park Avenue
    • $999,000
    • Semi Detached
    3402 Fountain Park Avenue, Mississauga, Churchill Meadows
  • 1.12 KM
  • 2821-bucklepost-crescent-mississauga-ontario-w13470762
    2821 Bucklepost Crescent
    5
    Date: 20 Jun 2026
    Sold Conditional
    4 + 1 Bedrooms (+1)
    2 Bathrooms (-2)
    1 Garage
    2821 Bucklepost Crescent
    • $910,000
    • Semi Detached
    2821 Bucklepost Crescent, Mississauga, Meadowvale
  • 1.40 KM
  • 3259-carabella-way-mississauga-ontario-w13517570
    3259 Carabella Way
    6
    Date: 03 Jul 2026
    For Sale
    3 Bedrooms
    3 Bathrooms (-1)
    1 Garage
    3259 Carabella Way
    • $839,900
    • Semi Detached
    3259 Carabella Way, Mississauga, Churchill Meadows
  • 1.49 KM
  • 5624-freshwater-drive-mississauga-ontario-w13417368
    5624 Freshwater Drive
    7
    Date: 08 Jun 2026
    For Sale
    3 Bedrooms
    3 Bathrooms (-1)
    1 Garage
    5624 Freshwater Drive
    • $949,000
    • Semi Detached
    5624 Freshwater Drive, Mississauga, Churchill Meadows
  • 1.64 KM
  • 3324-equestrian-crescent-mississauga-ontario-w13162598
    3324 Equestrian Crescent
    8
    Date: 22 May 2026
    For Sale
    4 Bedrooms (+1)
    4 Bathrooms
    1 Garage
    3324 Equestrian Crescent
    • $999,990
    • Semi Detached
    3324 Equestrian Crescent, Mississauga, Churchill Meadows
  • 1.68 KM