Real estate boards require you to be signed in to see the full details of this property
Real Estate Board require you toSign Into see the full details of this property
| Floor | Bedrooms | Bathrooms |
|---|---|---|
| Basement | * | 1 |
| Ground | 3 | 1 |
Real Estate Board require you toSign Into see the full details of this property

Loading...No open houses are currently scheduled for this property.
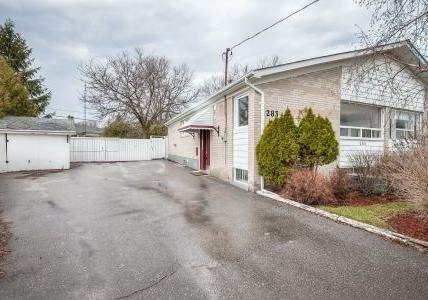
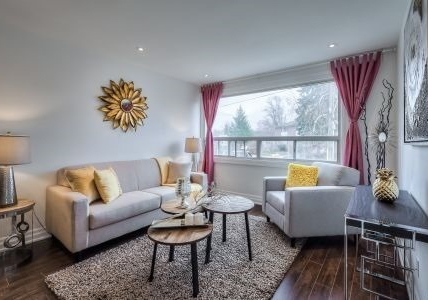
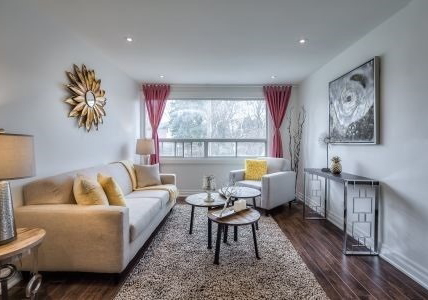
Newly Renovated Semi-Detached 3+2 Bedroom Bungalow In Highly Desired Crosby Area!! New Top To Bottom(2017)!New Kitchen(2017)!New Washroom(2017)!New Basement (2017)!Big Windows And Separate Entrance! Huge Pie Shape Backyard; Fenced-In Inground Pool; Tons Of Parking; Walking Distance To Park; Public Transit; Community Centre. Big Windows And Separate Entrance! Famous Bayview Secondary High School! Must See! Kitchen Appls (Stove, Fridge, Micro/Range Hood, Dishwasher); Washer&Dryer; Fridge In Bsmt; All Elfs; Cac; Pool Pump & All Related Equip; All
Real Estate Board require you toSign Into see the full details of this property

Loading..
Loading..
Loading..
Real Estate Board require you toSign Into see the full details of this property
30 Year , 3.99% interest


Loading..
This property features 2 bathroom(s) and 3 bedroom(s).
This Semi Detached property does not have an additional bedroom or a den.
The square footage for this property has not been provided.
283 Taylor Mills Drive N boasts 9 convenient parking spaces.
This property does not feature a garage.
Information about the garage type is not provided.
Yes, this property has a basement.
This property features Finished basement.
Yes, this property has a Inground swimming pool.
There is no fireplace in this property.
This property includes 1 kitchen(s).
Information about the maintenance fee is not available.
Information about whether this property is furnished is not available.
Information about heating system is not available.
Information about utilities is not available.
Sign Into see near by schools
Real Estate Board require you toSign Into see the full details of this property
Loading....