Real estate boards require you to be signed in to see the full details of this property
Real Estate Board require you toSign Into see the full details of this property
| Floor | Bedrooms | Bathrooms |
|---|---|---|
| Basement | 1 | 1 |
| Ground | * | 1 |
| Second | 3 | 1 |
Real Estate Board require you toSign Into see the full details of this property

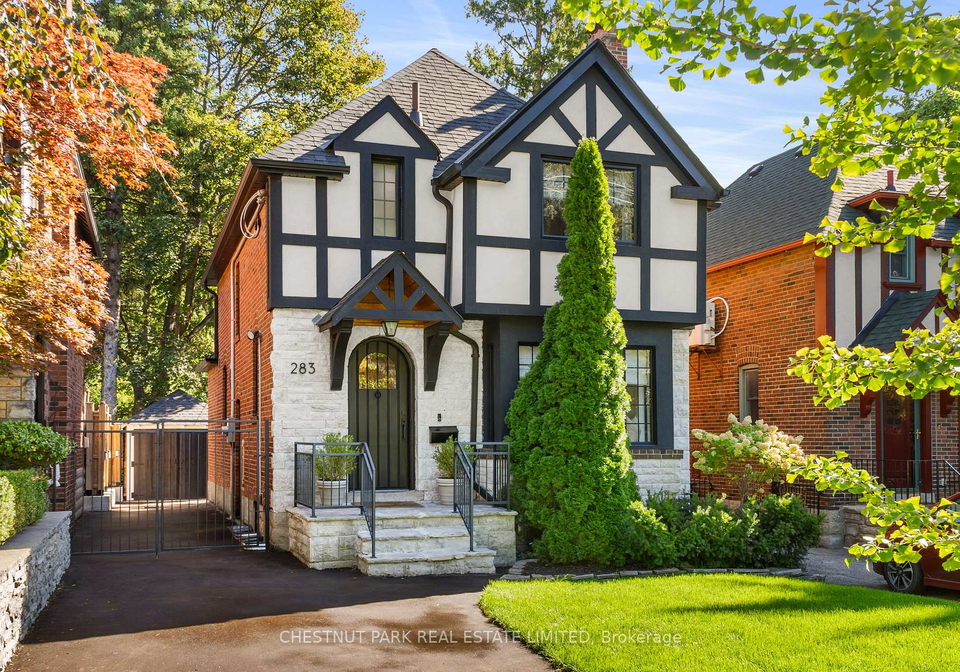
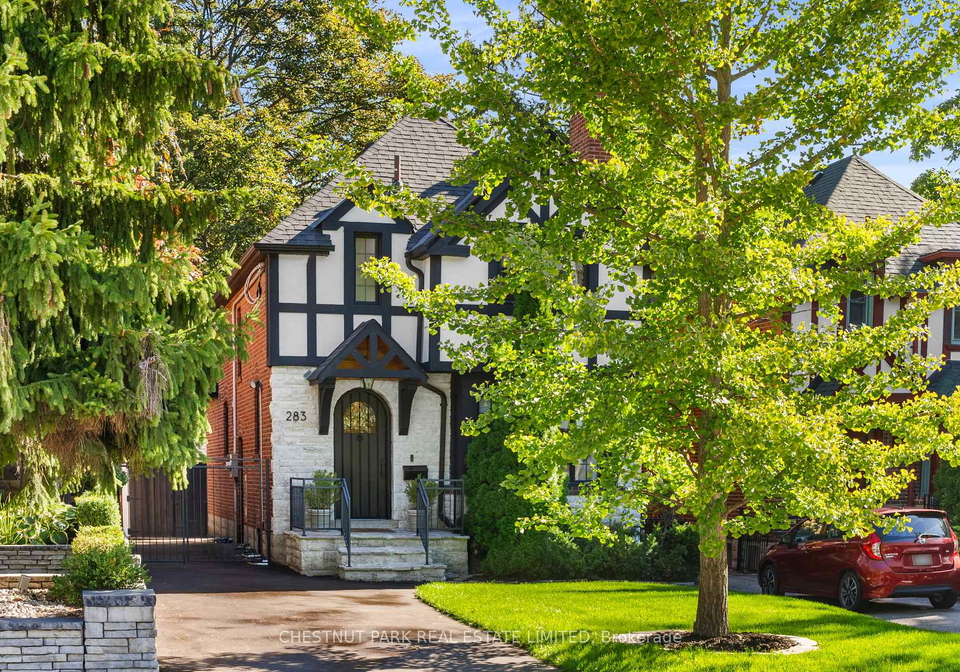
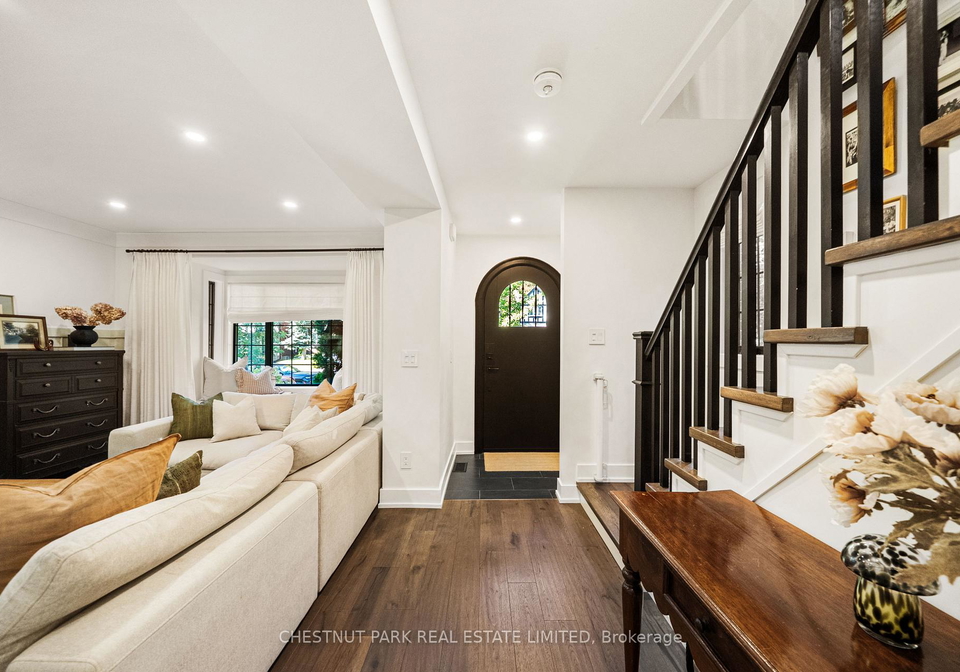
Loading...An extensively renovated Tudor-style detached home in prime Swansea, 283 South Kingsway offers 3+1 bedrooms, 2 full baths plus a powder room and a generous 30.87 x 110 ft lot, blending timeless character with sophisticated family-friendly design. Mature landscaping, Tudor detailing and an arched stone entry create strong curb appeal, while inside, the renovation feels cohesive and polished, with thoughtful finishes, excellent storage and easy flow from room to room. The main floor features hickory engineered flooring, board-and-batten detailing
Real Estate Board require you toSign Into see the full details of this property

Loading..
Loading..
Loading..
Real Estate Board require you toSign Into see the full details of this property
30 Year , 3.99% interest
No open houses are currently scheduled for this property.


Loading..
This property features 3 bathroom(s) and 3 bedroom(s).
This Detached property includes 1 additional bedrooms.
The total square footage of this Detached 3 bed property in Toronto is 1100 - 1500.
283 South Kingsway Toronto boasts 3 convenient parking spaces.
This property features a garage with space for 1 cars.
This property includes an Detached garage with space for 1 cars.
Yes, this property has a basement.
This property features Finished basement.
It is not specified whether this property has a swimming pool.
A fireplace is available in this property.
This property includes 1 kitchen(s).
Information about the maintenance fee is not available.
Information about whether this property is furnished is not available.
The heating system in place is a Forced Air.
Information about utilities is not available.
Sign Into see near by schools
Real Estate Board require you toSign Into see the full details of this property
Loading....