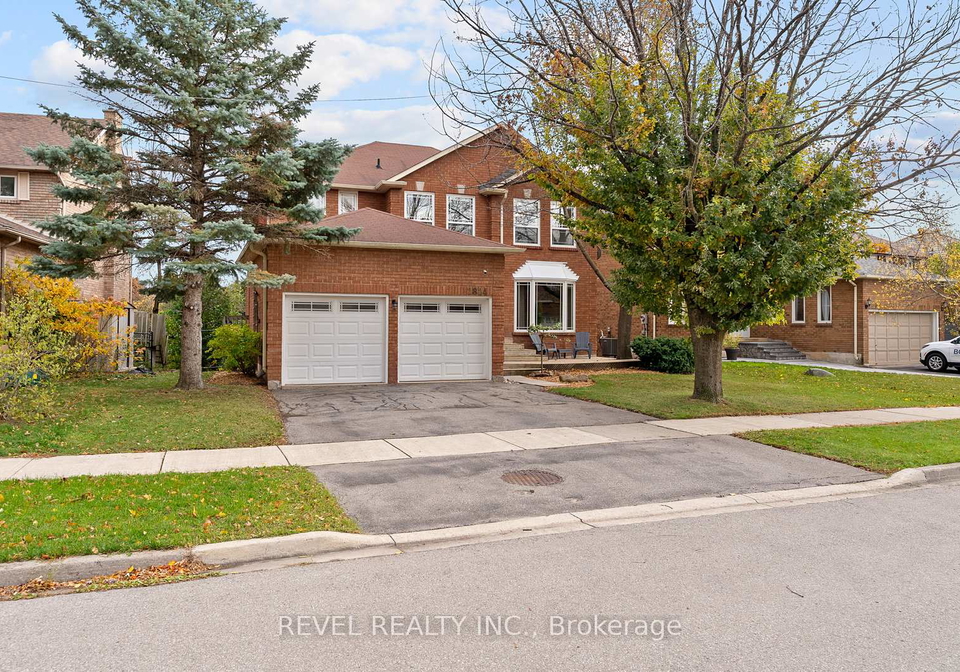
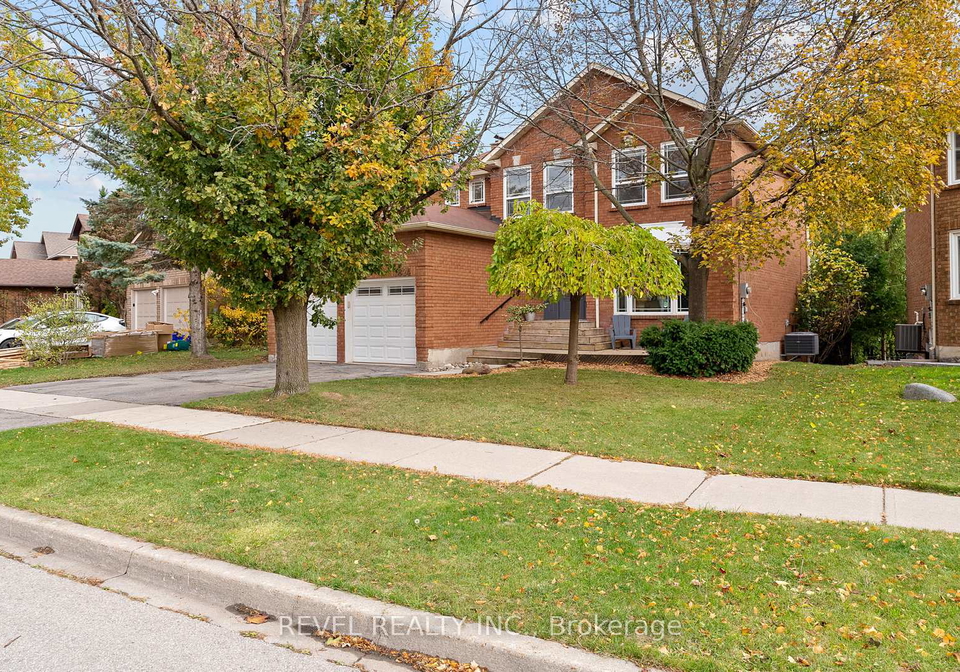
Welcome to the exquisite house for sale in Oakville , located at 2824 Huntingdon Trail, Oakville. This remarkable detached residence, built in a classic two-storey style, is nestled in the prestigious Clearview neighbourhood. With a serene setting on a peaceful ravine lot, this home features a walk-out basement that opens up to a private backyard, making it an ideal retreat for families and nature enthusiasts alike.
As you approach 2824 Huntingdon Trail, Oakville, you will be greeted by a charming exterior clad in full brick, exuding both elegance and durability. The property boasts a generous lot size of 58 by 110 feet, providing ample space for outdoor activities and landscaping opportunities. The driveway is private, leading to an attached double-car garage, which offers convenient parking for two vehicles.
Upon entering the house for sale in Oakville, you will find a freshly painted interior that radiates warmth and modernity. The ground floor features new flooring throughout the family room, kitchen, powder room, and front hall, creating a cohesive and inviting atmosphere. The spacious family room is the perfect spot for relaxation, complete with a classic wood-burning fireplace that adds a touch of charm and comfort to the living space.
The heart of this home is undoubtedly the beautifully updated kitchen, which is situated on the main level. Here, you will find brand new quartz countertops complemented by an extended backsplash, as well as stainless steel appliances that cater to all your culinary needs. The kitchen also includes a cosy breakfast nook, where you can enjoy your morning coffee while taking in the picturesque treetop views from the composite deck. This outdoor space is perfect for entertaining or simply unwinding after a long day.
Moving through the house for sale in Oakville, you will discover a convenient powder room and a laundry area on the main floor, adding to the home's functionality. The updated staircase leads you to the upper level, where you will find four generously sized bedrooms, including a stunning primary retreat. This luxurious bedroom features a comfortable sitting area that offers glimpses of Lake Ontario on clear days, along with a newly renovated ensuite bath that promises a spa-like experience.
The additional bedrooms are well-appointed and provide ample space for family members or guests. The house also includes a total of three bathrooms, ensuring that everyone has access to necessary facilities. The unfinished walk-out basement is a blank canvas, offering endless potential for future development, whether you envision a recreation room, additional living space, or a home gym.
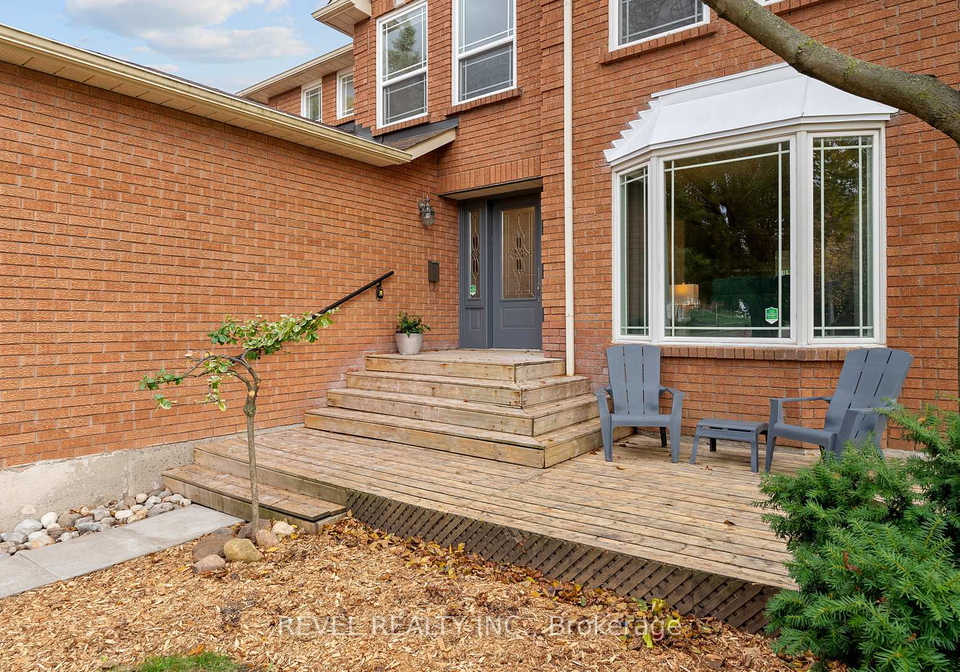
As you explore the outdoor spaces, you will appreciate the welcoming front porch, perfect for enjoying a quiet evening, as well as the elevated rear deck that enhances your outdoor living experience. The absence of a pool allows for easy maintenance, giving you more time to enjoy the surrounding natural beauty.
Situated in an established community, the house for sale in Oakville is conveniently located within walking distance of top-ranked schools, making it an ideal choice for families. Additionally, the property is just minutes away from major transportation routes, including the QEW, Highway 403, and the GO Station, ensuring that commuting is a breeze.
In summary, 2824 Huntingdon Trail, Oakville, presents a unique opportunity to own a beautifully updated home in a highly sought-after area. With its blend of elegance, functionality, and serene surroundings, this house for sale in Oakville truly embodies the lifestyle you have been dreaming of. Experience Clearview living at its finest and make this exceptional property your new home.
CV Clearview is a charming residential enclave nestled within the picturesque city of Oakville, known for its serene environment and family-friendly atmosphere. This community boasts a mix of modern and traditional homes, surrounded by lush green spaces and well-maintained parks, making it an ideal setting for those who appreciate nature and outdoor activities. With convenient access to local amenities, including shops, schools, and recreational facilities, residents enjoy a balanced lifestyle that combines tranquillity with urban convenience. The area's strong sense of community spirit, coupled with its proximity to Lake Ontario, offers a delightful living experience for families and individuals alike.
Schools in the Neighbourhood
This property is conveniently located near several educational institutions, making it an ideal choice for families. The closest school is St. Luke Catholic Elementary School, just 0.2 km away, offering grades JK to 8 with a solid rating of 8. This is complemented by James W. Hill Public School, also nearby at 0.4 km, which provides both English and French language instruction for grades JK to 8, boasting a commendable rating of 8.1. For secondary education, Clarkson Secondary School is located 1.3 km away, offering grades 9 to 12, though it has a lower rating of 5.4. Additionally, Iona Catholic Secondary School is 2.8 km from the property, rated 6, providing another option for older students. For those interested in French education, Sheridan Park Public School is available at 3.6 km, although it currently holds a rating of 0. Lastly, St. Margaret of Scotland, 4.5 km away, offers a French curriculum for grades 3 to 8 with a rating of 6. Overall, the area boasts a mix of public and Catholic schools, catering to diverse educational needs and preferences.
Key Statistics of the Neighbourhood
The area surrounding the property has a population of 525 residents, with an average household size of 3.1 individuals. The community has a relatively mature demographic, with an average age of 42.9 years. The average household income stands at an impressive $152,000, indicating a prosperous environment, although 8.4% of the population is classified as low-income. The real estate market reflects this affluence, with an average property price of $1,280,000. Socially, the community is diverse, with 52.04% of residents being immigrants and 33.33% identifying as single. Families are prevalent, as 56.25% of households include children. The rental market is limited, with only 14.71% of residents renting, and there are no condominiums available in the area. Education levels are high, with 61.9% of the population holding a college or university degree. However, a significant portion, 40.48%, is not in the labor force, suggesting a mix of retirees and possibly students or homemakers. Overall, this area presents a vibrant and diverse community with a strong emphasis on education and family life.