• Map Search
    • Houses For Sale
    • Apartments For Sale
    • Precon & Assignment For Sale
    • Townhouse For Sale
    • Open Houses
    • Houses For Rent
    • Apartments For Rent
    • Townhouse For Rent
    • Estimate Your House Value
  • Blog
  • Market Trends
  • Ontario
Address
THE CANADIAN HOME REALTY INC2810 Matheson Blvd E unit 801, MississaugaOntario
Quick links
  • About Us
  • Career
  • Blog
  • Zero Down Payment Program*
  • Our Team
  • FAQ
  • Terms & Conditions
  • Privacy Policy
  • Contact Us
  • Disclaimer
  • Sitemap
get the app
play storeApp Store
download qr code

Copyright © 2026 The Canadian Home Realty Inc.
  • Ontario
  • Toronto
  • Trinity-Bellwoods
  • 282 Ossington Avenue
282-ossington-avenue-toronto-ontario-c12044381
Login/Sign UpTo see all photos

Sign in Required

Real estate boards require you to be signed in to see the full details of this property

to see all images.
  • Sold Sold in Apr 2025
  • Detached

282 Ossington Avenue

Toronto, Trinity-Bellwoods
  • 6 + 2 Bedrooms
  • 3 Bathrooms
  • 2 Garage
  • Share
Sold Price: $ 1,750,000
2.67%
Listed Price: $ 1,798,000
Discuss with partner/expertView on Map

Real Estate Board require you toSign Into see the full details of this property

Contact an Experienced Real Estate Agent

Upon submitting this form, you acknowledge your agreement to receive marketing phone calls, text messages and emails from The Canadian Home. See more
join-the-canadian-home
JOIN OUR TEAM

Latest listing in Toronto

  • 72 Mann Avenue, Toronto
  • PH1 - 2 Lynwood Avenue, Toronto
  • 53 Argyle Street, Toronto
  • 61 Cameron Avenue, Toronto
  • 122 Macpherson Avenue Toronto, Toronto
  • 168 Moore Avenue, Toronto
  • 215 Dunvegan Road, Toronto
  • 21 Lowther Avenue, Toronto
  • 4 Bridgman Avenue, Toronto
  • 163 Wychwood Avenue, Toronto
  • 69 Sullivan Street, Toronto

Near By Cities

  • Brockton
  • Oakwood
  • Caledonia
  • York
  • East York
  • Etobicoke
  • North York
  • Fisherville
  • Port Credit
  • Thornhill
  • Scarborough

Popular Searches in Toronto

  • House for sale in Toronto
  • Condo Apartment for sale in Toronto
  • Townhouse for sale in Toronto
  • Open House in Toronto
  • Price dropped properties in Toronto
  • Investment properties in Toronto
  • Not sold for 30 days in Toronto
  • House for rent in Toronto
  • Condos for rent in Toronto
  • Townhouse for rent in Toronto
  • Detached properties in Toronto

Room Details of 282 Ossington Avenue, Toronto

FloorBedroomsBathrooms
Basement 2 1
Ground 2 1
Second 2 1
Third 2 *

Real Estate Board require you toSign Into see the full details of this property

sell-with-the-canadian-homesell-with-the-canadian-homeLoading...

Open House

View all upcoming open houses in Toronto

No open houses are currently scheduled for this property.

Key Facts About 282 Ossington Avenue, Toronto

  • Tax $7,046 / 2024
  • Property Type Residential
  • Building Type Detached
  • Building Style 3-Storey
  • Size 2500 - 3000 feet²
  • Lot Size 22.67 x 100 feet
  • Basement Apartment
  • Listing # C12044381
  • Data Source PROPTX
  • Days on Market 28
  • Listed On 27/03/2025
  • Updated On 02/05/2025
  • Market Demand
    the canadian homethe canadian home

Description

Located in one of the most vibrant neighbourhood in Toronto, steps to Trinity-Bellwoods Park and all the restaurants, bars, and retail that the Ossington Strip has to offer. This property comprises 3 separate units: A large VACANT 4 bedroom unit on 2nd & 3rd floors w/deck, a VACANT 2 bedroom basement unit, and a 2 bedroom unit on the main floor leased at $3,200/mo plus utilities on a month to month basis. The layout is ideal for many Buyers: (a) for those looking for a beautiful, well maintained detached home w supplemental income of over $5,40

Real Estate Board require you toSign Into see the full details of this property

Property Details of 282 Ossington Avenue, Toronto

Property

  • Property Type Detached
  • Style 3-Storey
  • Fronting On W
  • Community Trinity-Bellwoods
  • Municipality Toronto

Inside

  • Bedrooms 6
  • Bathrooms 3
  • Bathroom Details 1, 4pc Basement
  • Bathroom Details 1, 3pc Main
  • Bathroom Details 1, 4pc Second
  • Basement Apartment
  • Kitchen 2 + 1
  • Rooms 10
  • Family Rooms N
  • Central Vac N
  • Fireplace N

Utilities

  • Water Municipal
  • Cooling None
  • Heating Type Forced Air
  • Heating Fuel Gas

Building

  • Size 2500 - 3000 feet²
  • Architecture Style 3-Storey
  • Exterior Feature Brick

Parking

  • Drive Way Lane
  • Garage Type Detached
  • Garage 2
  • Total Parking Places 2

Land

  • Sewer Sewer
  • Frontage 22.67
  • Depth 100
  • Zoning Res
  • Lot Size 22.67 x 100 feet
  • Lot Size Code Feet
  • Cross Street Dundas St. W.

Real Estate Board require you toSign Into see the full details of this property

Our Estimate

See Real Estate Market Trends in Toronto

Estimated Rent

$ 5,791

Rental Yield

3.45%

School Score

7.8/10

Rental Score

4/5

Listings In the Same Street at 282 Ossington Avenue, Toronto

Houses For Sale

View

Houses For Rent

View

Recently Sold

View

Homes listed below the last sold prices in Toronto

Loading..

Similar Sold
Similar Properties

Loading..

Loading..

Rooms

Bedroom (3.91X3.56 metre)
Level: Main
Living Room (5.41X2.72 metre)
Level: Main
Bedroom 2 (3.91X3.28 metre)
Level: Main
Kitchen (2.87X4.17 metre)
Level: Main
Living Room (3.86X4.62 metre)
Level: Second
Kitchen (1.6X4.04 metre)
Level: Second
Bedroom (3.76X3.61 metre)
Level: Second
Bedroom 2 (3.28X3.94 metre)
Level: Second
Bedroom 3 (3.96X3.94 metre)
Level: Third
Bedroom 3 (3.66X5.03 metre)
Level: Third
Kitchen (8.49X2.49 metre)
Level: Basement
Bedroom (3.35X3.71 metre)
Level: Basement
Bathroom (4 pcs)
Level: Basement
Bathroom (3 pcs)
Level: Main
Bathroom (4 pcs)
Level: Second

Real Estate Board require you toSign Into see the full details of this property

Expense Breakdown

Monthly Mortgage Payment

$0/monthly

30 Year , 3.99% interest

Cash Expenditure for Home Purchase

$1,000

  • Downpayment
    $0
  • PST on Mortgage Insurance
    $0
  • Land Transfer Tax
    $0
  • Lawyer Fees
    $1,000
  • Title Insurance
    $0

Monthly Expenses After Home Purchase

$569

  • Mortgage Payment
    $0
  • Property Insurance
    $50
  • Property Tax
    $250
  • Phone
    $40
  • Monthly debt payments
    $0
  • Cable
    $60
  • Utilities
    $124
  • Internet
    $45
join-our-teamjoin-our-team

Loading..

MLS® Trusted listing from Toronto Real Estate Board The trademarks MLS®, Multiple Listing Service® and the associated logos identify professional services rendered by REALTOR® members of CREA to effect the purchase, sale and lease of real estate as part of a cooperative selling system.

Copyright:© The Canadian Home Realty Inc. All rights reserved. The Canadian Home Realty Inc is a registered real estate brokerage.

About 282 Ossington Avenue, Toronto

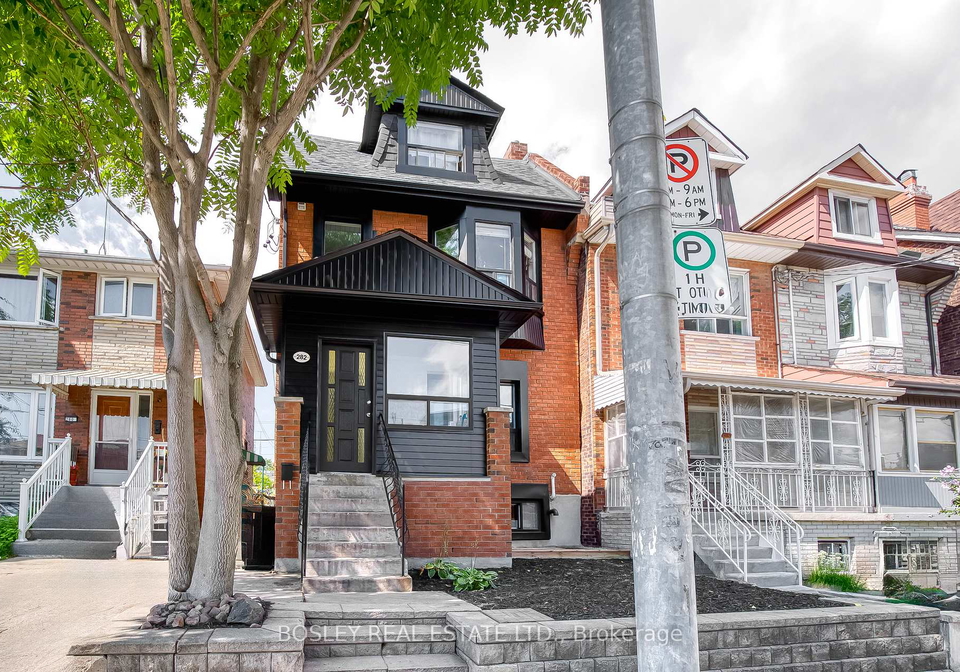
Nestled in one of the most vibrant neighbourhoods of Toronto, the house for sale in Toronto at 282 Ossington Avenue, Toronto, presents an exceptional opportunity for a variety of buyers. This remarkable detached house, styled over three storeys, boasts a charming brick exterior that is both aesthetically pleasing and durable. With a generous lot size of 23 x 100 feet, this property is perfectly situated just steps away from the lush expanses of Trinity-Bellwoods Park, as well as the eclectic mix of restaurants, bars, and retail establishments that the Ossington Strip is renowned for.

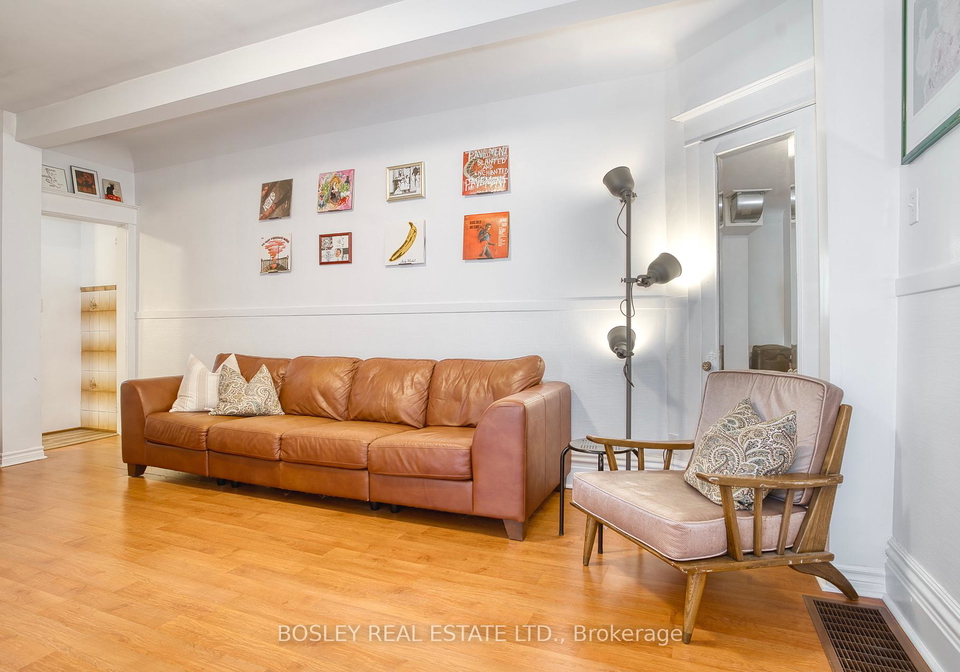
The house for sale in Toronto features a total of six bedrooms, providing ample space for families or groups seeking a comfortable living arrangement. Additionally, there are two dens that can serve as versatile spaces for work or leisure. The layout of the house is particularly advantageous, comprising three separate units that cater to various living situations. The second and third floors house a spacious, vacant four-bedroom unit complete with a deck, ideal for enjoying the outdoors. Furthermore, there is a vacant two-bedroom apartment located in the basement, offering a private and self-contained living space. On the main floor, a two-bedroom unit is currently leased at $3,200 per month plus utilities on a month-to-month basis, making this property an attractive option for those looking to generate supplemental income.

For potential buyers, this house for sale in Toronto presents several appealing possibilities. It is perfect for those in search of a well-maintained detached home that can provide a significant income stream of over $5,400 per month to help cover expenses and mortgage costs. Alternatively, the property can easily be converted back into a single-family home, offering flexibility for families who desire more space. Investors will also find this property particularly enticing, as it is a turnkey investment with an estimated annual income of around £120,000, making it a sound financial choice.

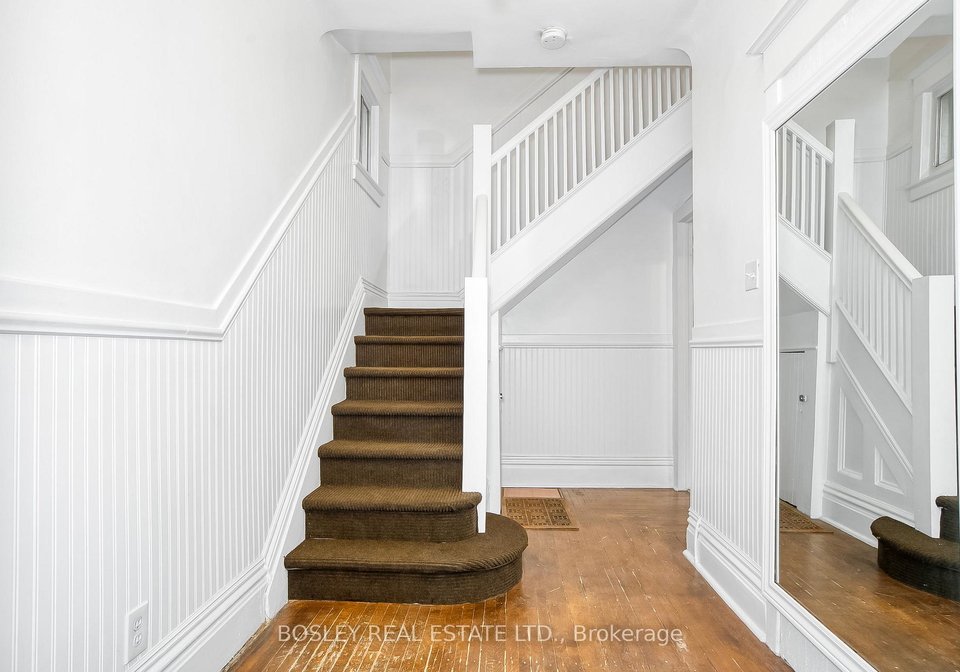
The house at 282 Ossington Avenue, Toronto, includes a total of ten rooms, with four additional rooms that can be utilised for various purposes. Although the property does not feature a family room, the spacious layout ensures that there is plenty of room for relaxation and entertainment. The two kitchens—one of which is additional—are well-equipped to cater to the needs of multiple households or for hosting gatherings. The absence of air conditioning and a central vacuum system may be seen as drawbacks; however, the forced air heating system ensures that the home remains warm and comfortable during the colder months.

Parking is conveniently provided by a detached two-car garage with lane access at the rear of the property, which is a valuable asset in this bustling area. However, it is worth noting that there is no additional land or parking space included with the property, which is something potential buyers should consider.

The sewer and municipal water services are in place, ensuring that the essential utilities are readily available. While the house does not include a pool or a fireplace, the vibrant community and the proximity to Trinity-Bellwoods Park more than compensate for these features, providing a lively outdoor space for leisure and recreation.

In summary, this house for sale in Toronto at 282 Ossington Avenue, Toronto, offers an exceptional opportunity for various buyers, whether they are looking for a family home, an investment property, or a combination of both. With its prime location, spacious layout, and potential for income generation, this property is a must-see for anyone interested in the dynamic Toronto real estate market. Don’t miss out on the chance to explore this unique house for sale in Toronto.

Trinity-Bellwoods is a vibrant neighbourhood in Toronto, renowned for its charming blend of urban living and natural beauty. Nestled around the expansive Trinity Bellwoods Park, the area boasts tree-lined streets, historic Victorian homes, and a lively atmosphere that attracts a diverse mix of residents. The park itself serves as a central hub for outdoor activities, social gatherings, and cultural events, while the surrounding streets are dotted with an array of trendy cafés, boutique shops, and artisanal eateries. With its close-knit feel and a strong sense of local identity, Trinity-Bellwoods offers an inviting environment for those seeking a dynamic yet laid-back lifestyle in the heart of the city.

Schools in the Neighbourhood

This property is conveniently located near several educational institutions, making it an ideal choice for families. The closest school is Pope Francis Catholic School, just 0.1 km away, offering elementary education from JK to 8 with a commendable rating of 6.6. Ossington/Old Orchard Junior Public School, only 0.3 km from the property, provides elementary education (JK to 6) with a strong rating of 8.2. For older students, Harbord Collegiate Institute, located 1.3 km away, serves grades 9 to 12 and has a solid rating of 7.3. Other nearby schools include Alexander Muir/Gladstone Ave Junior and Senior Public School (0.8 km, grades JK to 8, rating 6.2) and St. Mary Catholic School (1.4 km, grades JK to 4, rating 5.9). Additionally, Ryerson Community School (1.5 km, grades JK to 8, rating 4.6) and Bishop Marrocco/Thomas Merton Catholic Secondary School (2.5 km, grades 9 to 12, rating 5.6) provide more options. With a mix of public and Catholic schools, the area offers diverse educational opportunities for children of all ages.

Key Statistics of the Neighbourhood

The demographic profile of the area surrounding the property reveals a small population of 343 residents, with an average household size of 2.3 individuals. The community has a relatively mature demographic, with an average age of 40.3 years. Economic indicators show a robust average household income of $150,000, although 11.6% of the population is classified as low-income. The average property price in the area stands at $1,440,000, reflecting the high value of real estate. Socially, the area has a diverse population, with nearly half (49.18%) of residents being single and 36.84% living in households with children. A significant portion of the community, 30.16%, are immigrants, contributing to the area's cultural diversity. Renters comprise a majority at 55.17%, while there are no condominiums reported in the area. Education levels are high, with 67.8% of residents holding a college or university degree. However, a notable 25.42% of the population is not actively participating in the labor force, indicating potential opportunities for community engagement and workforce development. Overall, this demographic snapshot highlights a well-educated, diverse community with a mix of families and singles, set against a backdrop of high property values and incomes.
FAQs About 282 Ossington Avenue, Toronto

How many bathrooms does this property have?

This property features 3 bathroom(s) and 6 bedroom(s).

Does this 6 bedroom property have additional bedrooms or a den?

This Detached property includes 2 additional bedrooms.

What is the square footage (sqft) of this Detached property?

The total square footage of this Detached 6 bed property in Toronto is 2500 - 3000.

How many parking spaces are available with this property?

There are no parking spaces available with this property.

How many cars can be parked in the garage of 282 Ossington Avenue?

This property features a garage with space for 2 cars.

What type of garage does this property have?

This property includes an Detached garage with space for 2 cars.

Does this property have a basement?

Yes, this property has a basement.

What type of basement is it?

This property features Apartment basement.

Does this property have a swimming pool?

It is not specified whether this property has a swimming pool.

Does this property have a fireplace?

There is no fireplace in this property.

How many kitchens does this property have?

This property includes 2 kitchen(s).

Is there a maintenance fee associated with this property?

Information about the maintenance fee is not available.

Is this property furnished?

Information about whether this property is furnished is not available.

What type of heating system is in place?

Information about heating system is not available.

What utilities are available for this property?

Information about utilities is not available.

School Rating for 282 Ossington Avenue, Toronto

XXX

Properties near top rated schools in Toronto

Sign Into see near by schools

Listing History

See more recently sold homes in Toronto

Real Estate Board require you toSign Into see the full details of this property

Banner Image

Loading....

Similar Properties

See More
52-heydon-park-road-toronto-ontario-c13018394
52 Heydon Park Road
1
Date: 20 Apr 2026
For Sale
5 + 2 Bedrooms (-1)
6 Bathrooms (+3)
2 Garage
52 Heydon Park Road
  • $2,175,000
  • Detached
52 Heydon Park Road, Toronto, Little Portugal
  • 0.58 KM
  • 134-millicent-street-toronto-ontario-w13420348
    134 Millicent Street
    2
    Date: 09 Jun 2026
    For Sale
    6 + 2 Bedrooms
    8 Bathrooms (+5)
    2 Garage
    134 Millicent Street
    • $2,500,000
    • Detached
    134 Millicent Street, Toronto, Dovercourt-Wallace Emerson-Junction
  • 2.33 KM
  • 42-high-park-boulevard-toronto-ontario-w13236284
    42 High Park Boulevard
    3
    Date: 03 Jun 2026
    For Sale
    6 + 2 Bedrooms
    7 Bathrooms (+4)
    2 Garage
    42 High Park Boulevard
    • $4,199,000
    • Detached
    42 High Park Boulevard, Toronto, High Park-Swansea
  • 2.70 KM
  • 59-high-park-boulevard-toronto-toronto-ontario-w13503632
    59 High Park Boulevard Toronto
    4
    Date: 30 Jun 2026
    For Sale
    7 + 3 Bedrooms (+1)
    8 Bathrooms (+5)
    2 Garage
    59 High Park Boulevard Toronto
    • $4,950,000
    • Detached
    59 High Park Boulevard Toronto, Toronto, High Park-Swansea
  • 2.71 KM
  • 120-brandon-avenue-toronto-ontario-w12976776
    120 Brandon Avenue
    5
    Date: 09 Apr 2026
    For Sale
    5 + 1 Bedrooms (-1)
    3 Bathrooms
    2 Garage
    120 Brandon Avenue
    • $ $1,460,000
    • Detached
    120 Brandon Avenue, Toronto, Dovercourt-Wallace Emerson-Junction
  • 2.83 KM
  • 71-gilmour-avenue-toronto-ontario-w13455866
    71 Gilmour Avenue Toronto
    6
    Date: 17 Jun 2026
    Sold Conditional
    5 + 1 Bedrooms (-1)
    2 Bathrooms (-1)
    2 Garage
    71 Gilmour Avenue Toronto
    • $2,350,000
    • Detached
    71 Gilmour Avenue Toronto, Toronto, High Park North
  • 4.60 KM