Real estate boards require you to be signed in to see the full details of this property
Real Estate Board require you toSign Into see the full details of this property
| Floor | Bedrooms | Bathrooms |
|---|---|---|
| Basement | 2 | 1 |
| Ground | 4 | 2 |
Real Estate Board require you toSign Into see the full details of this property

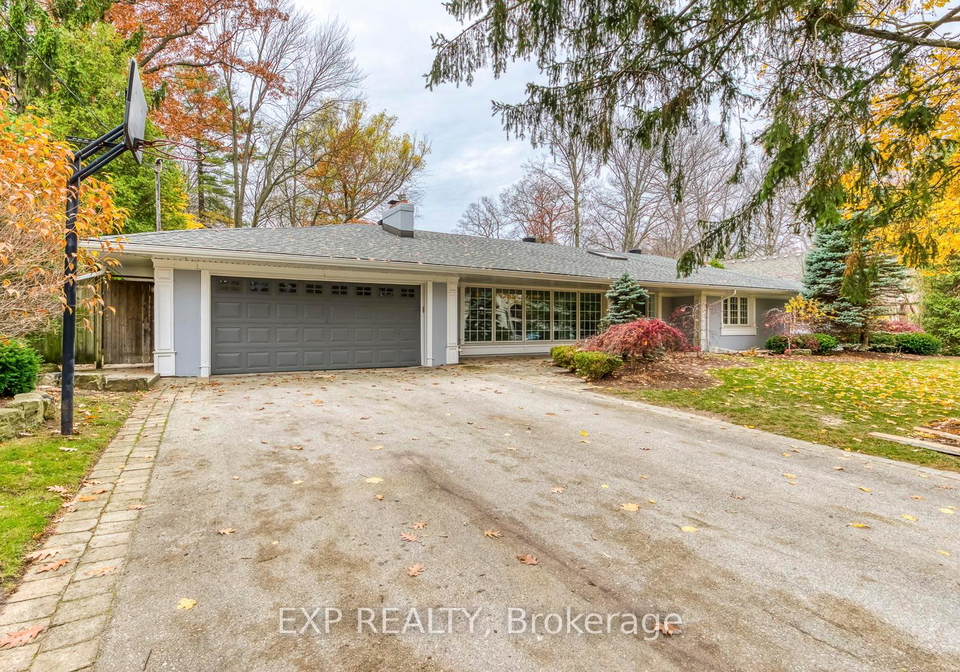
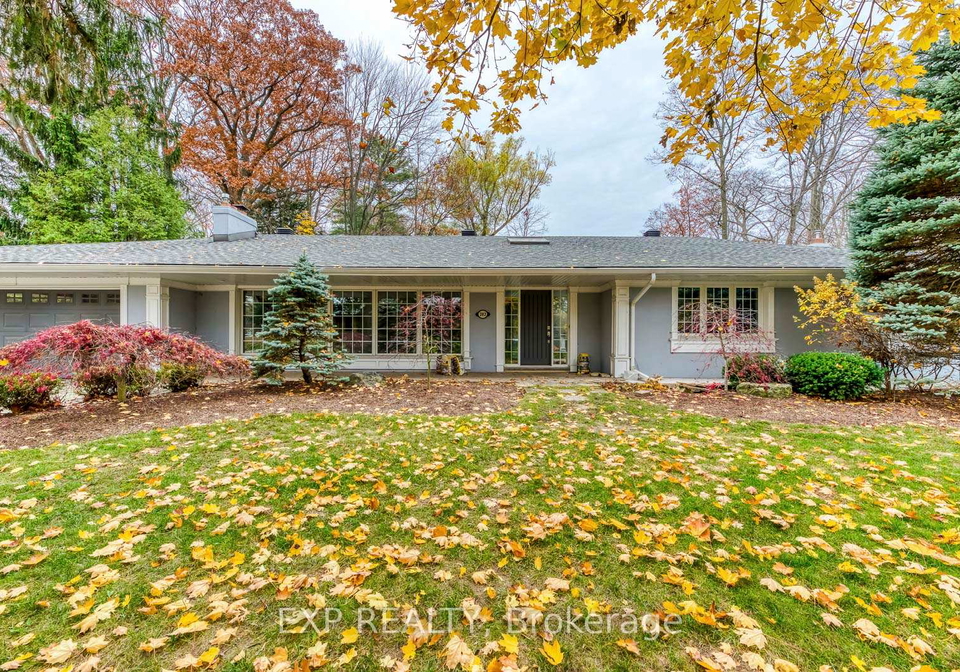
Tucked Away On One Of Oakville's Most Sought-After Streets. Nestled In The Heart Of Morrison. Sporting Over 3500 Sq Ft Above Grade Living Space. The Spacious Kitchen Comes With High-End Appliances, Including A Wolf Oven/Stove, Jean Air Refrigerator And Miele Dishwasher. The Family Room With Vaulted Cedar Clad Ceilings Is Open To The Kitchen. Newly Renovated Bedroom Wing With Engineered Hardwood Floors And Pot Lights Throughout. The 4 Bedrooms On The Main Floor Are Serviced By A New Bathroom And The Primary Bedroom Contains A Renovated Bathroom
Real Estate Board require you toSign Into see the full details of this property

Loading..
Loading..
Loading..
Real Estate Board require you toSign Into see the full details of this property
No open houses are currently scheduled for this property.


Loading..
This property features 3 bathroom(s) and 4 bedroom(s).
This Detached property includes 2 additional bedrooms.
The total square footage of this Detached 4 bed property in Oakville is 3500 - 5000.
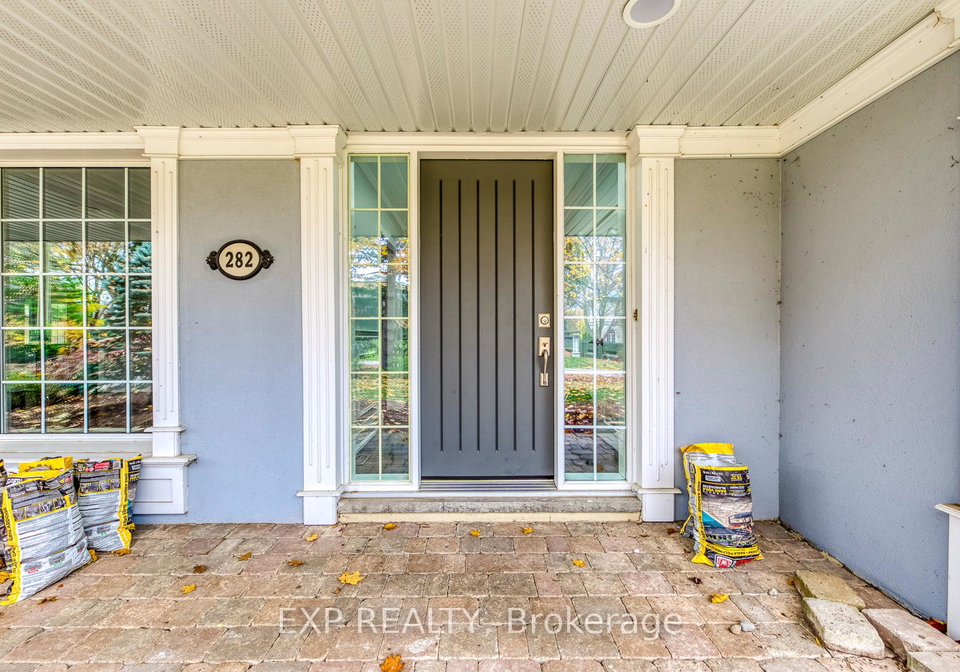
282 Burgundy Drive boasts 6 convenient parking spaces.
This property features a garage with space for 2 cars.
This property includes an Attached garage with space for 2 cars.
Yes, this property has a basement.
This property features Finished, Full basement.
Yes, this property has a Inground swimming pool.
A fireplace is available in this property.
This property includes 1 kitchen(s).
Information about the maintenance fee is not available.
No, this property is not furnished.
The heating system in place is a Forced Air.
Information about utilities is not available.
Sign Into see near by schools
Real Estate Board require you toSign Into see the full details of this property
Loading....