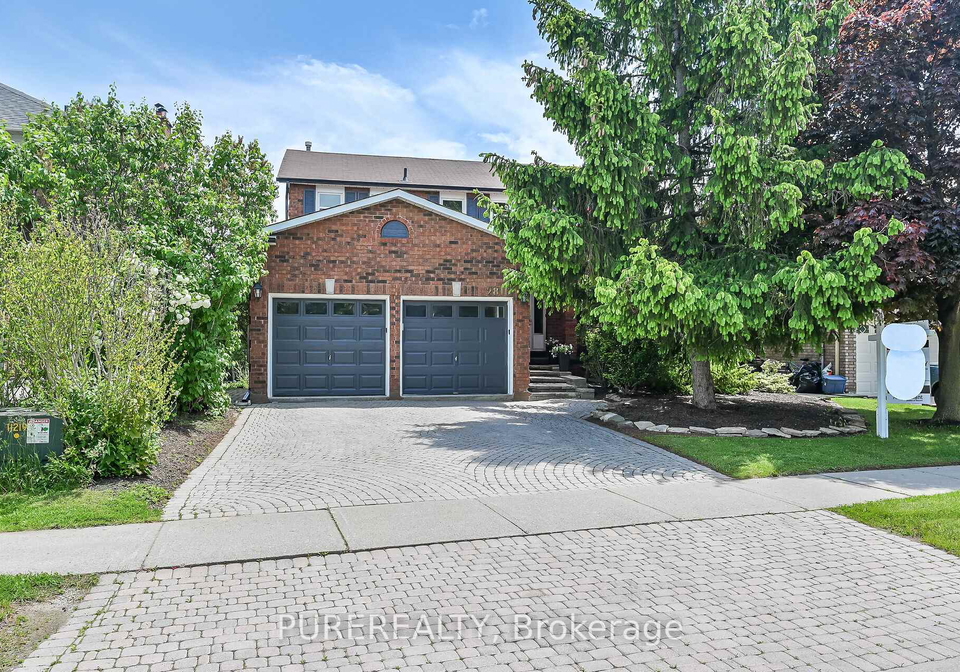
Welcome to your dream home! This stunning house for sale in Oakville , located at 2816 Huntingdon Trail, Oakville, is proudly presented for the first time by its original owners. Nestled in the prestigious Clearview neighbourhood, this exquisite detached house is perfectly positioned on a tranquil ravine lot, offering a unique blend of natural beauty and elegant design that you simply won’t want to miss.
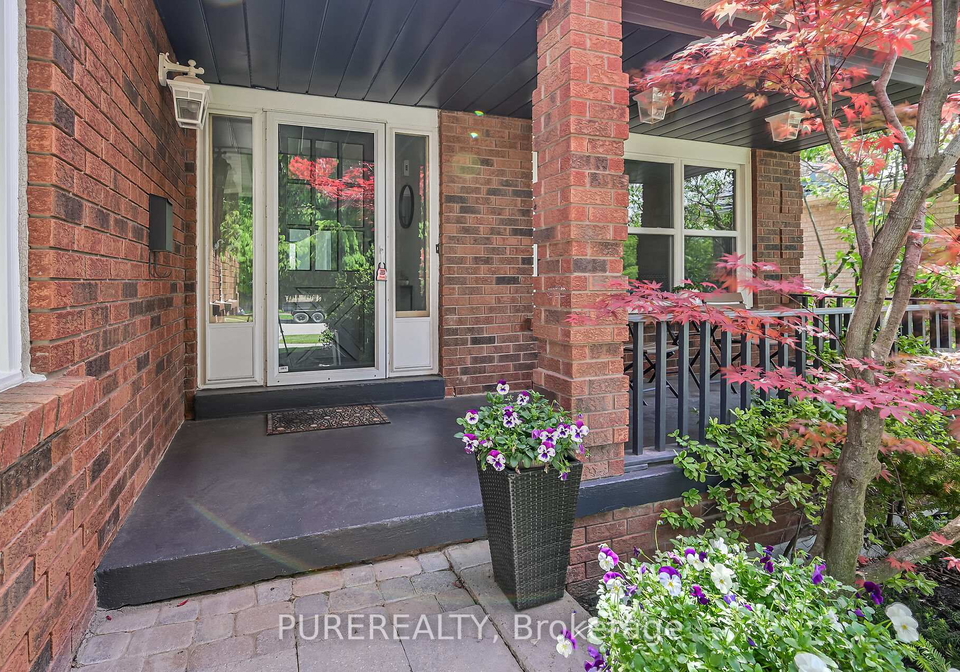
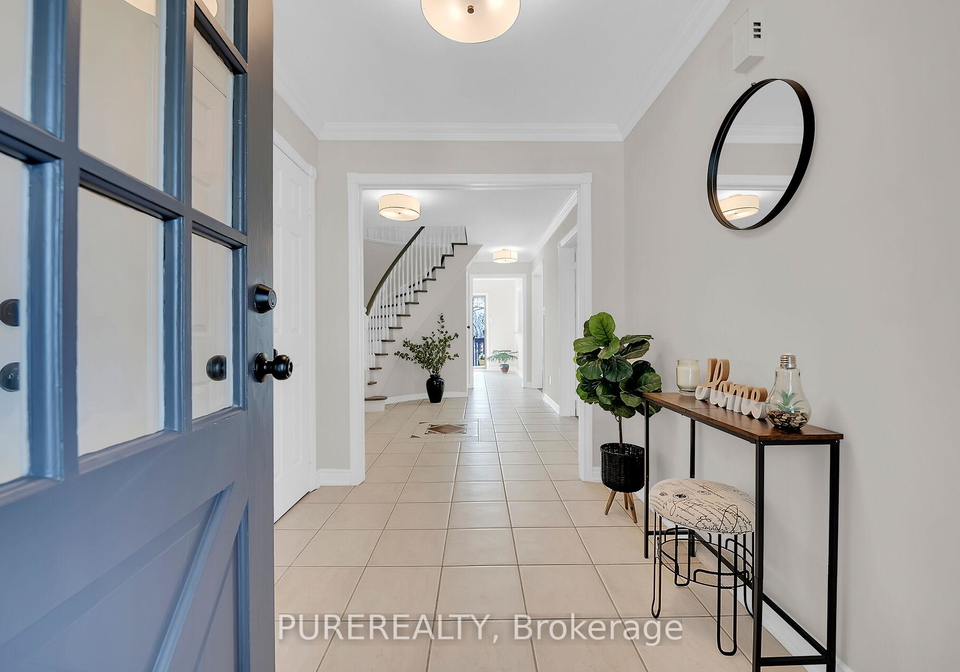
As you approach the property, you’ll notice the charming brick exterior that sets the tone for the refined living experience within. The house boasts a spacious two-storey layout with a total of eight rooms, including four generously sized bedrooms and four bathrooms. The main level is a true delight, featuring newly installed engineered hardwood flooring and tasteful crown moulding throughout the formal living, dining, and family rooms. This seamless flow creates a warm and sophisticated atmosphere, making it perfect for both entertaining guests and enjoying family time.
The bright and stylish kitchen is a real highlight of this house for sale in Oakville. It’s not just functional; it’s a culinary dream! Complete with elegant quartz countertops, stainless steel appliances, and a floor-to-ceiling pantry, this kitchen is sure to impress. Plus, it offers a lovely walk-out to the upper deck, which is an ideal spot for sipping your morning coffee or unwinding in the evening while taking in the treetop views that stretch towards the lake.
The cosy living room is anchored by a charming brick wood-burning fireplace, creating a perfect focal point for those chilly evenings. This space also features a second walk-out to the deck, allowing you to extend your living area outdoors seamlessly. Completing the main floor are a convenient powder room and a laundry area, ensuring that everything you need is right at your fingertips.
Venture upstairs, and you’ll find the spacious primary retreat, which is a true sanctuary. It features a custom walk-in closet and a spa-inspired five-piece ensuite bathroom that has been tastefully updated with contemporary finishes, perfectly complementing the home’s timeless character. The additional three bedrooms on this level are also generously sized, making this house for sale in Oakville ideal for families of all shapes and sizes.
But that’s not all! The fully finished walk-out basement is designed with entertainment and relaxation in mind. It boasts an expansive open-concept recreation area, a bar area for hosting friends, a full bathroom, and cold storage for all your essentials. With direct access to the private backyard, this space is perfect for summer gatherings or quiet evenings spent enjoying the outdoors.
Additional features of this remarkable property include an attached double car garage with convenient inside entry, garage door openers, and a private double driveway that accommodates up to three cars. The lot measures a generous 50 x 106 feet, providing ample outdoor space for gardening or play.
Located on a quiet street in an established community, this house for sale in Oakville is just minutes away from top-ranked schools, major highways like the QEW and 403, and the GO Station, making commuting a breeze. Professionally painted throughout, this home is move-in ready, offering you the lifestyle you’ve been dreaming of—a true blend of elegance, functionality, and serenity.
Don’t miss your chance to own this exceptional home at 2816 Huntingdon Trail, Oakville. It’s more than just a house; it’s a place where memories are made and cherished. Come and experience living at its finest in this stunning house for sale in Oakville!
CV Clearview is a charming and well-established neighbourhood in Oakville, Ontario, known for its serene atmosphere and picturesque surroundings. Nestled amidst lush greenery and tree-lined streets, this community offers a delightful blend of suburban tranquillity and convenient access to urban amenities. Residents enjoy proximity to local parks, schools, and shopping centres, making it an ideal location for families and professionals alike. The area boasts a strong sense of community spirit, with friendly neighbours and a variety of community events that foster connections among residents. With its appealing mix of natural beauty and modern conveniences, CV Clearview presents a welcoming environment for anyone looking to settle in Oakville.
Schools in the Neighbourhood
This property is conveniently located near several reputable schools, making it an ideal choice for families. The closest option is St. Luke Catholic Elementary School, just 0.2 km away, which offers grades JK to 8 and boasts an impressive school rating of 9.2. Additionally, James W. Hill Public School, located 0.5 km away, provides both English and French language instruction for grades JK to 8, with a strong rating of 8.7. For secondary education, Clarkson Secondary School is only 1.4 km away, offering grades 9 to 12 and a solid rating of 7.1. Families seeking Catholic education will find Iona Catholic Secondary School within 2.8 km, rated at 7.4, and St. Margaret of Scotland, which is 4.5 km away, rated at 6.1. Furthermore, Sheridan Park Public School, located 3.6 km away, provides French language instruction for grades 1 to 5, although it currently has a rating of 0. Overall, the variety of schools in close proximity ensures that residents have access to quality education options for children of all ages.
Key Statistics of the Neighbourhood
The area surrounding the property has a population of 525 residents, with an average household size of 3.1 individuals. The demographic profile reveals an average age of 42.9 years and a robust average household income of $152,000. Notably, only 8.4% of the population falls under the low-income category, indicating a generally affluent community. The average property price in the area is $1,280,000, reflecting the desirability of the location. Approximately 33.33% of residents are single, while a significant 56.25% of households include children, suggesting a family-friendly environment. The community is diverse, with 52.04% of residents being immigrants, which adds to its cultural richness. Renters make up 14.71% of the population, and there are no condominiums available, indicating a preference for other housing types. Education levels are high, with 61.9% of residents holding a college or university degree. However, 40.48% of the population is not in the labor force, which may reflect various factors such as retirement or full-time caregiving. Overall, this area presents a vibrant and diverse community with strong economic indicators and a family-oriented atmosphere.