Real Estate Board require you toSign Into see the full details of this property
| Floor | Bedrooms | Bathrooms |
|---|---|---|
| Basement | * | 1 |
| Second | 3 | 1 |
Real Estate Board require you toSign Into see the full details of this property

 Loading...
Loading..
Loading..
Loading..
Real Estate Board require you toSign Into see the full details of this property
30 Year , 3.99% interest
No open houses are currently scheduled for this property.


Loading..


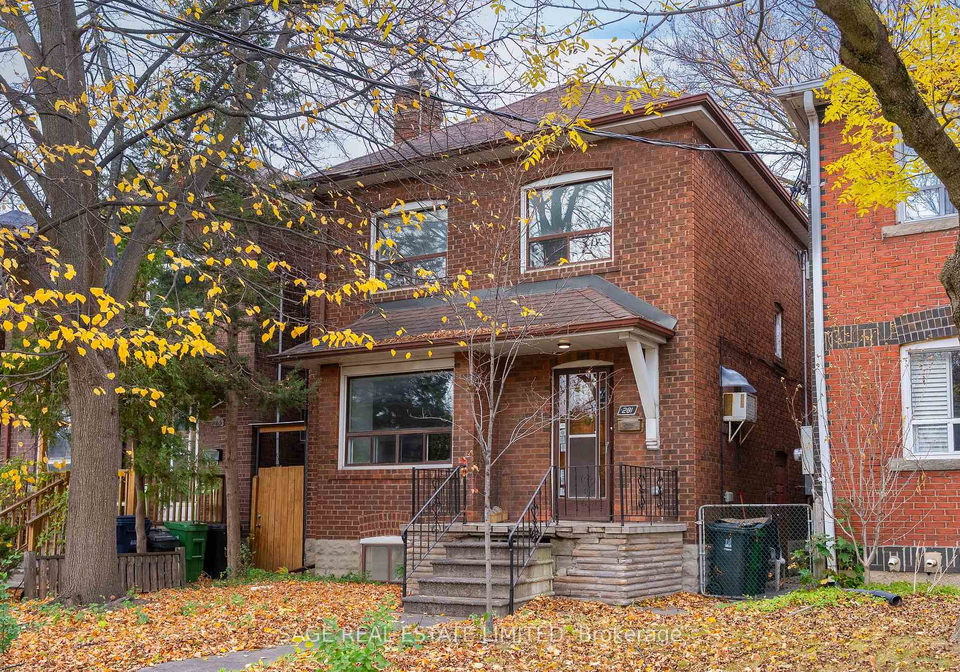
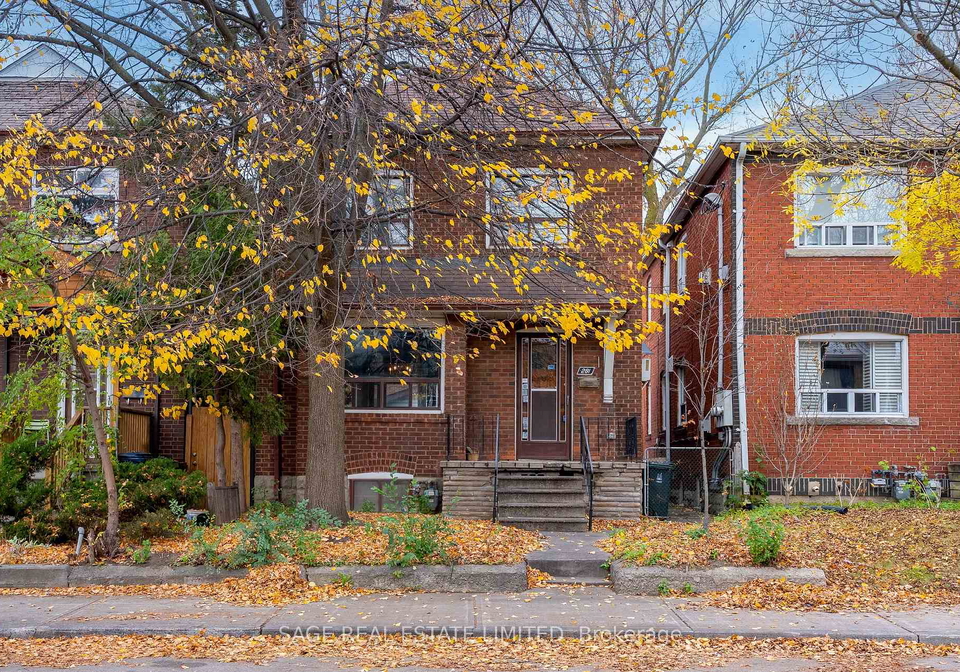
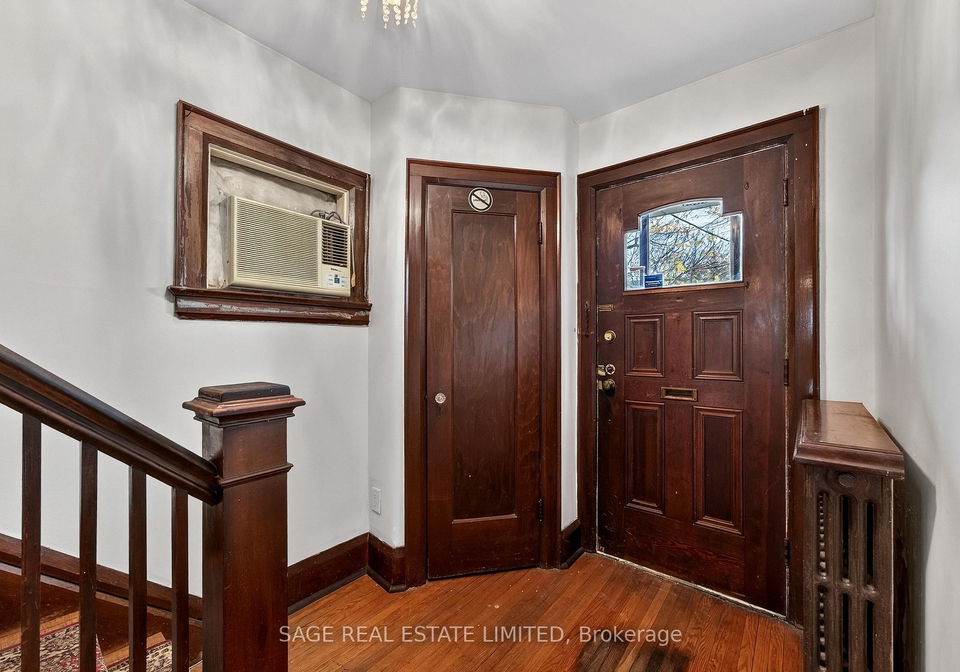
A Familiar Neighbourhood. A New Chapter. There are certain neighbourhoods where the location is what draws you in, and the opportunity to make a home your own is what makes you stay. Welcome to 281 Vaughan Road, a detached brick home in Humewood-Cedarvale, held by the same family since the 1960s and now ready for its next chapter. With 3 bedrooms, 2 bathrooms, and an unfinished basement, this is a home for someone who sees the potential in creating something entirely their own. Inside, original hardwood floors, traditional millwork, stained-gla
Real Estate Board require you toSign Into see the full details of this property
Real Estate Board require you toSign Into see the full details of this property
This property features 2 bathroom(s) and 3 bedroom(s).
This Detached property does not have an additional bedroom or a den.
The total square footage of this Detached 3 bed property in Toronto is 1100 - 1500.
There are no parking spaces available with this property.
This property features a garage with space for 2 cars.
This property includes an Detached garage with space for 2 cars.
Yes, this property has a basement.
This property features Separate Entrance, Unfinished basement.
It is not specified whether this property has a swimming pool.
There is no fireplace in this property.
This property includes 1 kitchen(s).
Information about the maintenance fee is not available.
Information about whether this property is furnished is not available.
The heating system in place is a Water.
Information about utilities is not available.
Sign Into see near by schools
Real Estate Board require you toSign Into see the full details of this property

Loading....