Real estate boards require you to be signed in to see the full details of this property
Real Estate Board require you toSign Into see the full details of this property
| Floor | Bedrooms | Bathrooms |
|---|---|---|
| Basement | 1 | 1 |
| Ground | * | 1 |
| Second | 3 | 2 |
Real Estate Board require you toSign Into see the full details of this property

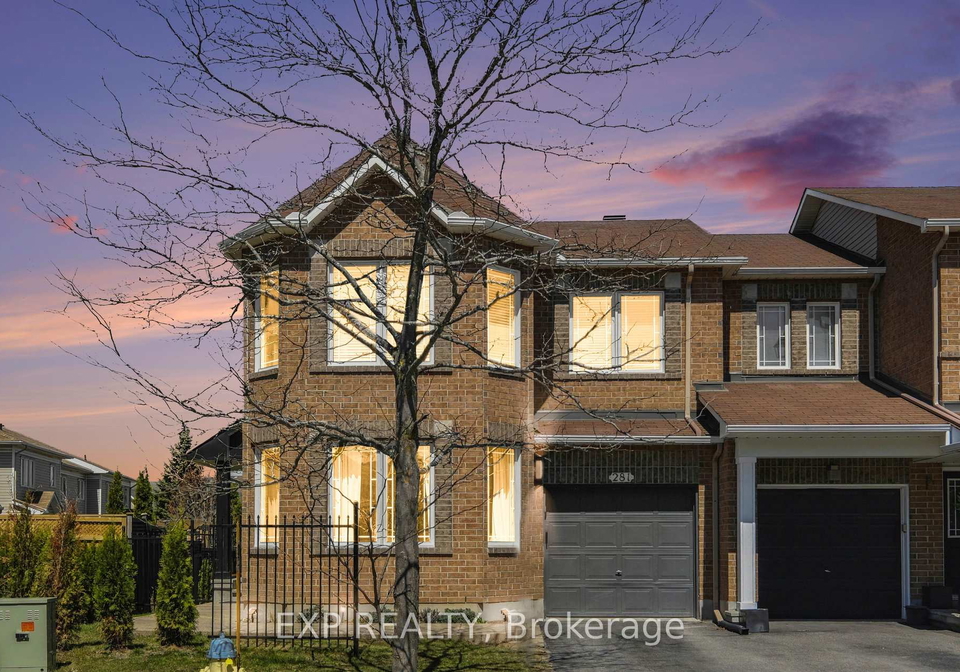
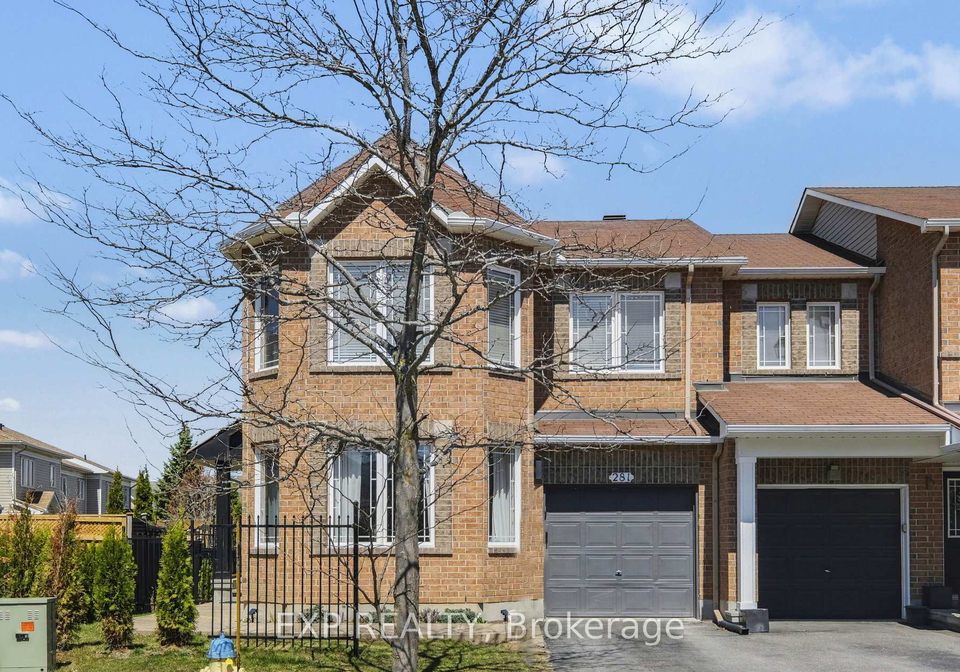
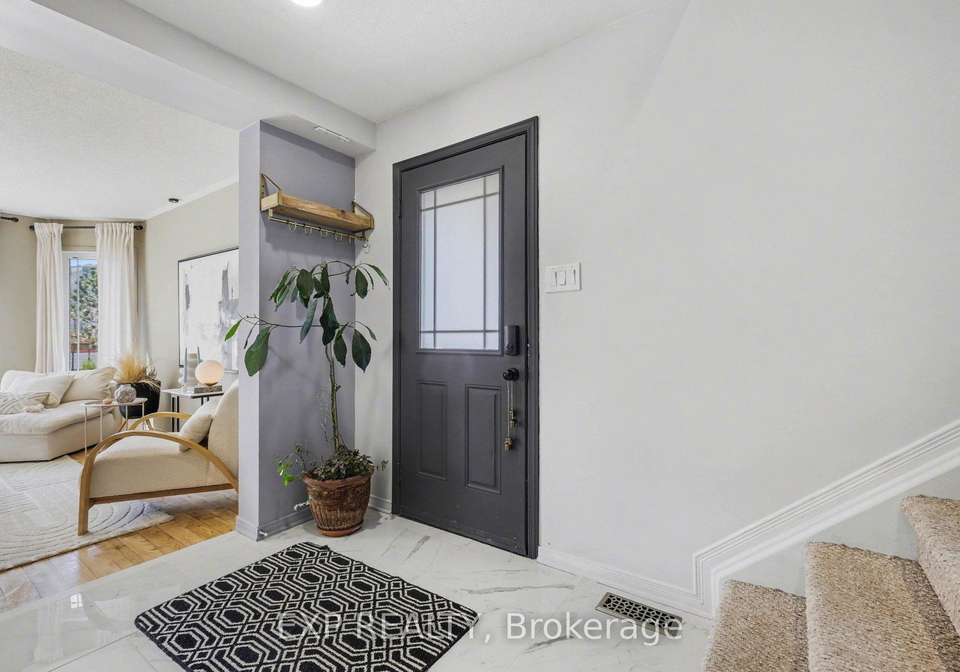
Loading...WELCOME TO ONE OF MINTO'S MOST SOUGHT-AFTER MODELS - THE ROYALTON. This is where smart design meets everyday luxury. From the moment you arrive, the curb appeal sets the tone-clean lines, a finished cement walkway, and a home that immediately stands out from the rest. Step inside to a bright, expansive foyer that opens into a thoughtfully designed main level featuring rich hardwood and tile flooring throughout. The layout flows effortlessly-anchored by a spacious living area and a kitchen built for both function and connection. The kitchen deli
Real Estate Board require you toSign Into see the full details of this property

Loading..
Loading..
Loading..
Real Estate Board require you toSign Into see the full details of this property
30 Year , 3.99% interest
No open houses are currently scheduled for this property.


Loading..
This property features 4 bathroom(s) and 3 bedroom(s).
This Att/Row/Twnhouse property includes 1 additional bedrooms.
The total square footage of this Att/Row/Twnhouse 3 bed property in Ottawa is 1500 - 2000.
281 Sorento Street boasts 2 convenient parking spaces.
This property features a garage with space for 1 cars.
This property includes an Attached garage with space for 1 cars.
Yes, this property has a basement.
This property features Full, Finished basement.
It is not specified whether this property has a swimming pool.
A fireplace is available in this property.
This property includes 1 kitchen(s).
Information about the maintenance fee is not available.
Information about whether this property is furnished is not available.
The heating system in place is a Forced Air.
Information about utilities is not available.
Sign Into see near by schools
Real Estate Board require you toSign Into see the full details of this property
Loading....