Real estate boards require you to be signed in to see the full details of this property
Real Estate Board require you toSign Into see the full details of this property
| Floor | Bedrooms | Bathrooms |
|---|---|---|
| Basement | 1 | 1 |
| Ground | * | 1 |
| Second | 4 | 2 |
Real Estate Board require you toSign Into see the full details of this property

No open houses are currently scheduled for this property.
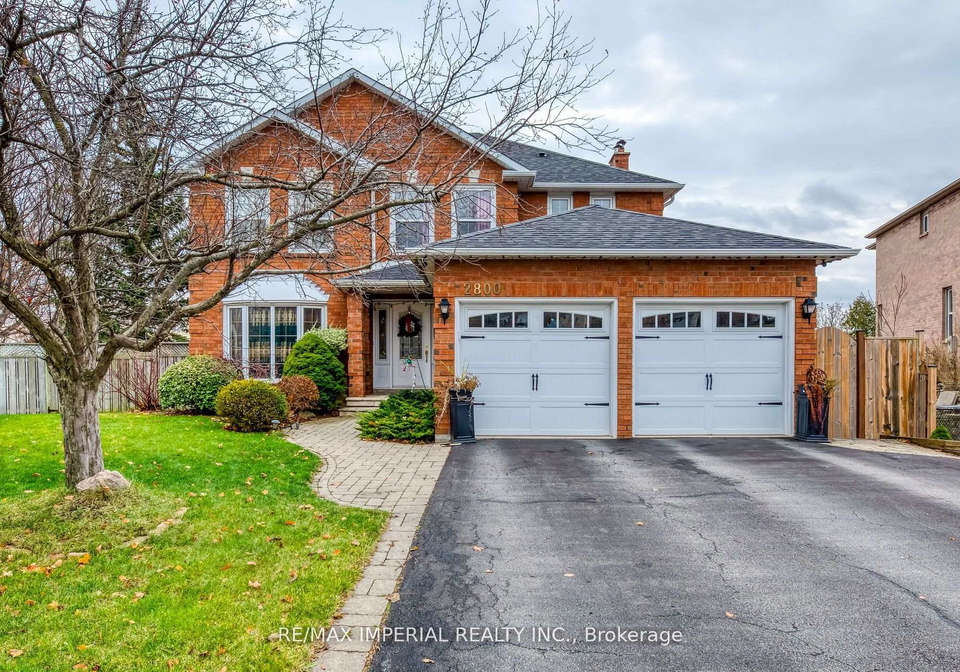
Beautiful Executive Furnished Home with Resort-Style Backyard in Sought-After Clearview! This bright and well-maintained home offers 4+1 bedrooms and approximately 3,000 sq.ft. of living space, ideal for comfortable family living. The upgraded kitchen features modern appliances and a sun-filled breakfast area overlooking the backyard. Large windows throughout the home, along with two skylights, fill the space with abundant natural light and create a warm, inviting atmosphere.Step outside to enjoy the resort-style backyard, situated on a premium
Real Estate Board require you toSign Into see the full details of this property

Loading..
Loading..
Loading..
Real Estate Board require you toSign Into see the full details of this property


Loading..
This property features 4 bathroom(s) and 4 bedroom(s).
This Detached property includes 1 additional bedrooms.
The total square footage of this Detached 4 bed property in Oakville is 3000 - 3500.
2800 Huntingdon Trail S boasts 4 convenient parking spaces.
This property features a garage with space for 2 cars.
This property includes an Attached garage with space for 2 cars.
Yes, this property has a basement.
This property features Finished basement.
Yes, this property has a Inground swimming pool.
A fireplace is available in this property.
This property includes 1 kitchen(s).
Information about the maintenance fee is not available.
No, this property is not furnished.
The heating system in place is a Forced Air.
Information about utilities is not available.
Sign Into see near by schools
Real Estate Board require you toSign Into see the full details of this property
Loading....