- For RentAdded in Mar 2026
- Store W/Apt/Office
2nd Floor - 280 Eglinton Avenue W
- 0 Bedrooms
- 1 Bathrooms
- 0 Garage
| Floor | Bedrooms | Bathrooms |
|---|---|---|
| Ground | * | 1 |
No open houses are currently scheduled for this property.


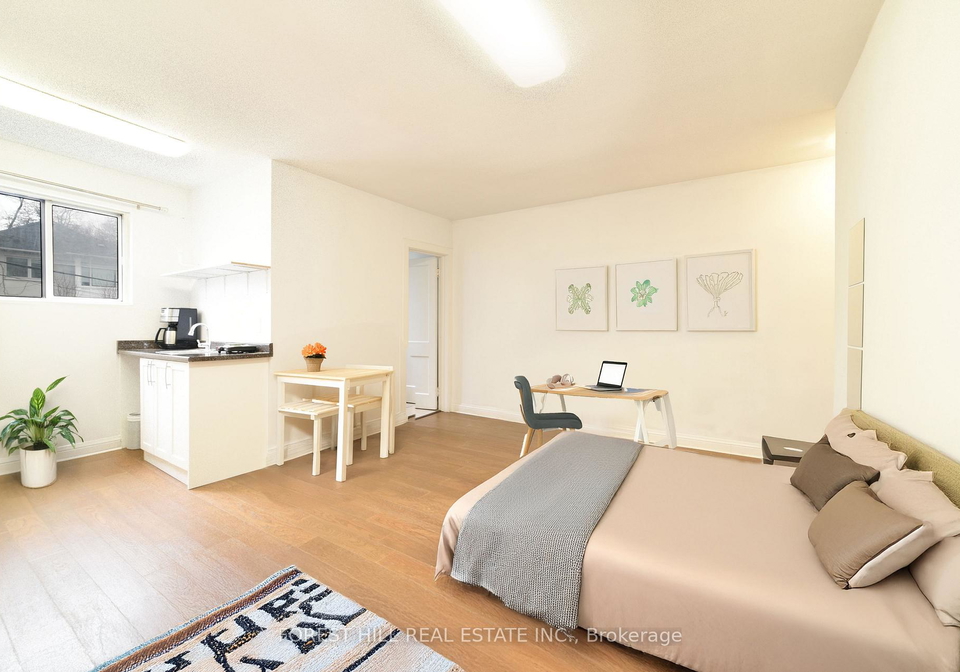
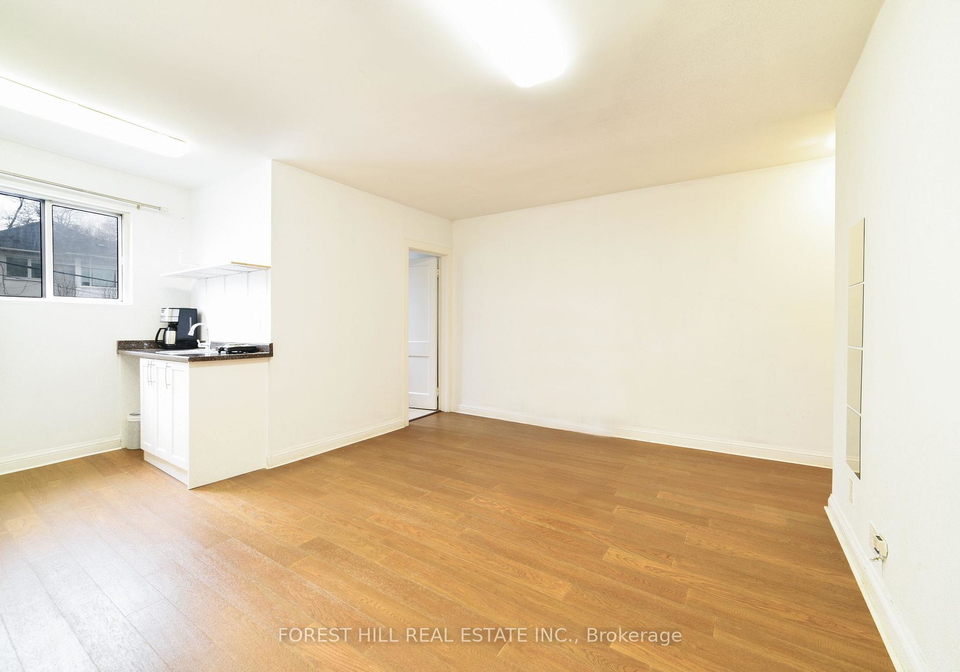
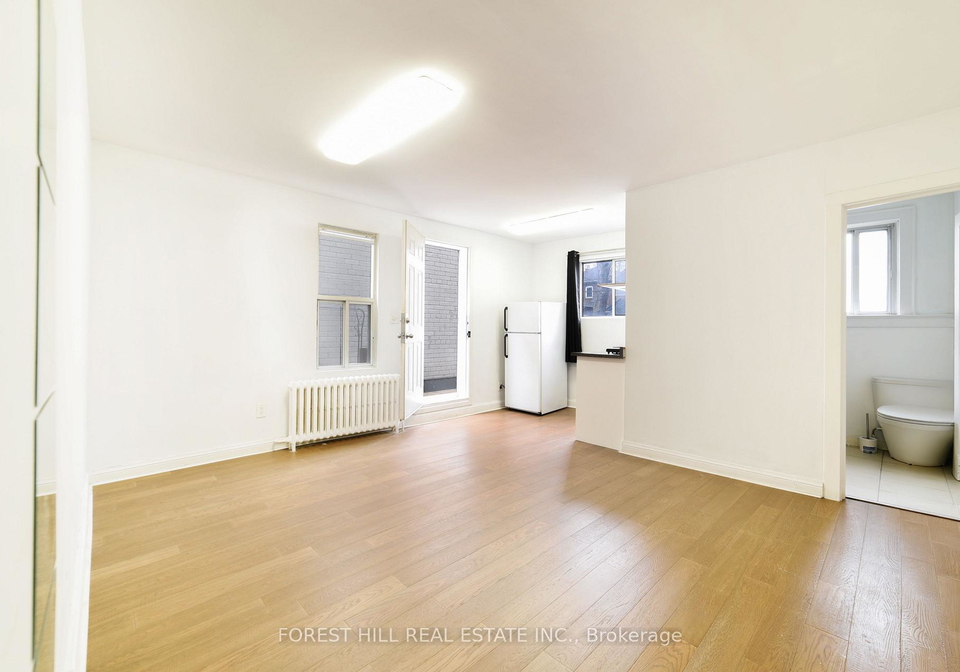
Rent at the Prime Eglinton location now! Bright and versatile bachelor/studio ideal for residential or professional use, featuring a private entrance from the front or rear. Next door to Avenue Road subway station with exceptional access to transit, shopping, restaurants, parks and the community centre. Updated space with a brand new kitchen, including a new sink and new cupboards, portable cooktop and coffee machine. Full size fridge, newer hardwood floors and portable A/C for your comfort. Window coverings and ELFs included. The bathroom incl
Loading..
Loading..
Loading..


Loading..
This property features 1 bathroom(s) and 0 bedroom(s).
This Store W/Apt/Office property does not have an additional bedroom or a den.
The total square footage of this Store W/Apt/Office 0 bed property in Toronto is 700.
280 Eglinton Avenue W boasts 1 convenient parking spaces.
This property does not feature a garage.
Information about the garage type is not provided.
There is no basement in this property.
Information about basement type is not available.
It is not specified whether this property has a swimming pool.
There is no fireplace in this property.
This property includes 1 kitchen(s).
Information about the maintenance fee is not available.
No, this property is not furnished.
The heating system in place is a Radiant.
Information about utilities is not available.
Sign Into see near by schools
Real Estate Board require you toSign Into see the full details of this property

Loading....


