Real estate boards require you to be signed in to see the full details of this property
Real Estate Board require you toSign Into see the full details of this property
| Floor | Bedrooms | Bathrooms |
|---|---|---|
| Basement | 1 | 1 |
| Ground | 2 | 1 |
Real Estate Board require you toSign Into see the full details of this property

No open houses are currently scheduled for this property.
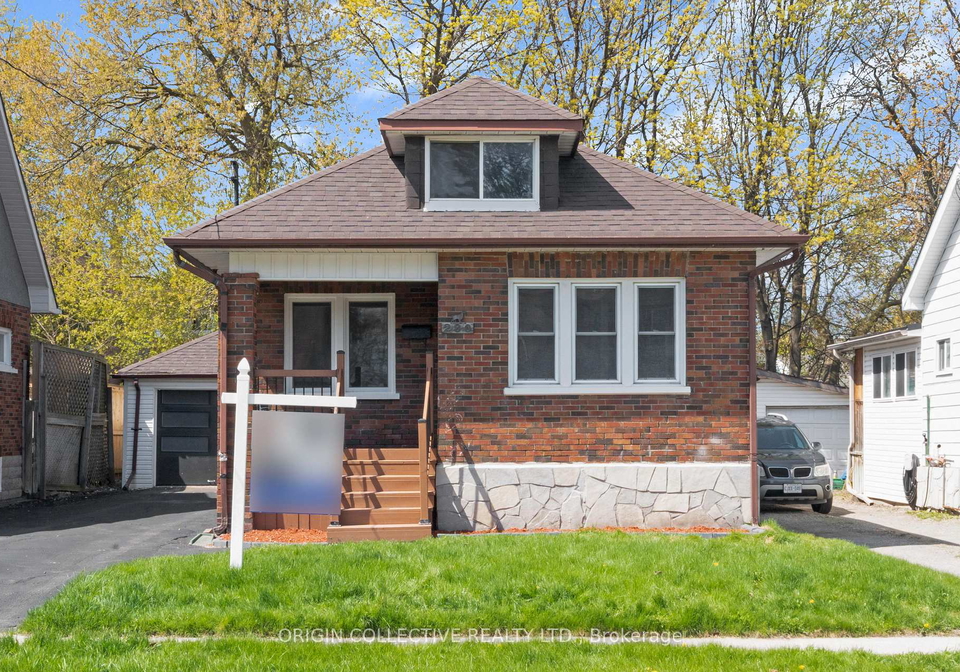
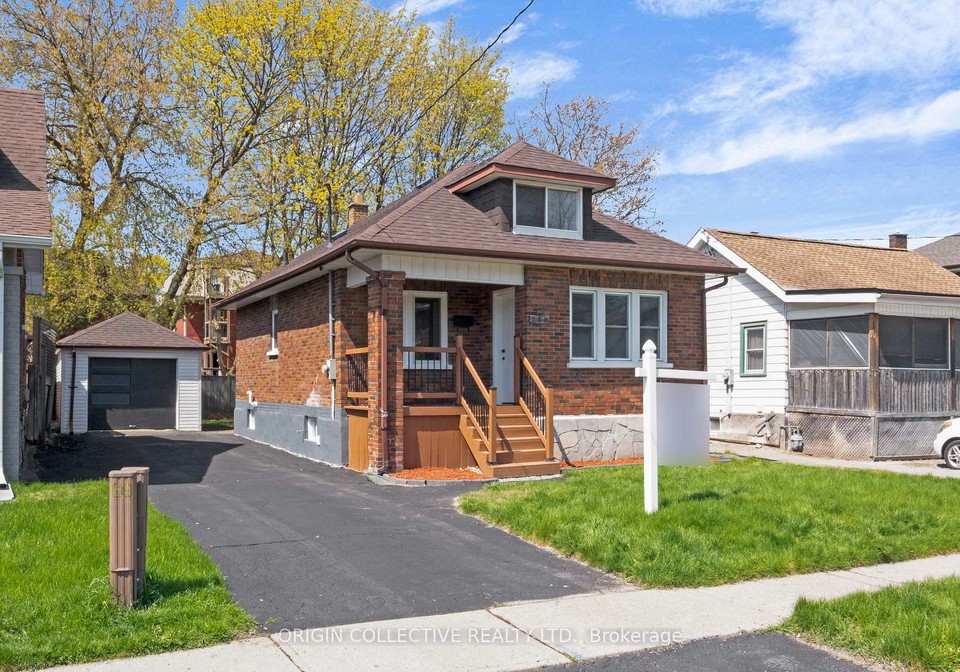
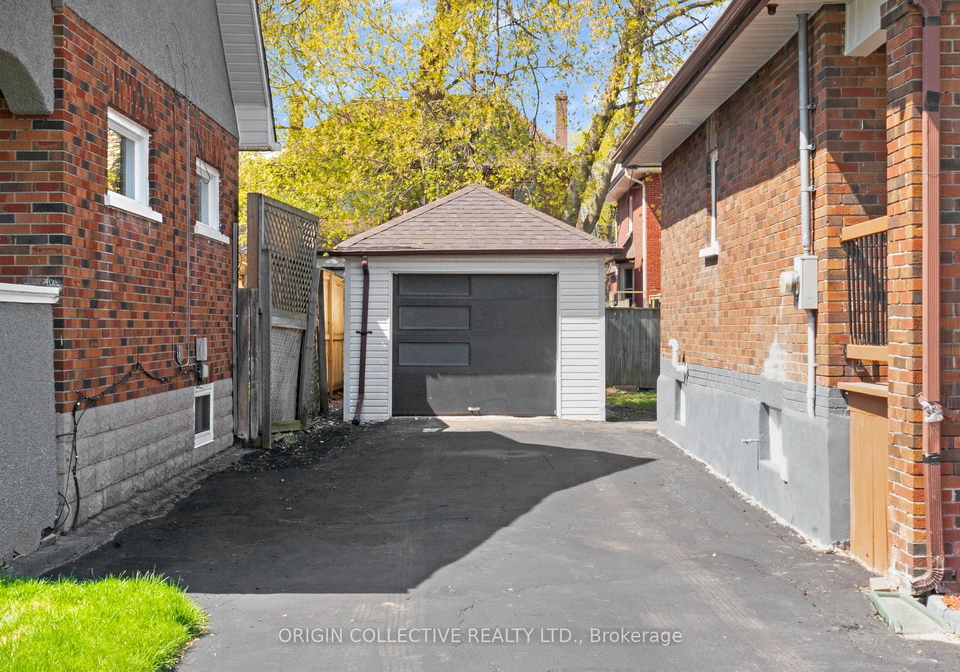
Fully renovated 1.5 storey detached brick home, 40 x 100 ft lot in central Oshawa. New flooring and pot lights throughout, carpet free. Widened staircases with wood banister and iron spindles (2026), updated windows (2026).Covered front porch. New kitchen with white cabinetry, quartz countertops, custom backsplash (2026). Stainless steel fridge, stove, and dishwasher included (2026). French door walkout from dining to new rear deck. Upper loft adds flexible bonus space. Detached garage with new garage door (2026).Basement: sump pump installed (
Real Estate Board require you toSign Into see the full details of this property

Loading..
Loading..
Loading..
Real Estate Board require you toSign Into see the full details of this property
30 Year , 3.99% interest


Loading..
This property features 2 bathroom(s) and 2 bedroom(s).
This Detached property includes 1 additional bedrooms.
The total square footage of this Detached 2 bed property in Oshawa is 700 - 1100.
280 Division Street boasts 4 convenient parking spaces.
This property features a garage with space for 1 cars.
This property includes an Detached garage with space for 1 cars.
Yes, this property has a basement.
This property features Finished basement.
It is not specified whether this property has a swimming pool.
There is no fireplace in this property.
This property includes 1 kitchen(s).
Information about the maintenance fee is not available.
Information about whether this property is furnished is not available.
The heating system in place is a Forced Air.
This property include following utilities : Gas, Electricity.
Sign Into see near by schools
Real Estate Board require you toSign Into see the full details of this property
Loading....