Real estate boards require you to be signed in to see the full details of this property
Real Estate Board require you toSign Into see the full details of this property
| Floor | Bedrooms | Bathrooms |
|---|---|---|
| Second | 1 | 1 |
| Third | 2 | 1 |
Real Estate Board require you toSign Into see the full details of this property

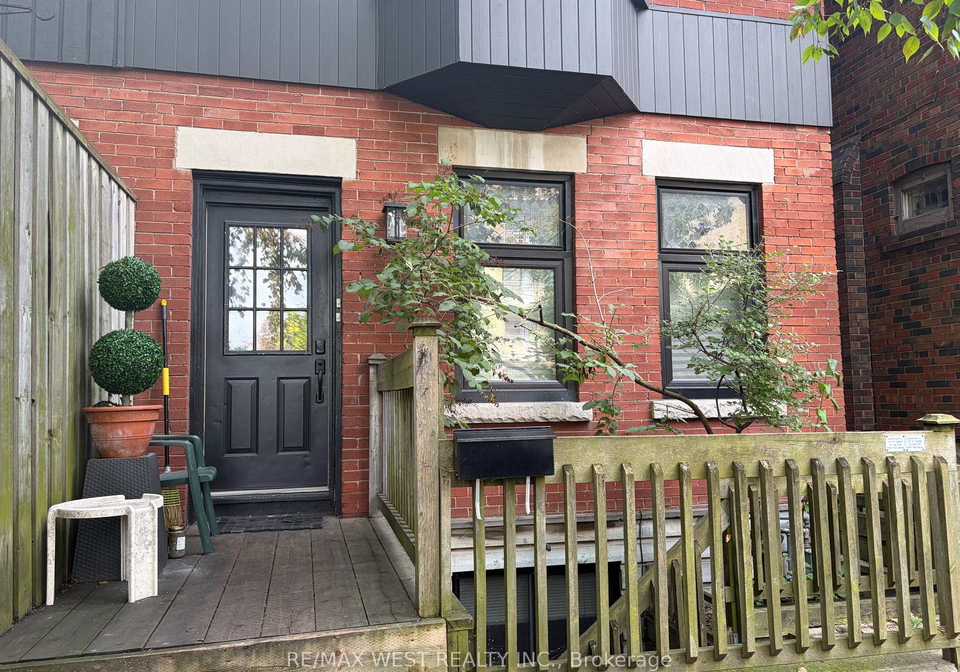
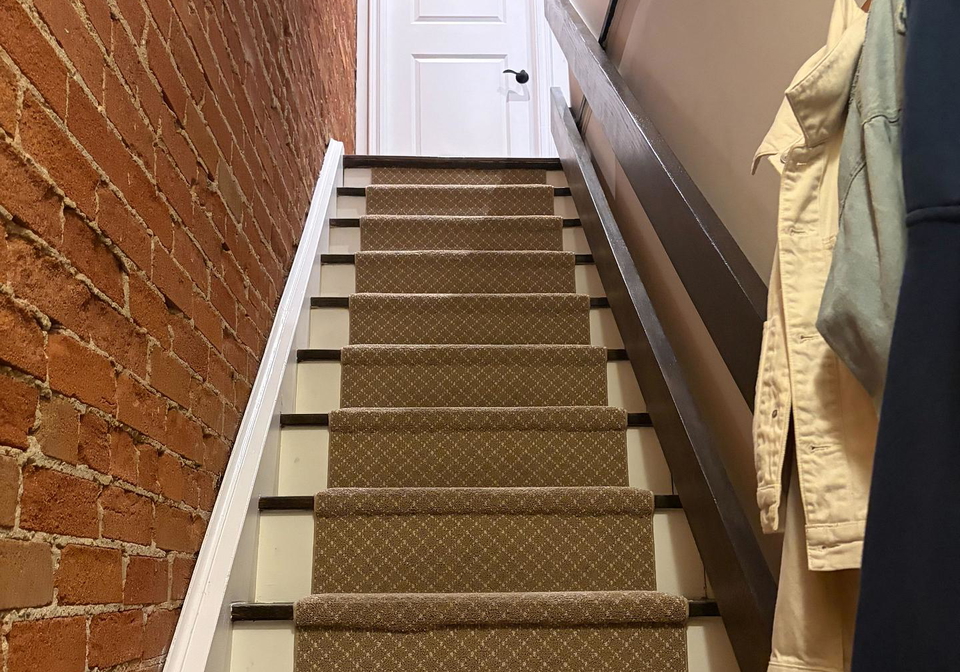
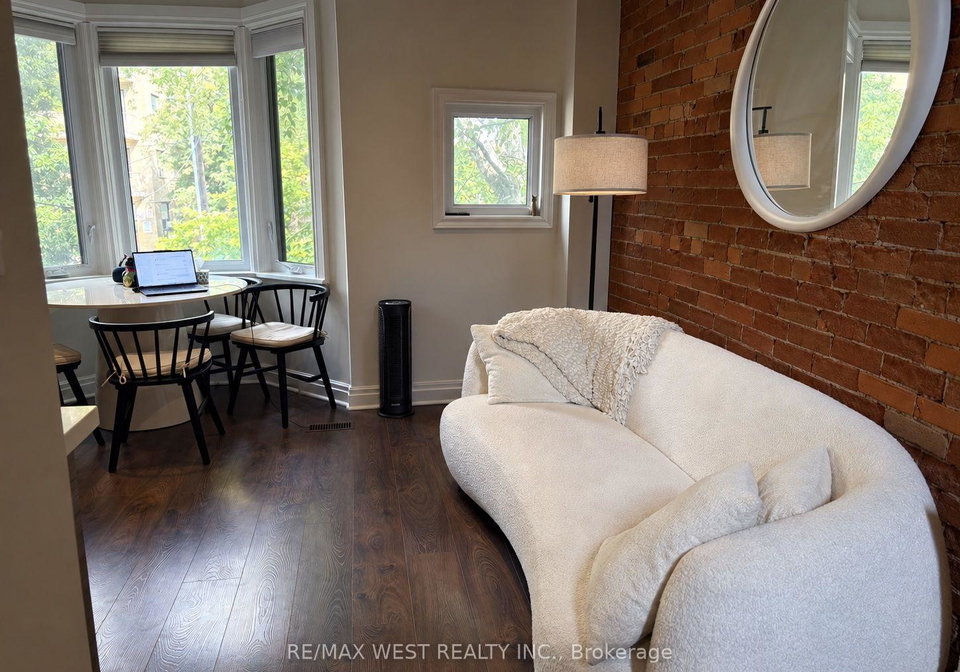
Welcome to 28 Spencer Avenue, a beautifully renovated and character-filled 2-bedroom plus den, 2-bathroom unit spread across the second and third floors of a triplex in the heart of Parkdale. Offering approximately 1,200 sq. ft. of living space, this spacious home combines classic character with modern updates, including exposed brick and a renovated kitchen featuring stainless steel appliances and quartz countertops.The third-floor den opens onto a spacious private terrace, providing the perfect spot for morning coffee, outdoor dining, enterta
Real Estate Board require you toSign Into see the full details of this property
Loading..
Loading..
Loading..
Real Estate Board require you toSign Into see the full details of this property
No open houses are currently scheduled for this property.


Loading..
This property features 2 bathroom(s) and 2 bedroom(s).
This Semi Detached property includes 1 additional bedrooms.
The total square footage of this Semi Detached 2 bed property in Toronto is 1100 - 1500.
28 Spencer Avenue Toronto boasts 1 convenient parking spaces.
This property does not feature a garage.
Information about the garage type is not provided.
Yes, this property has a basement.
This property features Apartment basement.
It is not specified whether this property has a swimming pool.
There is no fireplace in this property.
This property includes 1 kitchen(s).
Information about the maintenance fee is not available.
No, this property is not furnished.
The heating system in place is a Forced Air.
Information about utilities is not available.
Sign Into see near by schools
Real Estate Board require you toSign Into see the full details of this property
Loading....