Real estate boards require you to be signed in to see the full details of this property
Real Estate Board require you toSign Into see the full details of this property
| Floor | Bedrooms | Bathrooms |
|---|---|---|
| Ground | 1 | 2 |
| Second | 5 | 3 |
Real Estate Board require you toSign Into see the full details of this property

Loading...No open houses are currently scheduled for this property.
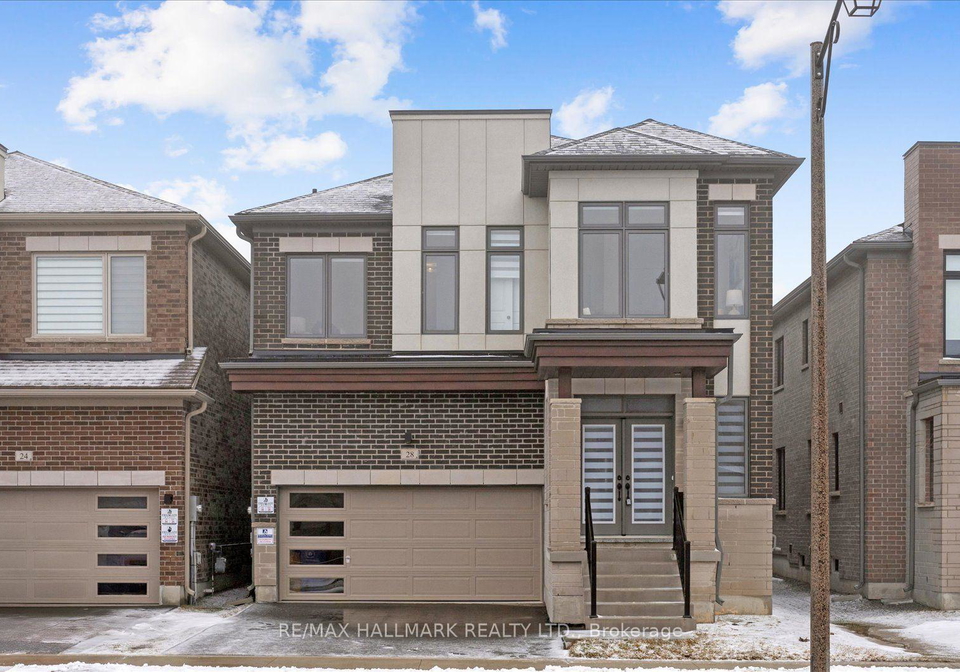
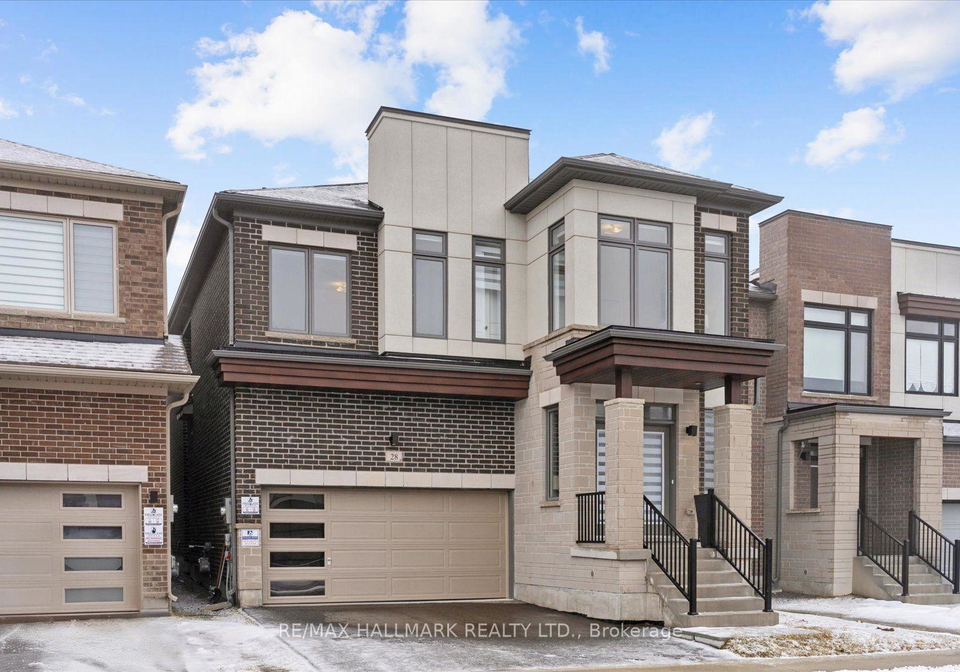
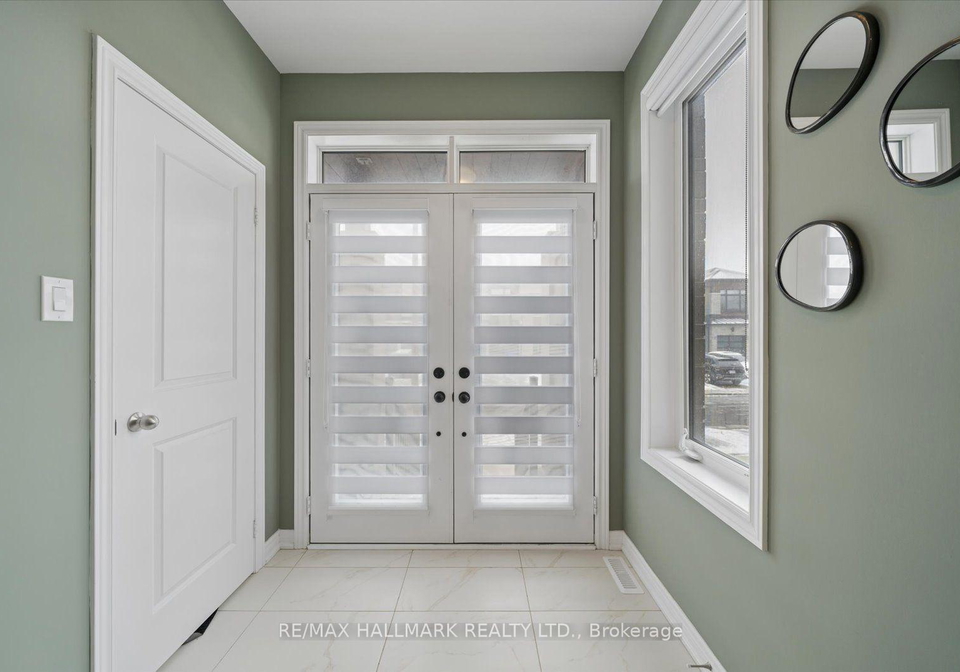
Welcome to 28 Sambro Lane-where luxury, space, and smart design come together without compromise. Built by Fieldgate Homes and less than 2 years old, this stunning 3,170 sq ft home is designed for growing and multi-generational families who want it all. Upstairs, you'll find five spacious bedrooms-yes, five-plus second-floor laundry (because convenience should always be this easy). The main floor features a versatile bedroom with its own 3-piece bath, perfect for in-laws, guests, or a private home office. Step inside and you're immediately gre
Real Estate Board require you toSign Into see the full details of this property

Loading..
Loading..
Loading..
Real Estate Board require you toSign Into see the full details of this property

30 Year , 3.99% interest


Loading..
This property features 5 bathroom(s) and 6 bedroom(s).
This Detached property does not have an additional bedroom or a den.
The total square footage of this Detached 6 bed property in Whitchurch-Stouffville is 3000 - 3500.
28 Sambro Lane boasts 2 convenient parking spaces.
This property features a garage with space for 2 cars.
This property includes an Built-In garage with space for 2 cars.
Yes, this property has a basement.
This property features Separate Entrance, Unfinished basement.
It is not specified whether this property has a swimming pool.
A fireplace is available in this property.
This property includes 1 kitchen(s).
Information about the maintenance fee is not available.
Information about whether this property is furnished is not available.
The heating system in place is a Forced Air.
Information about utilities is not available.
Sign Into see near by schools
Real Estate Board require you toSign Into see the full details of this property
Loading....