• Map Search
    • Houses For Sale
    • Apartments For Sale
    • Precon & Assignment For Sale
    • Townhouse For Sale
    • Open Houses
    • Houses For Rent
    • Apartments For Rent
    • Townhouse For Rent
    • Estimate Your House Value
  • Blog
  • Market Trends
  • Ontario
Address
THE CANADIAN HOME REALTY INC2810 Matheson Blvd E unit 801, MississaugaOntario
Quick links
  • About Us
  • Career
  • Blog
  • Zero Down Payment Program*
  • Our Team
  • FAQ
  • Terms & Conditions
  • Privacy Policy
  • Contact Us
  • Disclaimer
  • Sitemap
get the app
play storeApp Store
download qr code

Copyright © 2026 The Canadian Home Realty Inc.
  • Ontario
  • Scugog
  • Rural Scugog
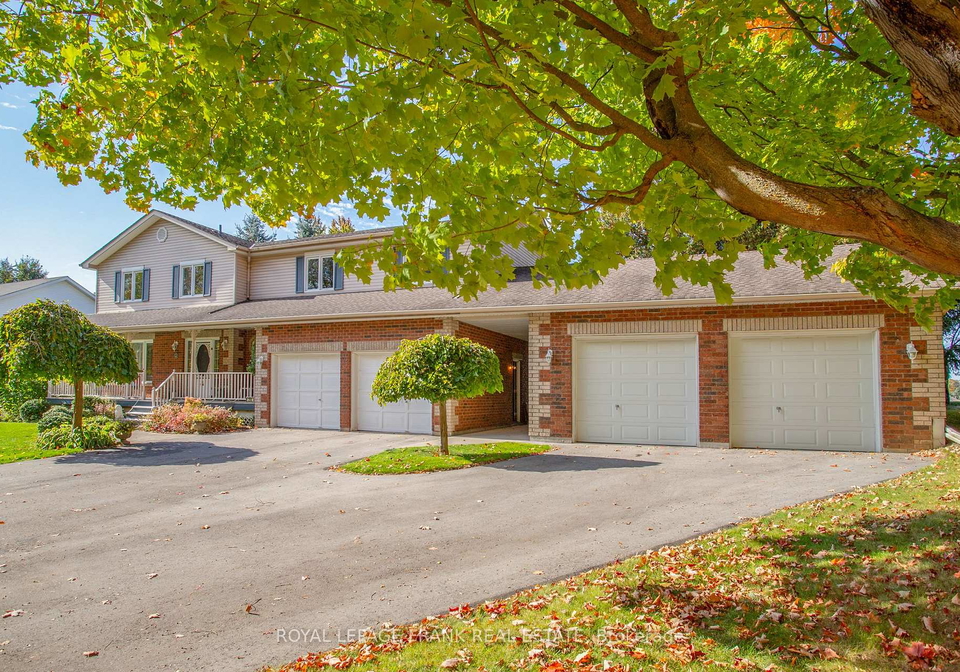
  • 28 Palace Street
28-palace-street-scugog-ontario-e12483764
Login/Sign UpTo see all photos

Sign in Required

Real estate boards require you to be signed in to see the full details of this property

to see all images.
  • Sold Sold in Nov 2025
  • Detached

28 Palace Street

Scugog, Rural Scugog
  • 3 + 2 Bedrooms
  • 3 Bathrooms
  • 4 Garage
  • Share
Sold Price: $ 1,375,000
1.72%
Listed Price: $ 1,399,000
Discuss with partner/expertView on Map

Real Estate Board require you toSign Into see the full details of this property

Contact an Experienced Real Estate Agent

Upon submitting this form, you acknowledge your agreement to receive marketing phone calls, text messages and emails from The Canadian Home. See more
join-the-canadian-home
JOIN OUR TEAM

Latest listing in Scugog

  • 14 Forestlane Way, Scugog
  • 122 Morris Lane, Scugog
  • 12 Island View Court, Scugog
  • 20 Keene Street, Scugog
  • 15970 Marsh Hill Road, Scugog
  • 83 Robin Trail, Scugog
  • 56 Pine Point Lane, Scugog
  • 620 Alma Street, Scugog
  • 158 Blossom Court, Scugog
  • 4120 Edgerton Road, Scugog
  • 5 Pier Street, Scugog

Near By Cities

  • Uxbridge
  • Port Perry
  • Stouffville
  • Whitby
  • Enniskillen
  • Whitchurch-Stouffville
  • Little Britain
  • Ajax
  • Oshawa
  • Pefferlaw
  • Janetville

Popular Searches in Scugog

  • House for sale in Scugog
  • Condo Apartment for sale in Scugog
  • Townhouse for sale in Scugog
  • Open House in Scugog
  • Price dropped properties in Scugog
  • Investment properties in Scugog
  • Not sold for 30 days in Scugog
  • House for rent in Scugog
  • Condos for rent in Scugog
  • Townhouse for rent in Scugog
  • Detached properties in Scugog

Room Details of 28 Palace Street, Scugog

FloorBedroomsBathrooms
Basement 1 *
Ground * 1
Second 4 2

Real Estate Board require you toSign Into see the full details of this property

sell-with-the-canadian-homesell-with-the-canadian-homeLoading...

Open House

View all upcoming open houses in Scugog

No open houses are currently scheduled for this property.

Key Facts About 28 Palace Street, Scugog

  • Tax $9,267 / 2025
  • Property Type Residential
  • Building Type Detached
  • Building Style 2-Storey
  • Building Age 16-30
  • Size 2500 - 3000 feet²
  • Lot Irregularities 114.89 x 310.03 x 129.65 x 311.82
  • Lot Size 114.89 x 311.82 feet
  • Parking 4 garage, 10 parking
  • Basement Full, Finished
  • Listing # E12483764
  • Data Source PROPTX
  • Days on Market 11
  • Listed On 27/10/2025
  • Updated On 10/11/2025
  • Market Demand
    the canadian homethe canadian home

Description

Outstanding property! Tucked away in the quiet upscale Hamlet of Epsom this executive estate on nearly an acre of pristine, landscaped grounds offers a private and serene retreat for the discerning homeowner. This spacious and meticulously maintained property features 5 bedrooms, including a fully self contained very comfortable large 1 bedroom in law suite with a separate entrance making this residence ideally suited for professionals, extended family and guests. INTERIOR HIGHLIGHTS INCLUDE: Welcoming Foyer with beautiful hardwood and ceramic

Real Estate Board require you toSign Into see the full details of this property

Property Details of 28 Palace Street, Scugog

Property

  • Property Type Detached
  • Style 2-Storey
  • Fronting On W
  • Community Rural Scugog
  • Municipality Scugog

Inside

  • Bedrooms 3
  • Bathrooms 3
  • Bathroom Details 1, 2pc Ground
  • Bathroom Details 1, 5pc Second
  • Bathroom Details 1, 4pc Upper
  • Basement Full, Finished
  • Kitchen 1 + 1
  • Rooms 7
  • Family Rooms N
  • Central Vac Y
  • Fireplace Y

Utilities

  • Water Well
  • Cooling Central Air
  • Heating Type Forced Air
  • Heating Fuel Ground Source
    • Telephone Y
    • Electricity Y

Building

  • Size 2500 - 3000 feet²
  • Architecture Style 2-Storey
  • Exterior Feature Brick, Vinyl Siding
  • Building Age 16-30

Parking

  • Drive Way Private Triple
  • Garage Type Attached
  • Garage 4
  • Parking Places 10
  • Total Parking Places 14

Land

  • Sewer Septic
  • Frontage 114.89
  • Depth 311.82
  • Lot Size 114.89 x 311.82 feet
  • Lot Size Code Feet
  • Acreage .50-1.99
  • Cross Street Reach St / Marsh Hill Rd

Features

  • Cul de Sac/Dead End Y
  • Place Of Worship Y
  • Rec./Commun.Centre Y
  • School Y
  • School Bus Route Y
  • Skiing Y

Real Estate Board require you toSign Into see the full details of this property

Our Estimate

See Real Estate Market Trends in Scugog

Estimated Rent

$ 4,406

Rental Yield

3.20%

Rental Score

3.5/5

Listings In the Same Street at 28 Palace Street, Scugog

Houses For Sale

View

Houses For Rent

View

Recently Sold

View

Homes listed below the last sold prices in Scugog

Loading..

Similar Sold
Similar Properties

Loading..

Loading..

Rooms

Office (3.59X2.59 metre)
Level: Main
Living Room (5.3X4.23 metre)
Level: Main
Kitchen (8.83X3.68 metre)
Level: Main
Dining Room (8.83X3.68 metre)
Level: Main
Primary Bedroom (4.32X3.38 metre)
Level: Second
Bedroom 2 (3.38X2.77 metre)
Level: Second
Bedroom 3 (2.77X3.23 metre)
Level: Second
Bedroom 4 (4.57X3.38 metre)
Level: Basement
Family Room (8.29X3.59 metre)
Level: Basement
Kitchen (6.49X3.01 metre)
Level: Upper
Dining Room (6.49X3.01 metre)
Level: Upper
Living Room (4.48X5.05 metre)
Level: Upper
Bedroom 5 (4.41X3.5 metre)
Level: Upper
Bathroom (2 pcs)
Level: Ground
Bathroom (5 pcs)
Level: Second
Bathroom (4 pcs)
Level: Upper

Real Estate Board require you toSign Into see the full details of this property

Expense Breakdown

Monthly Mortgage Payment

$0/monthly

30 Year , 3.99% interest

Cash Expenditure for Home Purchase

$1,000

  • Downpayment
    $0
  • PST on Mortgage Insurance
    $0
  • Land Transfer Tax
    $0
  • Lawyer Fees
    $1,000
  • Title Insurance
    $0

Monthly Expenses After Home Purchase

$569

  • Mortgage Payment
    $0
  • Property Insurance
    $50
  • Property Tax
    $250
  • Phone
    $40
  • Monthly debt payments
    $0
  • Cable
    $60
  • Utilities
    $124
  • Internet
    $45
join-our-teamjoin-our-team

Loading..

MLS® Trusted listing from Toronto Real Estate Board The trademarks MLS®, Multiple Listing Service® and the associated logos identify professional services rendered by REALTOR® members of CREA to effect the purchase, sale and lease of real estate as part of a cooperative selling system.

Copyright:© The Canadian Home Realty Inc. All rights reserved. The Canadian Home Realty Inc is a registered real estate brokerage.

About 28 Palace Street, Scugog

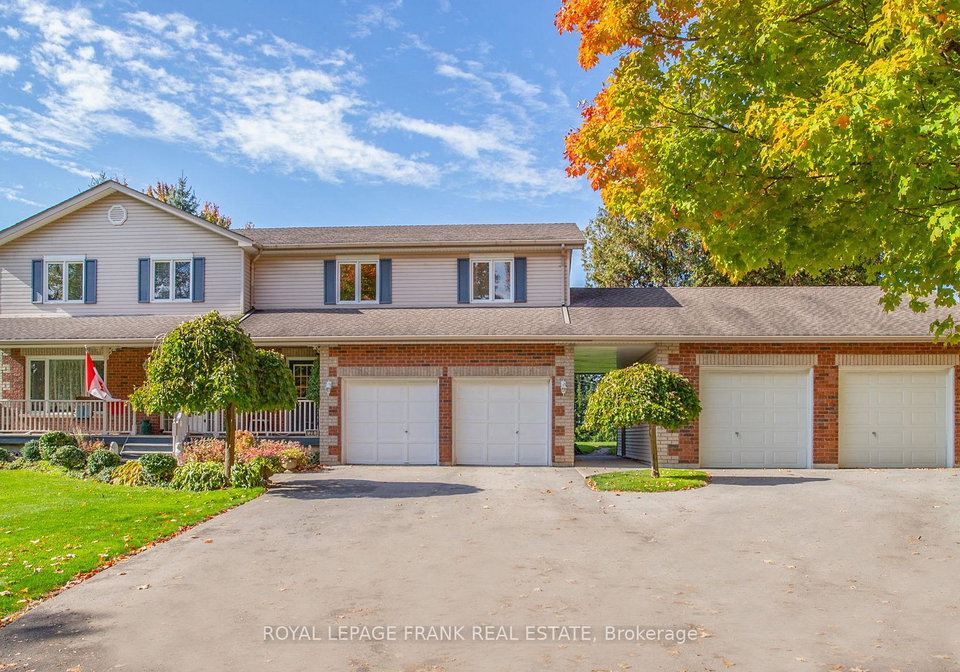
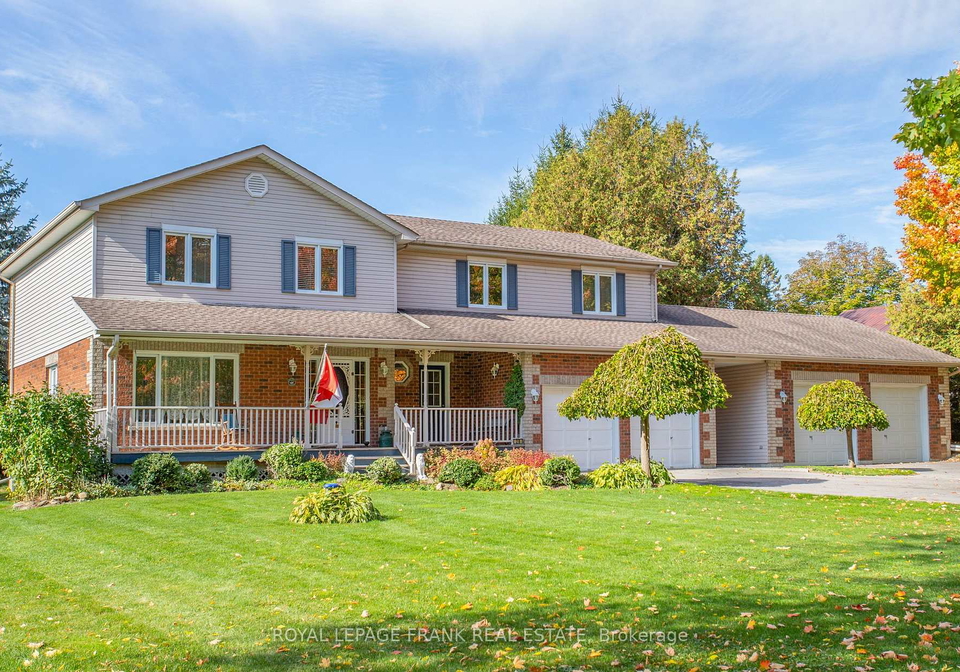
Nestled in the tranquil and upscale hamlet of Epsom, this outstanding house for sale in Scugog is a remarkable find. Located at 28 Palace Street, Scugog, this executive estate is set on nearly an acre of beautifully landscaped grounds, offering a private and serene retreat for those seeking a touch of luxury in a rural setting. The property boasts a generous lot measuring 115 x 312 feet, providing ample space for outdoor activities and relaxation.

This detached two-storey house features three spacious bedrooms and two additional dens, making it perfect for families or those who require extra space for work or hobbies. With a total of seven rooms, including three well-appointed bathrooms, this house for sale in Scugog is designed for both comfort and functionality. The main kitchen is a chef’s dream, equipped with modern amenities and an additional kitchen area for convenience. The central air conditioning ensures a pleasant atmosphere throughout the year, while the forced air heating system keeps the home warm during the cooler months.

As you step inside, you are greeted by a welcoming foyer adorned with beautiful hardwood and ceramic flooring that flows throughout the main floor. The living room features a charming fireplace, perfect for cosy evenings, and a bright window that overlooks the expansive backyard, creating a lovely connection to the outdoors. For those who work from home or need a quiet space for study, the large office provides an ideal setting.

The upper level of this house for sale in Scugog has been recently updated with new flooring, creating a fresh and inviting atmosphere. The luxurious semi-ensuite bathroom is a true highlight, inviting you to immerse yourself in comfort and style. With three well-sized bedrooms, this home caters to the needs of a growing family or those who frequently host guests.

While there is no family room, the lower level of the house offers a full, finished basement with high ceilings and above-grade windows, providing plenty of natural light. Currently used as an exercise room, the large fourth bedroom can easily be adapted to suit your needs. The spacious area is perfect for games or gatherings, and there’s ample storage available, making it a practical addition to the home.

One of the standout features of this property is the in-law suite, which includes a large fifth bedroom with a separate entrance and a screened-in balcony that overlooks the stunning gardens. This additional space is ideal for extended family or guests, ensuring everyone has their own privacy while enjoying the comforts of this house for sale in Scugog.

Parking is a breeze with an attached garage that accommodates up to four vehicles, complemented by a private triple driveway that can hold up to ten cars. The two double garages are insulated, with one even heated and equipped with a 220V welders plug for those who require additional functionality.

Outside, the property features a gazebo and deck, perfect for entertaining or simply enjoying the serene surroundings. Hydro is available at the shed and gazebo, adding to the convenience of this remarkable estate. Located on a quiet no-exit street, this house for sale in Scugog is situated in an area of prestigious estate homes, providing a sense of community and exclusivity.

Just minutes away from the shops and restaurants of both Uxbridge and the charming lakeside Port Perry, this home offers the perfect balance of rural tranquillity and urban convenience. With a super easy commute to city centres, you can enjoy the best of both worlds.

In summary, this exceptional house for sale in Scugog at 28 Palace Street, Scugog, is a rare opportunity that combines elegance, space, and a picturesque setting. Whether you’re looking for a family home or a peaceful retreat, this property is sure to impress. Don’t miss your chance to make this dream home your own!

Rural Scugog, nestled within the charming municipality of Scugog in Ontario, Canada, offers a picturesque blend of serene countryside and vibrant agricultural landscapes. This tranquil area is characterised by rolling hills, lush farmlands, and scenic waterways, making it an ideal retreat for those seeking a peaceful lifestyle away from the hustle and bustle of urban life. With its close-knit feel, Rural Scugog boasts a rich tapestry of natural beauty and outdoor activities, including hiking, fishing, and exploring the scenic trails. The community is also home to quaint villages, local markets, and a strong sense of heritage, providing residents with a unique opportunity to immerse themselves in a rural way of life while still enjoying convenient access to nearby amenities and the cultural offerings of the larger Scugog area.
FAQs About 28 Palace Street, Scugog

How many bathrooms does this property have?

This property features 3 bathroom(s) and 3 bedroom(s).

Does this 3 bedroom property have additional bedrooms or a den?

This Detached property includes 2 additional bedrooms.

What is the square footage (sqft) of this Detached property?

The total square footage of this Detached 3 bed property in Scugog is 2500 - 3000.

How many parking spaces are available with this property?

28 Palace Street boasts 10 convenient parking spaces.

How many cars can be parked in the garage of 28 Palace Street?

This property features a garage with space for 4 cars.

What type of garage does this property have?

This property includes an Attached garage with space for 4 cars.

Does this property have a basement?

Yes, this property has a basement.

What type of basement is it?

This property features Full, Finished basement.

Does this property have a swimming pool?

It is not specified whether this property has a swimming pool.

Does this property have a fireplace?

A fireplace is available in this property.

How many kitchens does this property have?

This property includes 1 kitchen(s).

Is there a maintenance fee associated with this property?

Information about the maintenance fee is not available.

Is this property furnished?

Information about whether this property is furnished is not available.

What type of heating system is in place?

The heating system in place is a Forced Air.

What utilities are available for this property?

This property include following utilities : Telephone, Electricity.

School Rating for 28 Palace Street, Scugog

XXX

Properties near top rated schools in Scugog

Sign Into see near by schools

Listing History

See more recently sold homes in Scugog

Real Estate Board require you toSign Into see the full details of this property

Banner Image

Loading....

Similar Properties

See More
15970-marsh-hill-road-scugog-ontario-e13174314
15970 Marsh Hill Road
1
Date: 26 May 2026
For Sale
3 + 1 Bedrooms
4 Bathrooms (+1)
2 Garage (-2)
15970 Marsh Hill Road
  • $1,475,000
  • Detached
15970 Marsh Hill Road, Scugog, Rural Scugog
  • 0.33 KM
  • 691-reach-street-scugog-ontario-e12800232
    691 Reach Street
    2
    Date: 19 Feb 2026
    For Sale
    3 Bedrooms
    3 Bathrooms
    2 Garage (-2)
    691 Reach Street
    • $1,764,990
    • Detached
    Lot 17 - 691 Reach Street, Scugog, Rural Scugog
  • 0.74 KM
  • 1385-highway-7a-highway-scugog-ontario-e13456402
    1385 Highway 7a Highway
    3
    Date: 17 Jun 2026
    For Sale
    3 Bedrooms
    2 Bathrooms (-1)
    2 Garage (-2)
    1385 Highway 7a Highway
    • $859,000
    • Detached
    1385 Highway 7a Highway, Scugog, Rural Scugog
  • 5.46 KM
  • 595-walsh-drive-scugog-ontario-e13561296
    595 Walsh Drive
    4
    Date: 14 Jul 2026
    For Sale
    4 Bedrooms (+1)
    3 Bathrooms
    2 Garage (-2)
    595 Walsh Drive
    • $999,900
    • Detached
    595 Walsh Drive, Scugog, Port Perry
  • 6.29 KM
  • 76-chimney-hill-way-scugog-ontario-e13445566
    76 Chimney Hill Way
    5
    Date: 15 Jun 2026
    Sold Conditional
    3 + 1 Bedrooms
    3 Bathrooms
    2 Garage (-2)
    76 Chimney Hill Way
    • $899,000
    • Detached
    76 Chimney Hill Way, Scugog, Port Perry
  • 6.46 KM
  • 620-alma-street-scugog-ontario-e13555382
    620 Alma Street
    6
    Date: 13 Jul 2026
    For Sale
    3 + 1 Bedrooms
    4 Bathrooms (+1)
    2 Garage (-2)
    620 Alma Street
    • $1,469,000
    • Detached
    620 Alma Street, Scugog, Port Perry
  • 6.47 KM
  • 70-elmhurst-street-scugog-ontario-e13485334
    70 Elmhurst Street
    7
    Date: 24 Jun 2026
    For Sale
    4 Bedrooms (+1)
    4 Bathrooms (+1)
    2 Garage (-2)
    70 Elmhurst Street
    • $1,239,000
    • Detached
    70 Elmhurst Street, Scugog, Port Perry
  • 6.56 KM
  • 3-queensplate-drive-scugog-ontario-e13489620
    3 Queensplate Drive
    8
    Date: 29 Jun 2026
    For Sale
    3 Bedrooms
    3 Bathrooms
    2 Garage (-2)
    3 Queensplate Drive
    • $799,900
    • Detached
    3 Queensplate Drive, Scugog, Port Perry
  • 6.60 KM