Real estate boards require you to be signed in to see the full details of this property
Real Estate Board require you toSign Into see the full details of this property
| Floor | Bedrooms | Bathrooms |
|---|---|---|
| Basement | 1 | * |
| Second | 2 | * |
| Third | 2 | * |
Real Estate Board require you toSign Into see the full details of this property

No open houses are currently scheduled for this property.
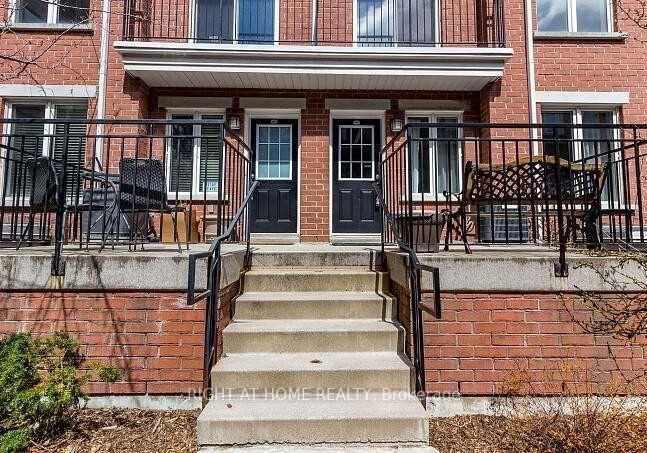
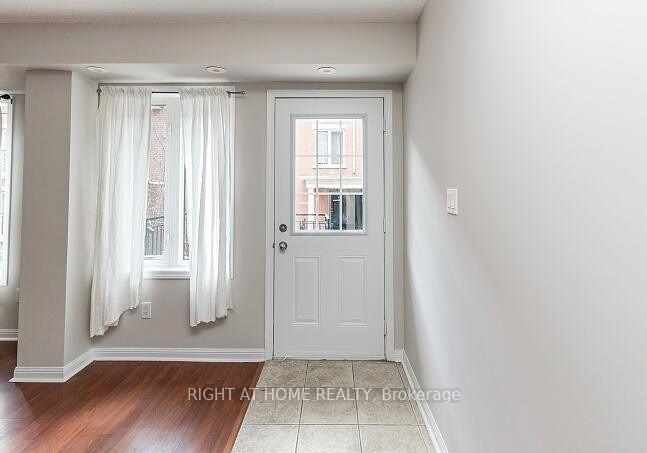
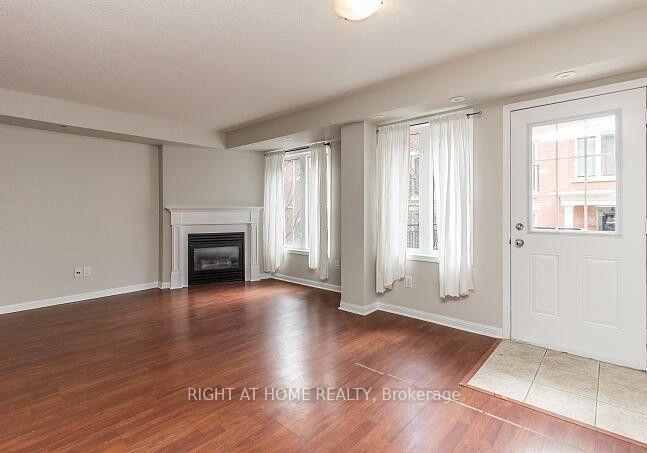
3 Story Townhouse W/Direct Access Built/In Garage & Corner Private Roof Top Terrace W/ Stunning Sky Line Views * 3 Bedrooms + Den + Family Room * 3 Bathrooms * 1675 Sq. Ft. Of Functional Design Interior W/ Generous Rooms Sizes, Ample Storage & Bright South Exposure * Open Concept Main Level W/Fire Place * Kitchen W/Bfast Bar * 2nd Floor Dedicated To Spacious Master W/3Pc Ensuite, W/In Closet & Den * Large 2nd Br W/Db Closets * Ensuite Laundry
Real Estate Board require you toSign Into see the full details of this property

Loading..
Loading..
Loading..
Real Estate Board require you toSign Into see the full details of this property


Loading..
This property features 3 bathroom(s) and 3 bedroom(s).
This Condo Townhouse property includes 2 additional bedrooms.
The total square footage of this Condo Townhouse 3 bed property in Toronto is 1600 - 1799.
28 Laidlaw Street boasts 1 convenient parking spaces.
This property features a garage with space for 1 cars.
This property includes an Built-In garage with space for 1 cars.
Yes, this property has a basement.
This property features Finished basement.
It is not specified whether this property has a swimming pool.
A fireplace is available in this property.
This property includes 1 kitchen(s).
Information about the maintenance fee is not available.
Information about whether this property is furnished is not available.
Information about heating system is not available.
Information about utilities is not available.
Sign Into see near by schools
Real Estate Board require you toSign Into see the full details of this property
Loading....