Real estate boards require you to be signed in to see the full details of this property
Real Estate Board require you toSign Into see the full details of this property
| Floor | Bedrooms | Bathrooms |
|---|---|---|
| Ground | * | 1 |
| Second | 3 | 2 |
Real Estate Board require you toSign Into see the full details of this property

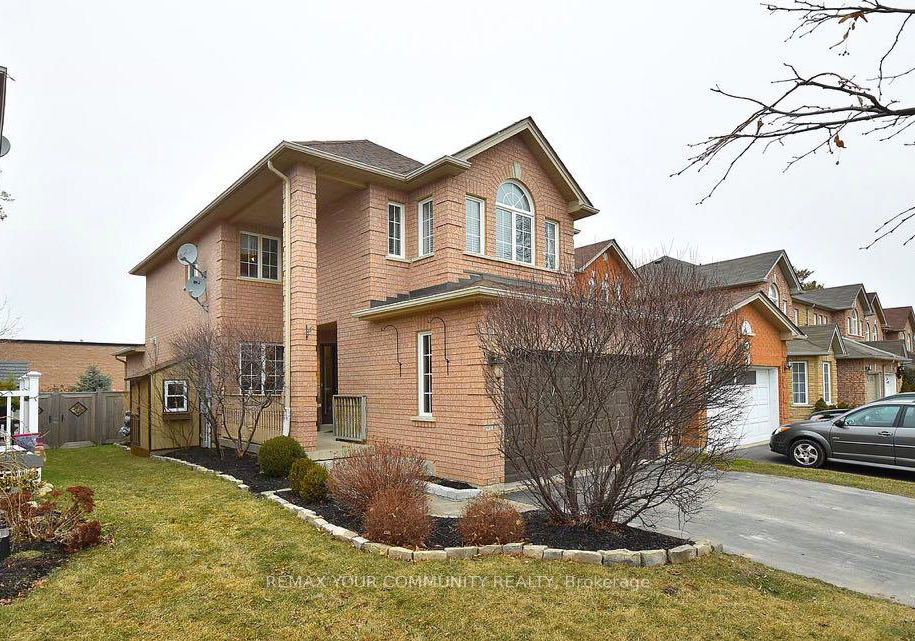
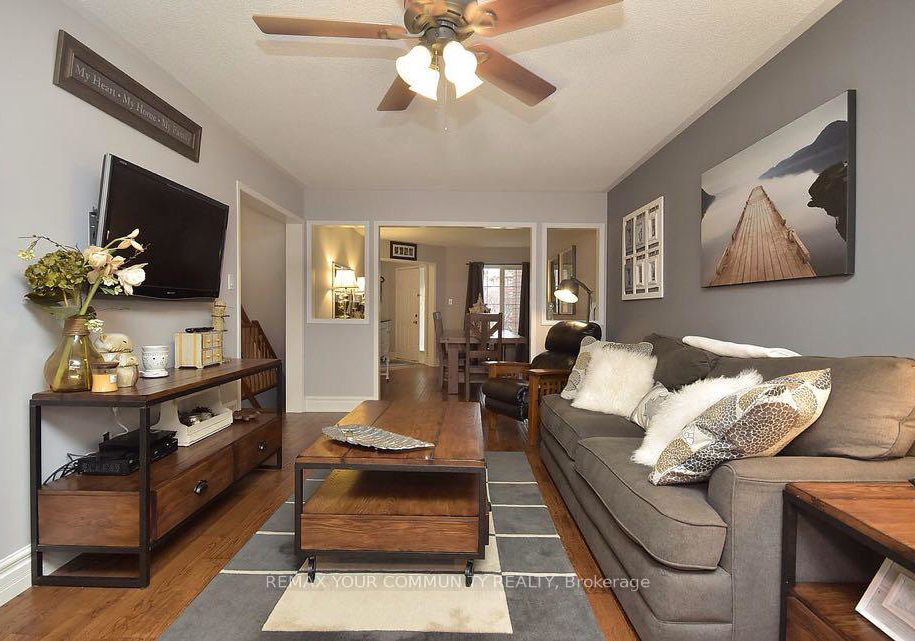
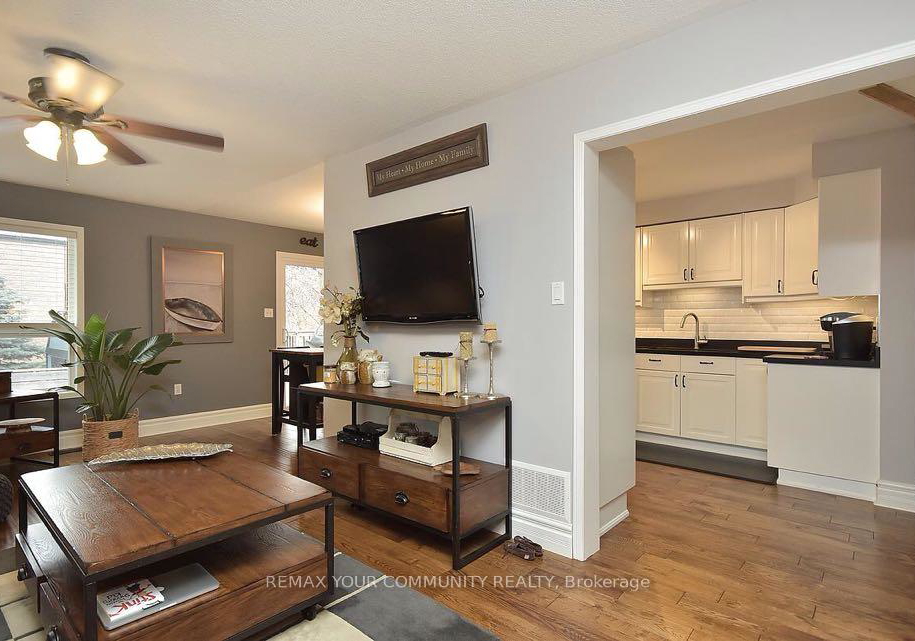
Fully Finished 3 BDR. Family home in West End Alliston! Bright and spacious, double-car garage, in a highly desirable, convenient neighbourhood close to plazas, schools, commuter routes, amenities, parks and restaurants. Just minutes away from Honda plant.Well maintained home offers generous living space on all levels, an upgraded main floor, finished bsmt and a large private two-tier deck on the fenced backyard. Powder room + 2 full washrooms.Direct access to dbl car garage. Main floor laundry w. front-load machines.Bright eat-in kitchen w. fr
Real Estate Board require you toSign Into see the full details of this property
Loading..
Loading..
Loading..
Real Estate Board require you toSign Into see the full details of this property
No open houses are currently scheduled for this property.


Loading..
This property features 3 bathroom(s) and 3 bedroom(s).
This Detached property does not have an additional bedroom or a den.
The total square footage of this Detached 3 bed property in New Tecumseth is 1500 - 2000.
28 Henderson Crescent boasts 2 convenient parking spaces.
This property features a garage with space for 2 cars.
This property includes an Attached garage with space for 2 cars.
Yes, this property has a basement.
This property features Finished basement.
It is not specified whether this property has a swimming pool.
There is no fireplace in this property.
This property includes 1 kitchen(s).
Information about the maintenance fee is not available.
No, this property is not furnished.
The heating system in place is a Forced Air.
Information about utilities is not available.
Sign Into see near by schools
Real Estate Board require you toSign Into see the full details of this property
Loading....