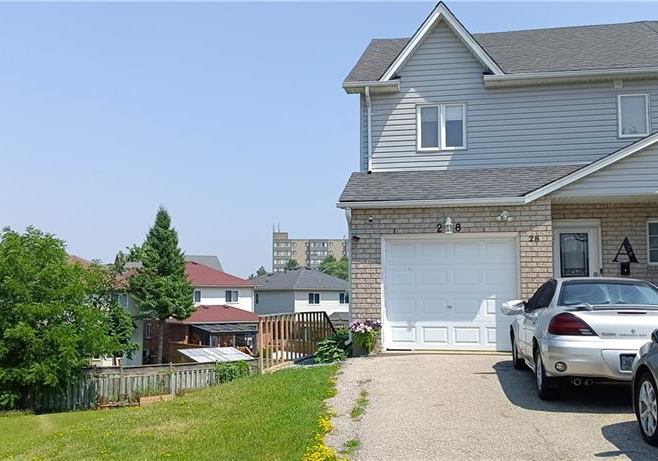
Real estate boards require you to be signed in to see the full details of this property
Real Estate Board require you toSign Into see the full details of this property
| Floor | Bedrooms | Bathrooms |
|---|---|---|
| Basement | 1 | 1 |
Real Estate Board require you toSign Into see the full details of this property

No open houses are currently scheduled for this property.
Walk-out basement unit, fully furnished with an open concept design, located in the West Kitchener Beechwood Forest and Highland West neighborhoods, a very popular and desirable, calm, and quiet family area. One parking space on driveway is included, and utilities are one-third extra of the total utility bills of the house. Welcome to 28 Golden Terrace Court, a basement unit featuring 1 bedroom, living and dining space, and 1 full bathroom. Conveniently located near all necessary amenities including schools, shopping malls, recreation centers,
Real Estate Board require you toSign Into see the full details of this property

Loading..
Loading..
Loading..
Real Estate Board require you toSign Into see the full details of this property


Loading..
This property features 1 bathroom(s) and 0 bedroom(s).
This Row/Townhouse property includes 1 additional bedrooms.
The total square footage of this Row/Townhouse 0 bed property in Kitchener is 587.
28 Golden Terrace Court boasts 1 convenient parking spaces.
This property features a garage with space for 1 cars.
This property includes an Attached Garage garage with space for 1 cars.
Yes, this property has a basement.
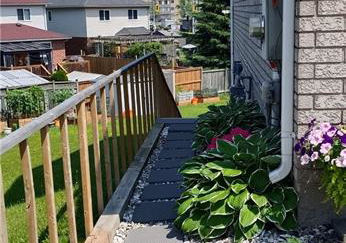
This property features Walk-Out Access, Full, Finished, Sump Pump basement.
It is not specified whether this property has a swimming pool.
A fireplace is available in this property.
There are no kitchens in this property.
Information about the maintenance fee is not available.
Yes, this property is furnished.
The heating system in place is a Forced Air, Natural Gas.
Information about utilities is not available.
Sign Into see near by schools
Real Estate Board require you toSign Into see the full details of this property
Loading....