Real estate boards require you to be signed in to see the full details of this property
Real Estate Board require you toSign Into see the full details of this property
| Floor | Bedrooms | Bathrooms |
|---|---|---|
| Ground | * | 1 |
| Second | 3 | 2 |
Real Estate Board require you toSign Into see the full details of this property

Loading...No open houses are currently scheduled for this property.
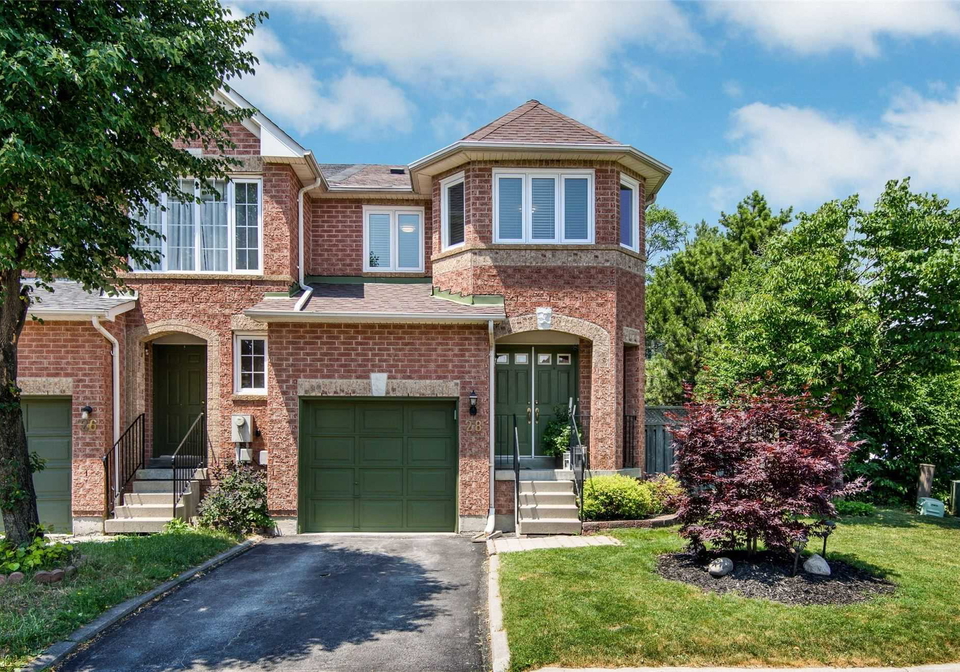
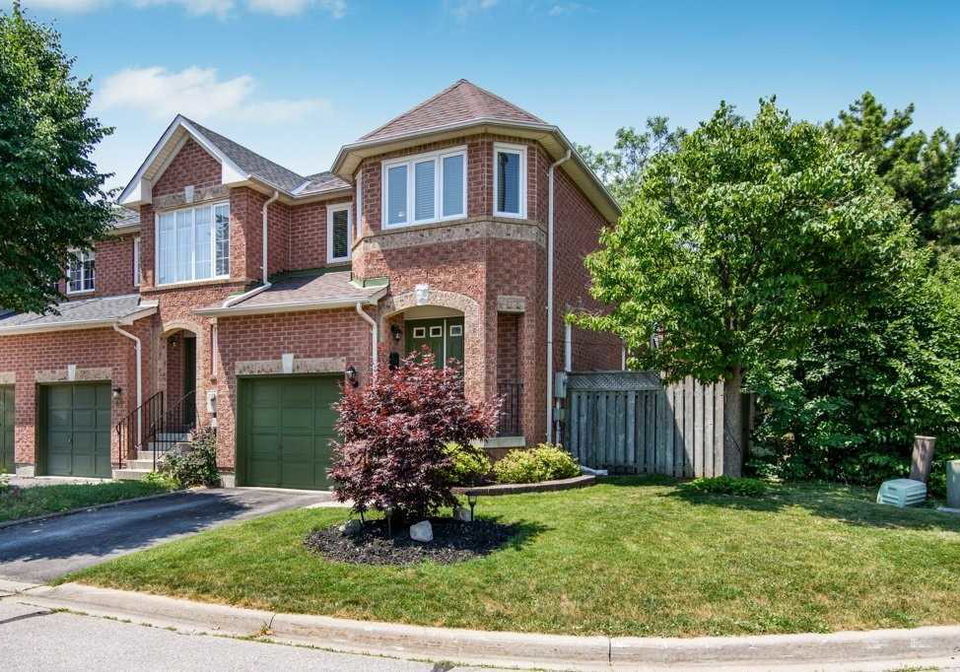
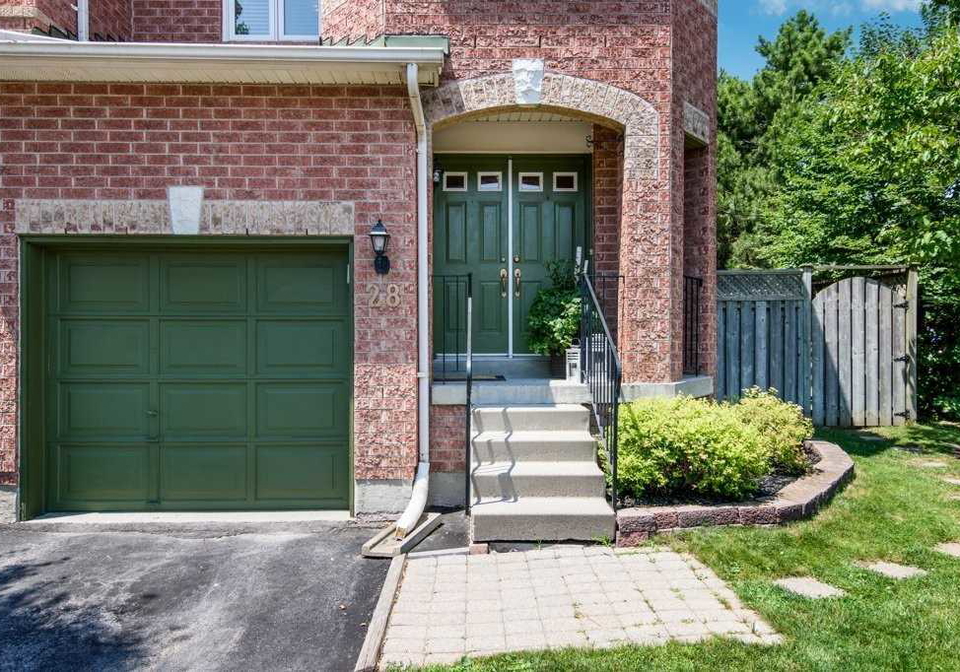
Just Move In & Enjoy This Beautiful End Unit Townhome That Feels Like A Semi * Low Fees * Loaded W/Updates: 3 Baths, Renovated Kitchen '12, Hardwood Flrs '17; Hardwood Stairs '19, Laundry Rm '19, Lights, Windows '17, Shingles '17 & More * Open Concept * Finished Bsmt * Large Bright Mbdr W/2 Closets & Ensuite * Private Fully Fenced Backyard Oasis * Amazing Central Location Near Main & Bovaird * Minutes To Shops, Restaurants, Public Transit, Schools & Parks! ** Includes: Light Fixtures & Window Treatments; Stainless Steel Fridge, Stove, Dishwash
Real Estate Board require you toSign Into see the full details of this property

Loading..
Loading..
Loading..
Real Estate Board require you toSign Into see the full details of this property
30 Year , 3.99% interest


Loading..
This property features 3 bathroom(s) and 3 bedroom(s).
This Condo Townhouse property does not have an additional bedroom or a den.
The total square footage of this Condo Townhouse 3 bed property in Brampton is 1200 - 1399.
28 Gilgorm Road boasts 1 convenient parking spaces.
This property does not feature a garage.
This property includes an Attached garage with space for 0 cars.
Yes, this property has a basement.
This property features Finished, Full basement.
It is not specified whether this property has a swimming pool.
There is no fireplace in this property.
This property includes 1 kitchen(s).
Yes, it has an annual maintenance fee of $145.69.
Information about whether this property is furnished is not available.
Information about heating system is not available.
Information about utilities is not available.
Sign Into see near by schools
Real Estate Board require you toSign Into see the full details of this property
Loading....