• Map Search
    • Houses For Sale
    • Apartments For Sale
    • Precon & Assignment For Sale
    • Townhouse For Sale
    • Open Houses
    • Houses For Rent
    • Apartments For Rent
    • Townhouse For Rent
    • Estimate Your House Value
  • Blog
  • Market Trends
  • Ontario
Address
THE CANADIAN HOME REALTY INC2810 Matheson Blvd E unit 801, MississaugaOntario
Quick links
  • About Us
  • Career
  • Blog
  • Zero Down Payment Program*
  • Our Team
  • FAQ
  • Terms & Conditions
  • Privacy Policy
  • Contact Us
  • Disclaimer
  • Sitemap
get the app
play storeApp Store
download qr code

Copyright © 2026 The Canadian Home Realty Inc.
  • Ontario
  • York
  • Glenfield-Jane Heights
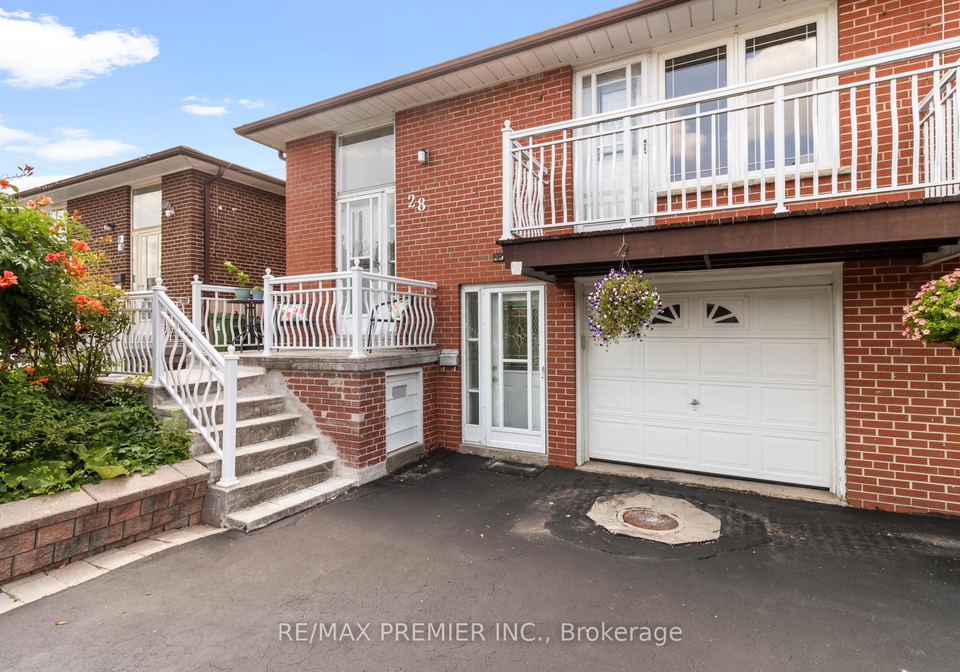
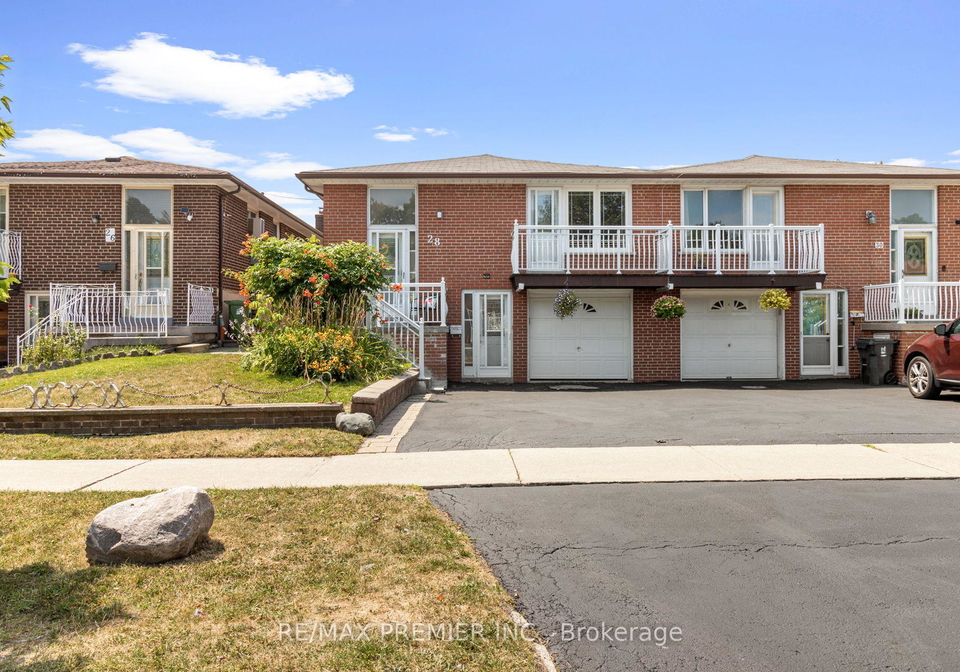
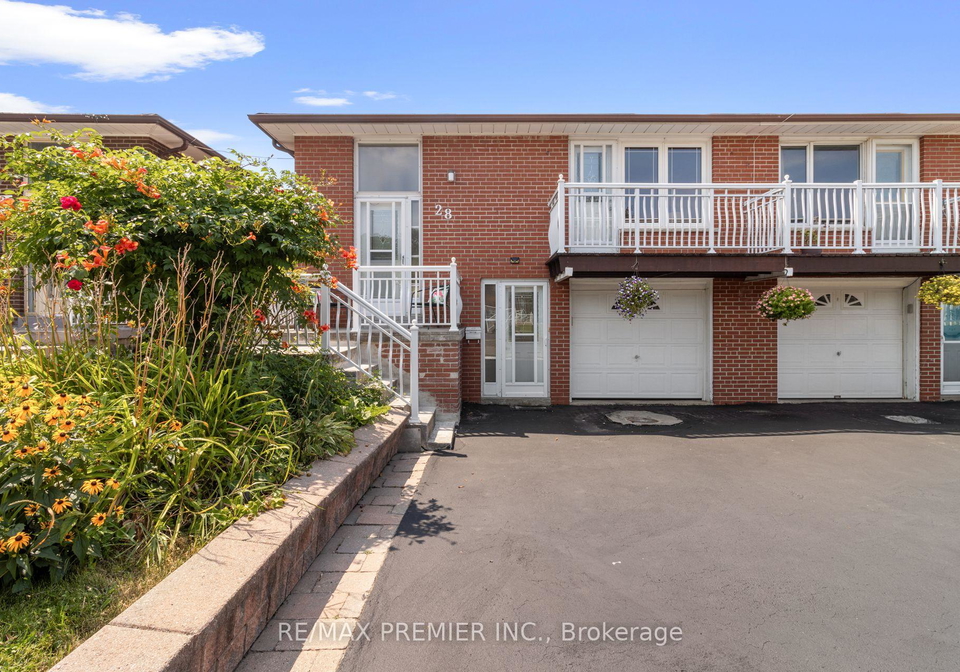
  • 28 Futura Drive
28-futura-drive-york-ontario-w12319801
Login/Sign UpTo see all photos

Sign in Required

Real estate boards require you to be signed in to see the full details of this property

to see all images.
  • Sold Sold in Aug 2025
  • Semi Detached

28 Futura Drive

York, Glenfield-Jane Heights
  • 3 + 1 Bedrooms
  • 2 Bathrooms
  • 1 Garage
  • Share
Sold Price: $ 855,000
7.01%
Listed Price: $ 799,000
Discuss with partner/expertView on Map

Real Estate Board require you toSign Into see the full details of this property

Contact an Experienced Real Estate Agent

Upon submitting this form, you acknowledge your agreement to receive marketing phone calls, text messages and emails from The Canadian Home. See more
join-the-canadian-home
JOIN OUR TEAM

Latest listing in York

  • 2066 - 3047 Finch Avenue W, York
  • 2979 Weston Road Toronto, York
  • 612 - 4673 Jane Street, York
  • 2012 - 3035 Finch Avenue W Toronto, York
  • 46 Odoardo Di Santo Circle Toronto, York
  • 105 Winston Park Boulevard, York
  • 7 Daystrom Drive, York
  • LPH08 - 1100 Sheppard Avenue W, York
  • 17 St Gaspar Court, York
  • 2304 - 3390 Weston Road, York
  • 28 Renshaw Street, York

Near By Cities

  • Fisherville
  • Woodbridge
  • Etobicoke
  • Caledonia
  • North York
  • Vaughan
  • Concord
  • Oakwood
  • Thornhill
  • Maple
  • Brockton

Popular Searches in York

  • House for sale in York
  • Condo Apartment for sale in York
  • Townhouse for sale in York
  • Open House in York
  • Price dropped properties in York
  • Investment properties in York
  • Not sold for 30 days in York
  • House for rent in York
  • Condos for rent in York
  • Townhouse for rent in York
  • Detached properties in York

Room Details of 28 Futura Drive, York

FloorBedroomsBathrooms
Basement 1 1
Ground 3 1

Real Estate Board require you toSign Into see the full details of this property

sell-with-the-canadian-homesell-with-the-canadian-homeLoading...

Open House

View all upcoming open houses in York

No open houses are currently scheduled for this property.

Key Facts About 28 Futura Drive, York

  • Tax $3,643 / 2025
  • Property Type Residential
  • Building Type Semi-Detached
  • Building Style Bungalow-Raised
  • Size 1100 - 1500 feet²
  • Lot Size 30.04 x 120.05 feet
  • Parking 1 garage, 3 parking
  • Basement Finished with Walk-Out, Separate Entrance
  • Listing # W12319801
  • Data Source PROPTX
  • Days on Market 12
  • Listed On 01/08/2025
  • Updated On 05/11/2025
  • Market Demand
    the canadian homethe canadian home

Description

Attention: First Time Buyers, Investors, move up buyers, multi-generational household and anyone looking for a great home - Sunlight-Filled & Immaculate Raised Bungalow in a Prime Central North York Family-Friendly Neighbourhood! Sought after model bright and gleaming 3-bedroom, 2-bathroom semi-detached raised bungalow, perfectly situated on a generous 30' x 120' lot in the sought-after Glenfield-Jane Heights community. Offering tremendous curb appeal with an expanded driveway and a spacious backyard, this home features large principal rooms, h

Real Estate Board require you toSign Into see the full details of this property

Property Details of 28 Futura Drive, York

Property

  • Property Type Semi Detached
  • Style Bungalow-Raised
  • Fronting On E
  • Community Glenfield-Jane Heights
  • Municipality York

Inside

  • Bedrooms 3
  • Bathrooms 2
  • Bathroom Details 1, 4pc Main
  • Bathroom Details 1, 3pc Basement
  • Basement Finished with Walk-Out, Separate Entrance
  • Kitchen 1 + 1
  • Rooms 6
  • Family Rooms N
  • Central Vac N
  • Fireplace Y

Utilities

  • Water Municipal
  • Cooling Central Air
  • Heating Type Forced Air
  • Heating Fuel Gas

Building

  • Size 1100 - 1500 feet²
  • Architecture Style Bungalow-Raised
  • Exterior Feature Brick

Parking

  • Drive Way Private
  • Garage Type Built-In
  • Garage 1
  • Parking Places 3
  • Total Parking Places 4

Land

  • Sewer Sewer
  • Frontage 30.04
  • Depth 120.05
  • Lot Size 30.04 x 120.05 feet
  • Lot Size Code Feet
  • Cross Street Jane & Sheppard

Features

  • Fenced Yard Y
  • Golf Y
  • Hospital Y
  • Park Y
  • Place Of Worship Y
  • Public Transit Y

Real Estate Board require you toSign Into see the full details of this property

Our Estimate

Estimated Rent

$ 3,232

Rental Yield

4.19%

School Score

7.3/10

Rental Score

4/5

Listings In the Same Street at 28 Futura Drive, York

Houses For Sale

View

Houses For Rent

View

Recently Sold

View

Homes listed below the last sold prices in York

Loading..

Similar Sold
Similar Properties

Loading..

Loading..

Rooms

Living Room (6.71X3.59 metre)
Level: Main
Dining Room (3.74X3.83 metre)
Level: Main
Kitchen (4.08X4.95 metre)
Level: Main
Primary Bedroom (3.24X3.78 metre)
Level: Main
Bedroom 2 (3.53X2.69 metre)
Level: Main
Bedroom 3 (2.95X2.78 metre)
Level: Main
Family Room (3.89X5.85 metre)
Level: Lower
Bedroom 4 (3.33X2.53 metre)
Level: Lower
Utility Room (3.33X3.55 metre)
Level: Lower
Kitchen (2.89X3.64 metre)
Level: Lower
Bathroom (4 pcs)
Level: Main
Bathroom (3 pcs)
Level: Basement

Real Estate Board require you toSign Into see the full details of this property

Expense Breakdown

Monthly Mortgage Payment

$0/monthly

30 Year , 3.99% interest

Cash Expenditure for Home Purchase

$1,000

  • Downpayment
    $0
  • PST on Mortgage Insurance
    $0
  • Land Transfer Tax
    $0
  • Lawyer Fees
    $1,000
  • Title Insurance
    $0

Monthly Expenses After Home Purchase

$569

  • Mortgage Payment
    $0
  • Property Insurance
    $50
  • Property Tax
    $250
  • Phone
    $40
  • Monthly debt payments
    $0
  • Cable
    $60
  • Utilities
    $124
  • Internet
    $45
join-our-teamjoin-our-team

Loading..

MLS® Trusted listing from Toronto Real Estate Board The trademarks MLS®, Multiple Listing Service® and the associated logos identify professional services rendered by REALTOR® members of CREA to effect the purchase, sale and lease of real estate as part of a cooperative selling system.

Copyright:© The Canadian Home Realty Inc. All rights reserved. The Canadian Home Realty Inc is a registered real estate brokerage.

About 28 Futura Drive, York

If you’re on the lookout for a fantastic opportunity, then this house for sale in York might just be the gem you’ve been waiting for! Nestled at 28 Futura Drive, York, this immaculate raised bungalow is perfect for first-time buyers, investors, or anyone looking to accommodate a multi-generational household. Located in the highly sought-after Glenfield-Jane Heights community, this semi-detached beauty boasts a prime location and a wealth of features that make it a must-see.

As you approach 28 Futura Drive, York, you’ll be struck by the impressive curb appeal. The exterior is crafted from sturdy brick, giving it a classic charm that’s hard to resist. The expanded driveway offers ample parking space for up to three vehicles, and the built-in garage adds an extra layer of convenience. Set on a generous 30 x 120 feet lot, this house for sale in York provides plenty of outdoor space for relaxation or entertaining.

Step inside, and you’ll be greeted by a bright and airy atmosphere, thanks to the large principal rooms that are flooded with natural light. The main level features three spacious bedrooms and two well-appointed bathrooms, making it ideal for families or those who enjoy having guests over. The hardwood floors throughout add a touch of elegance, while the inviting layout ensures that you feel right at home.

One of the standout features of this house for sale in York is the finished lower level, which includes a separate entrance. This space is perfect for an in-law suite or could be transformed into a rental unit for additional income. While there isn’t a family room in the traditional sense, the lower level offers ample room for creativity. The additional kitchen, one bedroom, and a three-piece bath provide all the essentials for comfortable living.

Although this home does not have a pool, the spacious backyard is a blank canvas waiting for your personal touch. Imagine hosting summer barbecues or simply enjoying a quiet evening under the stars. With no additional land to worry about, maintaining this lovely outdoor space is a breeze.

When it comes to amenities, 28 Futura Drive, York, is ideally located just steps away from public transit, excellent schools, and parks. The community is vibrant and family-friendly, making it a perfect place to settle down. You’ll find everything you need nearby, including the Humber River Hospital, York University, and Downsview Park. Shopping enthusiasts will appreciate the proximity to both boutique and mall shopping, as well as a variety of popular restaurants and cafés. Plus, with major highways (400, 401, 407, 427) and Pearson Airport just a short drive away, commuting is a cinch.

This house for sale in York truly offers tremendous potential for anyone looking to make it their own. Whether you’re a first-time buyer or an investor, the opportunities here are endless. With central air conditioning to keep you cool in the summer and a cosy fireplace for those chilly winter nights, this home is as comfortable as it is functional.

Don’t miss out on this rare opportunity to own a well-maintained property in a vibrant neighbourhood. The combination of location, features, and potential makes 28 Futura Drive, York, a standout choice. Remember, opportunities like this don’t come around often, so if you’re interested, act quickly! You snooze, you lose! Make this house for sale in York your new home today!

Glenfield-Jane Heights, located in the vibrant city of York, is a diverse and welcoming neighbourhood that offers a unique blend of urban convenience and suburban charm. Characterised by its leafy streets and a mix of residential properties, the area boasts a strong sense of community spirit, with local parks and recreational facilities that encourage outdoor activities and social interaction. Residents enjoy easy access to essential amenities, including shops, schools, and public transport links, making it an ideal location for families and professionals alike. With its rich cultural tapestry and a variety of community events throughout the year, Glenfield-Jane Heights presents a delightful opportunity for those seeking a friendly and inclusive place to call home.

Schools in the Neighbourhood

This property is conveniently located near several educational institutions, making it an ideal choice for families. Within a short distance, you'll find Yorkwoods Public School (0.5 km) and Oakdale Park Middle School (0.3 km), both offering a public English-language curriculum for elementary grades. For secondary education, C W Jefferys Collegiate Institute is just 1.2 km away, boasting a commendable school rating of 4.4. Additionally, Maple Leaf Public School, which offers a French curriculum for grades JK to 8, is located 4.1 km from the property and has a solid rating of 4.3. For those interested in Catholic education, Blessed Margherita of Città di Castello is a mere 0.6 km away and has an impressive rating of 5.9. James Cardinal McGuigan Catholic High School, located 2.0 km away, serves grades 9 to 12 and holds a rating of 6.4. Lastly, St. Jerome Catholic School, which provides a French curriculum for younger students, is 1.6 km from the property with a rating of 6.2. Overall, this area offers a variety of quality educational options, catering to diverse preferences and needs.
FAQs About 28 Futura Drive, York

How many bathrooms does this property have?

This property features 2 bathroom(s) and 3 bedroom(s).

Does this 3 bedroom property have additional bedrooms or a den?

This Semi Detached property includes 1 additional bedrooms.

What is the square footage (sqft) of this Semi Detached property?

The total square footage of this Semi Detached 3 bed property in York is 1100 - 1500.

How many parking spaces are available with this property?

28 Futura Drive boasts 3 convenient parking spaces.

How many cars can be parked in the garage of 28 Futura Drive?

This property features a garage with space for 1 cars.

What type of garage does this property have?

This property includes an Built-In garage with space for 1 cars.

Does this property have a basement?

Yes, this property has a basement.

What type of basement is it?

This property features Finished with Walk-Out, Separate Entrance basement.

Does this property have a swimming pool?

It is not specified whether this property has a swimming pool.

Does this property have a fireplace?

A fireplace is available in this property.

How many kitchens does this property have?

This property includes 1 kitchen(s).

Is there a maintenance fee associated with this property?

Information about the maintenance fee is not available.

Is this property furnished?

Information about whether this property is furnished is not available.

What type of heating system is in place?

The heating system in place is a Forced Air.

What utilities are available for this property?

Information about utilities is not available.

School Rating for 28 Futura Drive, York

XXX

Properties near top rated schools in York

Sign Into see near by schools

Listing History

See more recently sold homes in York

Real Estate Board require you toSign Into see the full details of this property

Banner Image

Similar Properties

See More
1-futura-drive-york-ontario-w13197794
1 Futura Drive
1
Date: 27 May 2026
For Sale
4 + 1 Bedrooms (+1)
2 Bathrooms
1 Garage
1 Futura Drive
  • $799,000
  • Semi Detached
1 Futura Drive, York, Glenfield-Jane Heights
  • 0.12 KM
  • 71-thwaite-avenue-york-ontario-w13098146
    71 Thwaite Avenue Toronto
    2
    Date: 07 May 2026
    Sold Conditional
    3 Bedrooms
    2 Bathrooms
    1 Garage
    71 Thwaite Avenue Toronto
    • $850,000
    • Semi Detached
    71 Thwaite Avenue Toronto, York, Glenfield-Jane Heights
  • 0.81 KM
  • 238-firgrove-crescent-york-ontario-w13132678
    238 Firgrove Crescent
    3
    Date: 15 May 2026
    For Sale
    3 + 2 Bedrooms
    2 Bathrooms
    1 Garage
    238 Firgrove Crescent
    • $1,150,000
    • Semi Detached
    238 Firgrove Crescent, York, Glenfield-Jane Heights
  • 1.14 KM
  • 12-petiole-road-york-ontario-w13448874
    (Address Not Available)
    4
    Date: 16 Jun 2026
    For Sale
    3 Bedrooms
    2 Bathrooms
    1 Garage
    (Address Not Available)
    • $920,000
    • Semi Detached
    (Address Not Available), York, Glenfield-Jane Heights
  • 1.14 KM
  • 55-picaro-drive-york-ontario-w13246626
    55 Picaro Drive
    5
    Date: 05 Jun 2026
    For Sale
    3 + 1 Bedrooms
    2 Bathrooms
    1 Garage
    55 Picaro Drive
    • $939,000
    • Semi Detached
    55 Picaro Drive, York, Glenfield-Jane Heights
  • 1.15 KM
  • 63-picaro-drive-york-ontario-w13161994
    63 Picaro Drive
    6
    Date: 22 May 2026
    For Sale
    2 + 4 Bedrooms (-1)
    4 Bathrooms (+2)
    1 Garage
    63 Picaro Drive
    • $945,000
    • Semi Detached
    63 Picaro Drive, York, Glenfield-Jane Heights
  • 1.18 KM
  • 34-petiole-road-york-ontario-w12887406
    34 Petiole Road
    7
    Date: 16 Mar 2026
    For Sale
    3 + 3 Bedrooms
    4 Bathrooms (+2)
    1 Garage
    34 Petiole Road
    • $949,000
    • Semi Detached
    34 Petiole Road, York, Glenfield-Jane Heights
  • 1.20 KM
  • 64-ikley-road-toronto-york-ontario-w13503238
    64 Ikley Road Toronto
    8
    Date: 30 Jun 2026
    For Sale
    3 Bedrooms
    2 Bathrooms
    1 Garage
    64 Ikley Road Toronto
    • $810,000
    • Semi Detached
    64 Ikley Road Toronto, York, York University Heights
  • 1.28 KM
  • Loading....