Real estate boards require you to be signed in to see the full details of this property
Real Estate Board require you toSign Into see the full details of this property
| Floor | Bedrooms | Bathrooms |
|---|---|---|
| Ground | 4 | 1 |
Real Estate Board require you toSign Into see the full details of this property

No open houses are currently scheduled for this property.
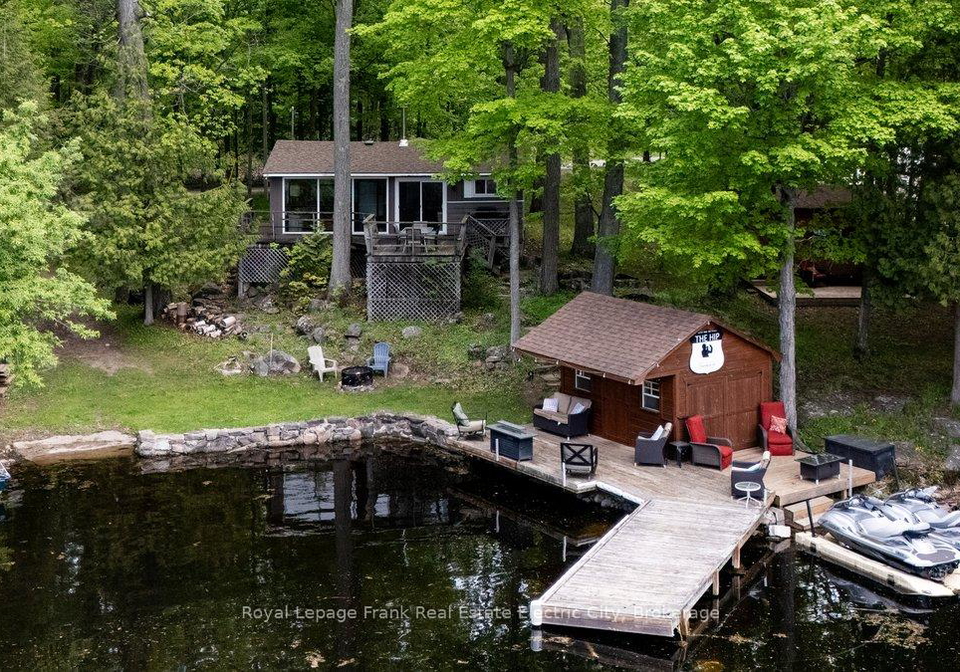
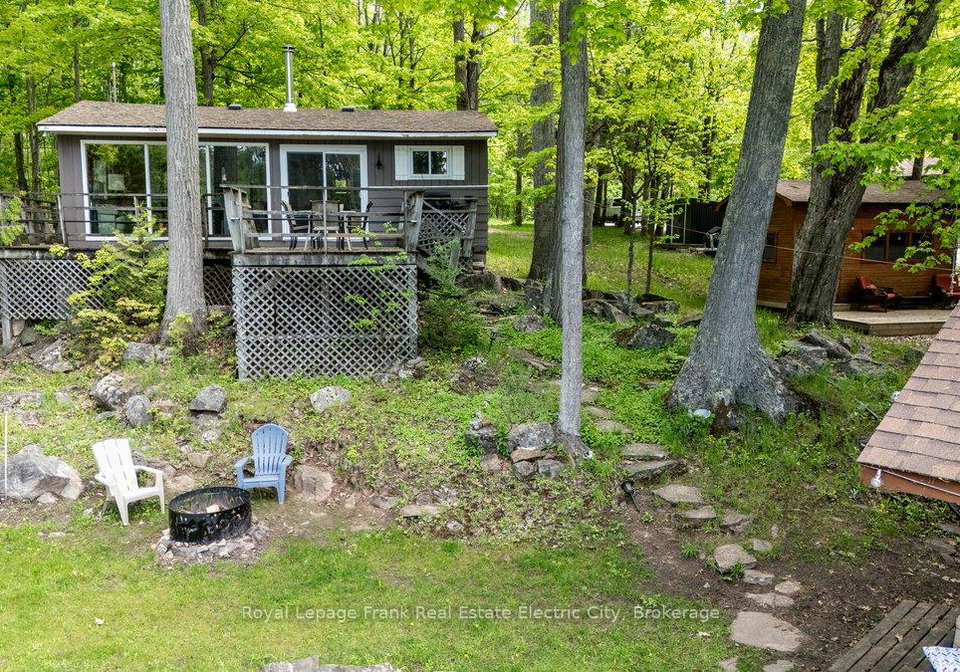
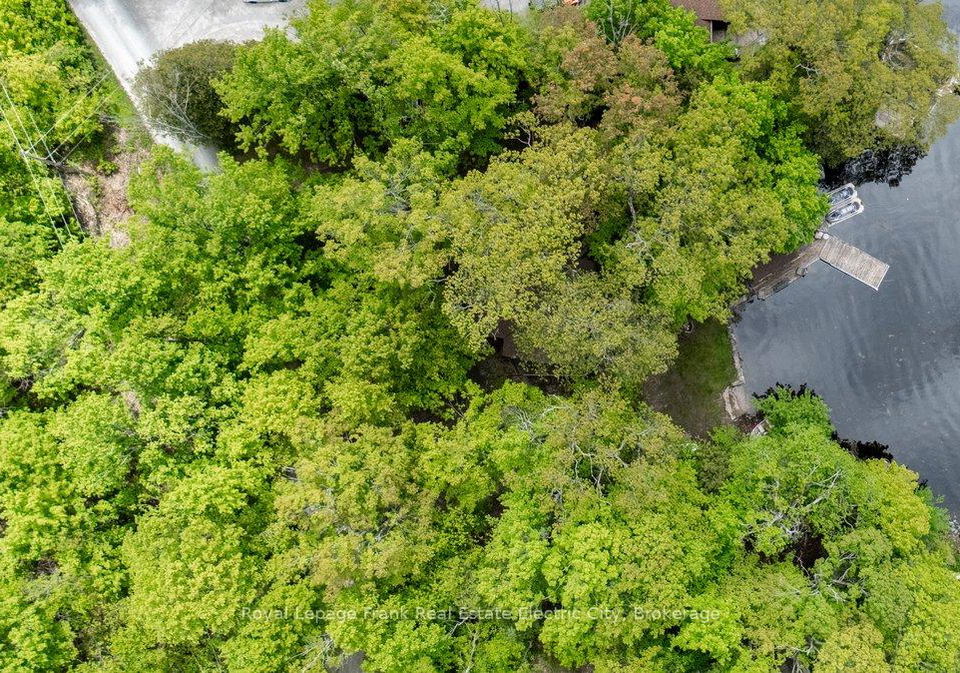
Tucked away on a quiet, secluded bay along the north shore of Pigeon Lake, this charming three-season cottage delivers the quintessential Kawartha Lakes experience - serene, unspoiled, and full of possibility. Positioned within easy reach of both Bobcaygeon and Buckhorn, the property sits at the gateway to one of cottage country's most coveted boating corridors: five lakes of lock-free navigation, with the full expanse of the Trent-Severn Waterway stretching endlessly beyond. The cottage itself is thoughtfully laid out in an open-concept design
Real Estate Board require you toSign Into see the full details of this property

Loading..
Loading..
Loading..
Real Estate Board require you toSign Into see the full details of this property
30 Year , 3.99% interest


Loading..
This property features 1 bathroom(s) and 3 bedroom(s).
This Detached property includes 1 additional bedrooms.
The total square footage of this Detached 3 bed property in Trent Lakes is 700 - 1100.
28 Fire Route 96 boasts 10 convenient parking spaces.
This property does not feature a garage.
Information about the garage type is not provided.
There is no basement in this property.
Information about basement type is not available.
It is not specified whether this property has a swimming pool.
A fireplace is available in this property.
This property includes 1 kitchen(s).
Information about the maintenance fee is not available.
Information about whether this property is furnished is not available.
The heating system in place is a Baseboard.
Information about utilities is not available.
Sign Into see near by schools
Real Estate Board require you toSign Into see the full details of this property
Loading....