• Map Search
    • Houses For Sale
    • Apartments For Sale
    • Precon & Assignment For Sale
    • Townhouse For Sale
    • Open Houses
    • Houses For Rent
    • Apartments For Rent
    • Townhouse For Rent
    • Estimate Your House Value
  • Blog
  • Market Trends
  • Ontario
Address
THE CANADIAN HOME REALTY INC2810 Matheson Blvd E unit 801, MississaugaOntario
Quick links
  • About Us
  • Career
  • Blog
  • Zero Down Payment Program*
  • Our Team
  • FAQ
  • Terms & Conditions
  • Privacy Policy
  • Contact Us
  • Disclaimer
  • Sitemap
get the app
play storeApp Store
download qr code

Copyright © 2026 The Canadian Home Realty Inc.
  • Ontario
  • Waterdown
  • 460 - Waterdown West
  • 28 Fenwick Place
28-fenwick-place-waterdown-ontario-40775893
Login/Sign UpTo see all photos

Sign in Required

Real estate boards require you to be signed in to see the full details of this property

to see all images.
  • Sold Sold in Oct 2025
  • Detached

28 Fenwick Place

Waterdown, 460 - Waterdown West
  • 4 Bedrooms
  • 4 Bathrooms
  • 2 Garage
  • Share
Sold Price: $ 1,340,000
4.28%
Listed Price: $ 1,399,900
Discuss with partner/expertView on Map

Real Estate Board require you toSign Into see the full details of this property

Contact an Experienced Real Estate Agent

Upon submitting this form, you acknowledge your agreement to receive marketing phone calls, text messages and emails from The Canadian Home. See more
join-the-canadian-home
JOIN OUR TEAM

Latest listing in Waterdown

  • 315 - 262 Dundas Street E, Waterdown
  • 58 - 383 Dundas Street, Waterdown
  • 286 Spring Creek Drive, Waterdown
  • 352 Parkside Drive, Waterdown
  • 10 Rockhaven Lane, Waterdown
  • 5 Mays Crescent, Waterdown
  • 81 Thomson Drive, Waterdown
  • 714 - 450 Dundas Street E, Waterdown
  • 1008 - 460 Dundas Street E, Waterdown
  • 57 Main Street N, Waterdown
  • 804 - 470 Dundas Street E, Waterdown

Near By Cities

  • Millgrove
  • Aldershot
  • Hamilton
  • Glanbrook
  • Greensville
  • Burlington
  • Carlisle
  • Kilbride
  • Flamborough
  • Ancaster
  • Freelton

Popular Searches in Waterdown

  • House for sale in Waterdown
  • Condo Apartment for sale in Waterdown
  • Townhouse for sale in Waterdown
  • Open House in Waterdown
  • Price dropped properties in Waterdown
  • Investment properties in Waterdown
  • Not sold for 30 days in Waterdown
  • House for rent in Waterdown
  • Condos for rent in Waterdown
  • Townhouse for rent in Waterdown
  • Detached properties in Waterdown

Room Details of 28 Fenwick Place, Waterdown

FloorBedroomsBathrooms
Basement * 1
Ground * 1
Second 4 2

Real Estate Board require you toSign Into see the full details of this property

sell-with-the-canadian-homesell-with-the-canadian-homeLoading...

Open House

View all upcoming open houses in Waterdown

No open houses are currently scheduled for this property.

Key Facts About 28 Fenwick Place, Waterdown

  • Tax $7,792 / 2025
  • Property Type Residential
  • Building Type Single Family Residence
  • Building Style Two Story
  • Property Attached Detached
  • Size 1964 feet²
  • Lot Size 70.12 x 118.11 feet
  • Parking 2 garage, 4 parking
  • Basement Separate Entrance, Full, Finished
  • Listing # 40775893
  • Data Source ITSO
  • Days on Market 16
  • Listed On 06/10/2025
  • Updated On 12/01/2026
  • Market Demand
    the canadian homethe canadian home

Description

Welcome to 28 Fenwick Place, where elegance meets effortless living, a beautifully finished sanctuary designed for comfort and style. The updated kitchen features quartz countertops and a cozy coffee nook, complemented by warm accents throughout the home that make every moment feel inviting. The living room is a true centerpiece, anchored by a gas fireplace that adds both warmth and timeless charm Upstairs, four generous bedrooms provide space to grow, dream, and retreat, each filled with natural light and a sense of calm. The fully finished ba

Real Estate Board require you toSign Into see the full details of this property

Property Details of 28 Fenwick Place, Waterdown

Property

  • Property Type Detached, Detached
  • Style Two Story
  • Fronting On South
  • Community 460 - Waterdown West
  • Municipality Waterdown

Inside

  • Bedrooms 4
  • Bathrooms 4
  • Basement Separate Entrance, Full, Finished
  • Kitchen 1 + 1
  • Rooms 17
  • Fireplace Y
  • Appliances Water Heater, Dishwasher, Range Hood, Refrigerator, Stove
  • Appliances Included Dishwasher,Garage Door Opener,Hot Tub,Pool Equipment,Range H...View More
  • Appliances Excluded Garage Lower Cabinets, Garage Upper Cabinets And Garage Shel...View More

Utilities

  • Water Municipal
  • Cooling Central Air
  • Heating Type Forced Air

Building

  • Size 1964 feet²
  • Architecture Style Two Story
  • Exterior Feature Landscaped, Lawn Sprinkler System, Lighting, Privacy
  • Roof Asphalt Shing
  • Construction Brick
  • Foundation Type Poured Concrete
  • Pool In Ground, Salt Water

Parking

  • Drive Way Private Drive Double Wide
  • Garage Type Attached Garage, Garage Door Opener, Inside Entry
  • Garage 2
  • Parking Places 4
  • Total Parking Places 6

Land

  • Frontage 70.12
  • Depth 118.11
  • Zoning R1-8
  • Lot Size 70.12 x 118.11 feet
  • Acreage < 0.5

Features

  • Auto Garage Door Remote(s) Y
  • In-Law Floorplan Y

Real Estate Board require you toSign Into see the full details of this property

Our Estimate

Estimated Rent

$ 4,138

Rental Yield

3.16%

School Score

7.1/10

Rental Score

3.5/5

Listings In the Same Street at 28 Fenwick Place, Waterdown

Houses For Sale

View

Houses For Rent

View

Recently Sold

View

Homes listed below the last sold prices in Waterdown

Loading..

Similar Sold
Similar Properties

Loading..

Loading..

Rooms

Kitchen (4.6X3.48 metre)
Level: Main
Foyer (4.14X5.51 metre)
Level: Main
Dining Room (3.99X3.71 metre)
Level: Main
Living Room (3.4X4.22 metre)
Level: Main
Office (3.25X3.38 metre)
Level: Main
Bedroom Primary (3.73X4.75 metre)
Level: Second
Bathroom
Level: Second
Bathroom
Level: Main
Bedroom (3.84X2.77 metre)
Level: Second
Bedroom (3.25X3.23 metre)
Level: Second
Laundry (1.68X3.2 metre)
Level: Main
Bathroom
Level: Second
Bedroom (6.45X3.71 metre)
Level: Second
Kitchen (2.54X2.31 metre)
Level: Basement
Recreation Room (10.21X7.19 metre)
Level: Basement
Gym (2.59X3.53 metre)
Level: Basement
Bathroom
Level: Basement

Real Estate Board require you toSign Into see the full details of this property

Expense Breakdown

Monthly Mortgage Payment

$0/monthly

30 Year , 3.99% interest

Cash Expenditure for Home Purchase

$1,000

  • Downpayment
    $0
  • PST on Mortgage Insurance
    $0
  • Land Transfer Tax
    $0
  • Lawyer Fees
    $1,000
  • Title Insurance
    $0

Monthly Expenses After Home Purchase

$569

  • Mortgage Payment
    $0
  • Property Insurance
    $50
  • Property Tax
    $250
  • Phone
    $40
  • Monthly debt payments
    $0
  • Cable
    $60
  • Utilities
    $124
  • Internet
    $45
join-our-teamjoin-our-team

Loading..

Data is provided courtesy of ITSO © 2021 ITSO ( https://www.itsosystems.ca ) The information provided herein must only be used by consumers that have a bona fide interest in the purchase, sale, or lease of real estate and may not be used for any commercial purpose or any other purpose. Information deemed reliable but not guaranteed.

Copyright:© The Canadian Home Realty Inc. All rights reserved. The Canadian Home Realty Inc is a registered real estate brokerage.

About 28 Fenwick Place, Waterdown

Welcome to 28 Fenwick Place, Waterdown, where elegance seamlessly intertwines with effortless living. This stunning detached house for sale in Waterdown is a beautifully finished sanctuary designed for both comfort and style. With its two-storey layout and an impressive 17 rooms, this property is perfect for families looking for space and modern amenities.

As you step inside, you’ll be greeted by an updated main kitchen that boasts exquisite quartz countertops and a cosy coffee nook, ideal for those leisurely mornings. The warm accents throughout the home create an inviting atmosphere, making every moment spent here feel special. The living room serves as a true centrepiece, anchored by a gas fireplace that not only adds warmth but also infuses the space with timeless charm. This house for sale in Waterdown truly embodies the essence of a welcoming home.

Moving upstairs, you’ll discover four generous bedrooms, each filled with natural light and designed to provide a serene retreat. These spaces offer ample room for growth and dreams, making them perfect for children, guests, or even a home office. Additionally, there are four bathrooms in total, ensuring that everyone has their own space and privacy when needed.

One of the standout features of this property is the fully finished basement, which offers endless possibilities. With a separate entrance, it can serve as a guest suite, a private in-law suite, or simply a fantastic entertainment space. The basement is equipped with its own kitchen, an electric fireplace, and even a projector and screen, making it perfect for movie nights or gatherings with friends. This versatility adds significant value to the house for sale in Waterdown, catering to various lifestyle needs.

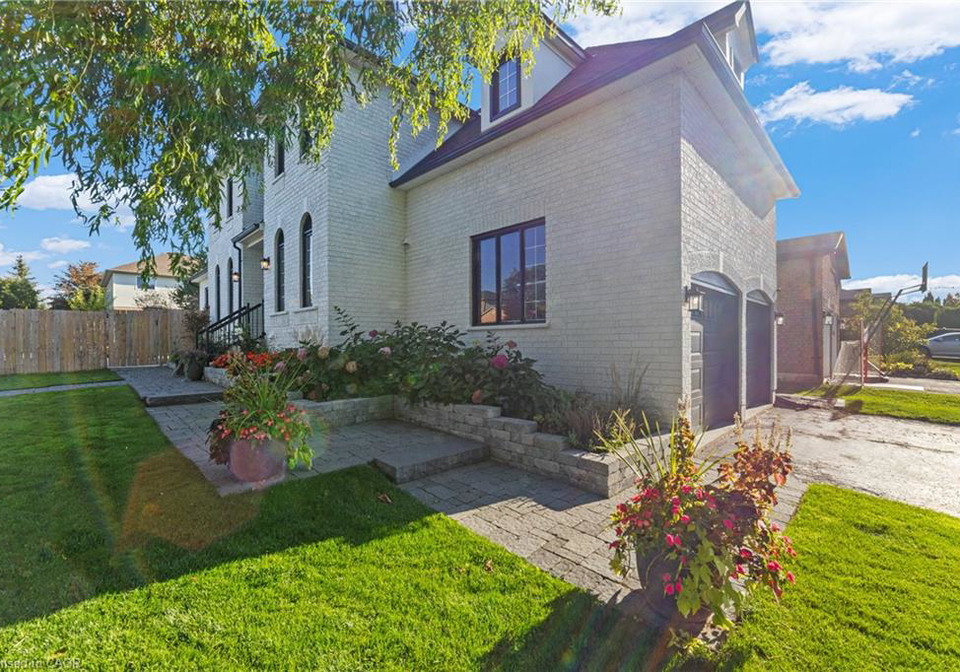
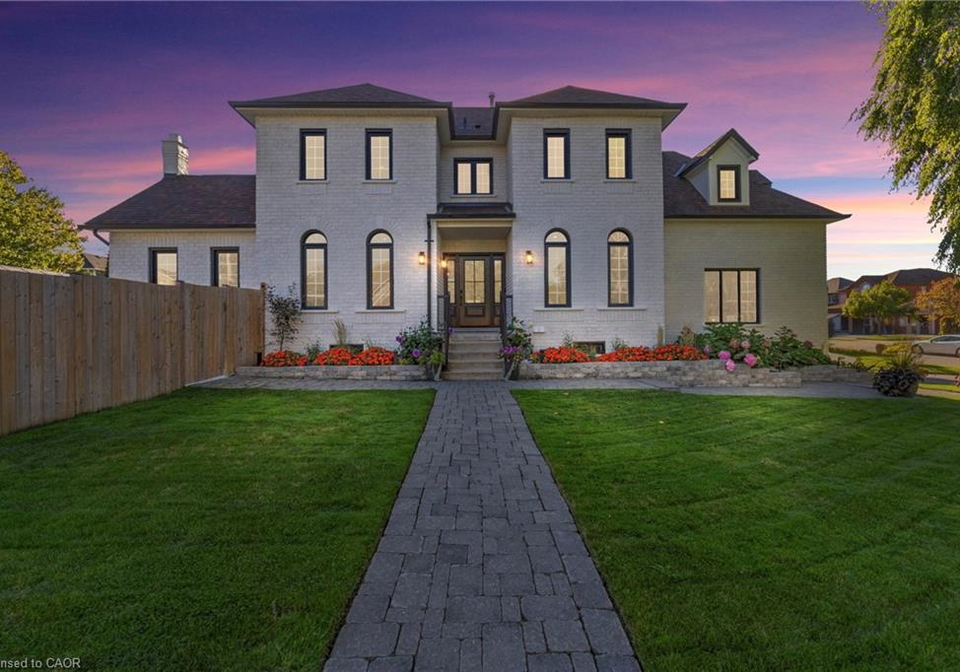
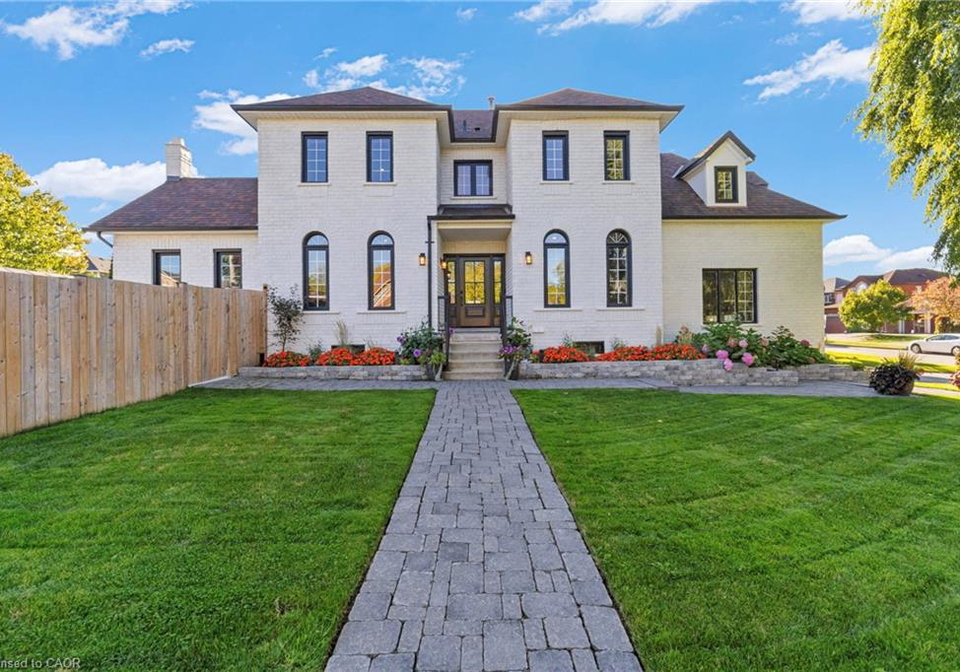
Outside, the home continues to impress with its beautifully landscaped exterior. The crisp white-painted brick and black-framed windows give the house a modern look, while the front yard has been designed with ease of care in mind, featuring a convenient lawn sprinkler system. The private backyard is nothing short of a retreat, complete with lush turf, a sparkling in-ground saltwater pool, a relaxing hot tub, and a charming gazebo. This outdoor space is perfect for entertaining guests or simply unwinding after a long day.

The property at 28 Fenwick Place, Waterdown, also includes a double-wide private driveway, providing ample parking space for up to four vehicles. The attached garage, complete with a garage door opener and inside entry, adds an extra layer of convenience, making this house for sale in Waterdown not only stylish but also practical.

In terms of amenities, this home is equipped with central air conditioning to keep you cool during the warmer months, and a forced air heating system to ensure comfort throughout the colder seasons. The house is unfurnished, allowing you to personalise the space to your taste. Additional features include a water heater, dishwasher, range hood, refrigerator, and stove, all of which are included in the sale.

This property, situated on a spacious lot measuring 70 by 118 feet, offers a lifestyle that many dream of. The community of Waterdown is known for its friendly atmosphere and convenient access to local amenities, making it an ideal place to call home.

In summary, 28 Fenwick Place, Waterdown, is not just a house; it’s a lifestyle waiting to be embraced. With its modern features, ample space, and beautiful outdoor areas, this house for sale in Waterdown is a rare find. Don’t miss the opportunity to make this stunning property your new home!

Waterdown West is a charming and picturesque neighbourhood nestled within the town of Waterdown, Ontario, offering a delightful blend of suburban tranquillity and convenient access to urban amenities. Characterised by its tree-lined streets and well-maintained parks, the area boasts a welcoming atmosphere ideal for families and individuals alike. Residents can enjoy a range of local shops, cafes, and recreational facilities, all within a short distance. The community's proximity to major highways ensures easy commuting to nearby cities, while its scenic surroundings provide ample opportunities for outdoor activities, making Waterdown West a perfect place for those seeking a balanced lifestyle in a serene environment.

Schools in the Neighbourhood

This property is conveniently located near several educational institutions, making it an ideal choice for families. The closest school is Guy B. Brown Elementary School, just 0.7 km away, offering both English and French programs for grades JK to 8, with a school rating of 5.2. Another nearby option is Waterdown District High School, located 1.3 km from the property, which serves grades 9 to 12 and has a higher school rating of 6.6. Additionally, there's another Guy B. Brown Elementary School that offers a French program for grades 1 to 5, also rated at 5.2. For those seeking a Catholic education, Guardian Angels CES is situated 2.4 km away, providing an English curriculum for grades JK to 8 and boasting an impressive school rating of 8.4. With a variety of public and Catholic schools nearby, families will have access to quality education options that cater to different preferences and needs. This proximity to schools enhances the property's appeal, making it a great investment for those prioritizing education for their children.

Key Statistics of the Neighbourhood

The demographic profile of the area surrounding the property indicates a small, vibrant community with a population of 579 residents as of 2021. The average household consists of three individuals, and the population is relatively young, with an average age of 34. The area boasts a strong economic standing, with an average household income of $128,000 and a low-income rate of just 1.8%. The real estate market reflects this affluence, with average property prices around $800,000. Notably, 63.64% of households have children, highlighting a family-oriented environment, while 33.72% of the population is single. The community is diverse, with 16.54% of residents being immigrants and a significant 70.79% holding a college or university degree. The rental market is minimal, with only 9.52% of residents renting, and there are no condominiums present in the area. Additionally, 15.73% of the population is not actively participating in the labor force, suggesting a stable community with a focus on education and family life. Overall, this area offers a unique blend of economic stability, educational attainment, and a family-friendly atmosphere.
FAQs About 28 Fenwick Place, Waterdown

How many bathrooms does this property have?

This property features 4 bathroom(s) and 4 bedroom(s).

Does this 4 bedroom property have additional bedrooms or a den?

This Detached property does not have an additional bedroom or a den.

What is the square footage (sqft) of this Detached property?

The total square footage of this Detached 4 bed property in Waterdown is 1964.

How many parking spaces are available with this property?

28 Fenwick Place boasts 4 convenient parking spaces.

How many cars can be parked in the garage of 28 Fenwick Place?

This property features a garage with space for 2 cars.

What type of garage does this property have?

This property includes an Attached Garage, Garage Door Opener, Inside Entry garage with space for 2 cars.

Does this property have a basement?

Yes, this property has a basement.

What type of basement is it?

This property features Separate Entrance, Full, Finished basement.

Does this property have a swimming pool?

Yes, this property has a In Ground, Salt Water swimming pool.

Does this property have a fireplace?

A fireplace is available in this property.

How many kitchens does this property have?

This property includes 1 kitchen(s).

Is there a maintenance fee associated with this property?

Information about the maintenance fee is not available.

Is this property furnished?

Information about whether this property is furnished is not available.

What type of heating system is in place?

The heating system in place is a Forced Air.

What utilities are available for this property?

Information about utilities is not available.

School Rating for 28 Fenwick Place, Waterdown

XXX

Properties near top rated schools in Waterdown

Sign Into see near by schools

Listing History

See more recently sold homes in Waterdown

Real Estate Board require you toSign Into see the full details of this property

Banner Image

Similar Properties

See More
18-dennis-avenue-hamilton-ontario-40834320
18 Dennis Avenue
1
Date: 02 Jun 2026
For Sale
3 Bedrooms (-1)
2 Bathrooms (-2)
1 Garage (-1)
18 Dennis Avenue
  • $979,000
  • Detached
18 Dennis Avenue, Waterdown, 460 - Waterdown West
  • 0.28 KM
  • 6-woodcroft-crescent-hamilton-ontario-x13428790
    6 Woodcroft Crescent
    2
    Date: 10 Jun 2026
    For Sale
    3 Bedrooms (-1)
    3 Bathrooms (-1)
    2 Garage
    6 Woodcroft Crescent
    • $1,049,900
    • Detached
    6 Woodcroft Crescent, Waterdown, Waterdown
  • 0.52 KM
  • 5-volterra-court-waterdown-ontario-40837251
    5 Volterra Court
    3
    Date: 05 Jun 2026
    For Sale
    4 Bedrooms
    4 Bathrooms
    2 Garage
    5 Volterra Court
    • $1,599,999
    • Detached
    5 Volterra Court, Waterdown, 460 - Waterdown West
  • 1.07 KM
  • 5-mays-crescent-hamilton-ontario-x13446596
    5 Mays Crescent
    4
    Date: 15 Jun 2026
    For Sale
    3 Bedrooms (-1)
    3 Bathrooms (-1)
    2 Garage
    5 Mays Crescent
    • $1,689,900
    • Detached
    5 Mays Crescent, Waterdown, Waterdown
  • 1.40 KM
  • 81-thomson-drive-waterdown-ontario-40834975
    81 Thomson Drive
    5
    Date: 29 May 2026
    For Sale
    3 + 2 Bedrooms (-1)
    2 Bathrooms (-2)
    2 Garage
    81 Thomson Drive
    • $1,385,000
    • Detached
    81 Thomson Drive, Waterdown, 460 - Waterdown West
  • 1.58 KM
  • 75-flamboro-street-waterdown-ontario-40834598
    75 Flamboro Street
    6
    Date: 28 May 2026
    For Sale
    3 + 1 Bedrooms (-1)
    2 Bathrooms (-2)
    0 Garage (-2)
    75 Flamboro Street
    • $974,000
    • Detached
    75 Flamboro Street, Waterdown, 461 - Waterdown East
  • 1.75 KM
  • 366-dundas-street-e-waterdown-ontario-40825972
    366 Dundas Street E
    7
    Date: 01 May 2026
    For Sale
    3 Bedrooms (-1)
    2 Bathrooms (-2)
    1 Garage (-1)
    366 Dundas Street E
    • $1,059,000
    • Detached
    366 Dundas Street E, Waterdown, 461 - Waterdown East
  • 2.35 KM
  • 81-flanders-drive-hamilton-ontario-x13545804
    81 Flanders Drive
    8
    Date: 09 Jul 2026
    For Sale
    4 Bedrooms
    4 Bathrooms
    2 Garage
    81 Flanders Drive
    • $2,399,000
    • Detached
    81 Flanders Drive, Waterdown, Waterdown
  • 2.38 KM
  • Loading....