• Map Search
    • Houses For Sale
    • Apartments For Sale
    • Precon & Assignment For Sale
    • Townhouse For Sale
    • Open Houses
    • Houses For Rent
    • Apartments For Rent
    • Townhouse For Rent
    • Estimate Your House Value
  • Blog
  • Market Trends
  • Ontario
Address
THE CANADIAN HOME REALTY INC2810 Matheson Blvd E unit 801, MississaugaOntario
Quick links
  • About Us
  • Career
  • Blog
  • Zero Down Payment Program*
  • Our Team
  • FAQ
  • Terms & Conditions
  • Privacy Policy
  • Contact Us
  • Disclaimer
  • Sitemap
get the app
play storeApp Store
download qr code

Copyright © 2026 The Canadian Home Realty Inc.
  • Ontario
  • Clarington
  • Bowmanville
  • 28 Clarington Boulevard
    • SoldSold in Dec 2025
    • Att/Row/Twnhouse

    28 Clarington Boulevard

    Clarington, Bowmanville
    • 4 Bedrooms
    • 4 Bathrooms

    Contact an Experienced Real Estate Agent

    Upon submitting this form, you acknowledge your agreement to receive marketing phone calls, text messages and emails from The Canadian Home. See more
    join-the-canadian-home
    JOIN OUR TEAM

    Latest listing in Clarington

    • 23 Mann Street, Clarington
    • 10 Fairbairn Court, Clarington
    • 5 Ambereen Place, Clarington
    • 31 Duchess Street, Clarington
    • 4409 Hill Street, Clarington
    • 33 Mallory Street, Clarington
    • 19 Glenabbey Drive, Clarington
    • 5691 Main Street, Clarington
    • 5 Buttery Court, Clarington
    • 23 Sunset Road, Clarington
    • 47 Clipper Lane, Clarington

    Near By Cities

    • Newcastle
    28-clarington-boulevard-clarington-ontario-e12522518
    28-clarington-boulevard-clarington-ontario-e12522518
    28-clarington-boulevard-clarington-ontario-e12522518

    Sold at full asking price

    Unlock all 3 photos + exact price

    FreeJust your email10 seconds

    Required under TRREB & ITSO MLS® rules

    Room Details of 28 Clarington Boulevard, Clarington

    FloorBedroomsBathrooms
    Ground 1 1
    Second *
    • Bowmanville
    • Courtice
    • Enniskillen
    • Pontypool
    • Oshawa
    • Port Hope
    • Millbrook
    • Millbrook Village
    • Bethany
    • Bewdley

    Popular Searches in Clarington

    • House for sale in Clarington
    • Condo Apartment for sale in Clarington
    • Townhouse for sale in Clarington
    • Open House in Clarington
    • Price dropped properties in Clarington
    • Investment properties in Clarington
    • Not sold for 30 days in Clarington
    • House for rent in Clarington
    • Condos for rent in Clarington
    • Townhouse for rent in Clarington
    • Detached properties in Clarington
    1.5 Garage
    • Share
    Sold Price: $ 785,000
    Sold at full asking price
    Listed Price: $ 779,900
    Discuss with partner/expertView on Map

    Real Estate Board require you toSign Into see the full details of this property

    1
    Third 3 2

    Real Estate Board require you toSign Into see the full details of this property

    sell-with-the-canadian-homesell-with-the-canadian-home
    Loading...

    Key Facts About 28 Clarington Boulevard, Clarington

    • Tax $5,146 / 2025
    • Property Type Residential
    • Building Type Att/Row/Twnhouse
    • Building Style 3-Storey
    • Maintenance Fees N/A
    • Building Age 6-15
    • Square Feet 2000 - 2500 feet²
    • Lot Front 18.01
    • Lot Size 18.01 x 78.41 feet
    • Parking 1.5 garage, 2 parking
    • Basement Unfinished
    • Postal Code L1C7E5
    • Listing # E12522518
    • Data Source PROPTX
    • Days on Market 30
    • Listed On 07/11/2025
    • Updated On 08/12/2025
    • Market Demand
      the canadian homethe canadian home

    Description

    Welcome to 28 Clarington Blvd, a truly stunning 4 bedroom, 4 bathroom townhouse! 9ft ceilings & large windows throughout create the utmost spacious feeling & allow natural light to fill the home. Upgraded oak staircases! Beautiful hardwood floors are found on the 2nd and 3rd levels, as well as in the 4th bedroom, located on the main level. As you enter the 2nd level, you are met with an open concept, modern vibe. The very spacious living room and dining room, include an electric fireplace, a walkout to the balcony, wainscoting & dimmable pot li

    Real Estate Board require you toSign Into see the full details of this property

    Property Details of 28 Clarington Boulevard, Clarington

    Property

    • Property Type Att/Row/Twnhouse
    • Style 3-Storey
    • Fronting On N
    • Community Bowmanville
    • Municipality Clarington

    Inside

    • Bedrooms 4
    • Bathrooms 4
    • Bathroom Details 1, 3pc Main
    • Bathroom Details 1, 2pc Second
    • Bathroom Details 1, 4pc Third
    • Bathroom Details 1, 3pc Third
    • Basement Unfinished
    • Kitchen 1
    • Rooms 8
    • Family Rooms N
    • Central Vac N
    • Fireplace Y

    Utilities

    • Water Municipal
    • Cooling Central Air
    • Heating Type Forced Air
    • Heating Fuel Gas

    Building

    • Size 2000 - 2500 feet²
    • Architecture Style 3-Storey
    • Exterior Feature Brick
    • Building Age 6-15

    Parking

    • Garage Type Attached
    • Garage 1.5
    • Parking Places 2
    • Total Parking Places 3.5

    Land

    Real Estate Board require you toSign Into see the full details of this property

    Our Estimate

    See Real Estate Market Trends in Clarington

    Estimated Rent

    $ 3,131

    Rental Yield

    4.06%

    School Score

    0.4/10

    Rental Score

    4.5/5

    Listings In the Same Street at 28 Clarington Boulevard, Clarington

    Houses For Sale

    View

    Houses For Rent

    View

    Recently Sold

    View

    Homes listed below the last sold prices in Clarington

    Loading..

    Similar Sold
    Similar Properties

    Loading..

    Loading..

    Rooms

    Primary Bedroom (12.99 X 11.75 feet)
    Level: Third
    Bedroom 2 (12.93 X 8.07 feet)
    Level: Third
    Bedroom 3 (12.01 X 8.53 feet)
    Level: Third
    Bedroom 4 (11.15 X 10.14 feet)
    Level: Main
    Bathroom (3 pcs)
    Level: Main
    Bathroom (2 pcs)
    Level: Second
    Bathroom (4 pcs)
    Level: Third
    Bathroom (3 pcs)
    Level: Third
    Kitchen (14.93 X 11.09 feet)
    Level: Second
    Dining Room (15.72 X 17.09 feet)
    Level: Second
    Breakfast (9.06 X 6.04 feet)
    Level: Second
    Living Room (12.37 X 17.13 feet)
    Level: Second
    Laundry (8.86 X 6.53 feet)
    Level: Main

    Real Estate Board require you toSign Into see the full details of this property

    Expense Breakdown

    Monthly Mortgage Payment

    $0/monthly

    30 Year , 3.99% interest

    Cash Expenditure for Home Purchase

    $1,000

    • Downpayment
      $0
    • PST on Mortgage Insurance
      $0
    • Land Transfer Tax
      $0
    • Lawyer Fees
      $1,000
    • Title Insurance
      $0

    Monthly Expenses After Home Purchase

    $569

    • Mortgage Payment
      $0
    • Property Insurance
      $50
    • Property Tax
      $250
    • Phone
      $40
    • Monthly debt payments
      $0
    • Cable
      $60
    • Utilities
      $124
    • Internet
      $45

    Open House

    View all upcoming open houses in Clarington

    No open houses are currently scheduled for this property.

    join-our-teamjoin-our-team

    Loading..

    MLS® Trusted listing from Toronto Real Estate Board The trademarks MLS®, Multiple Listing Service® and the associated logos identify professional services rendered by REALTOR® members of CREA to effect the purchase, sale and lease of real estate as part of a cooperative selling system.

    Copyright:© The Canadian Home Realty Inc. All rights reserved. The Canadian Home Realty Inc is a registered real estate brokerage.

    About 28 Clarington Boulevard, Clarington

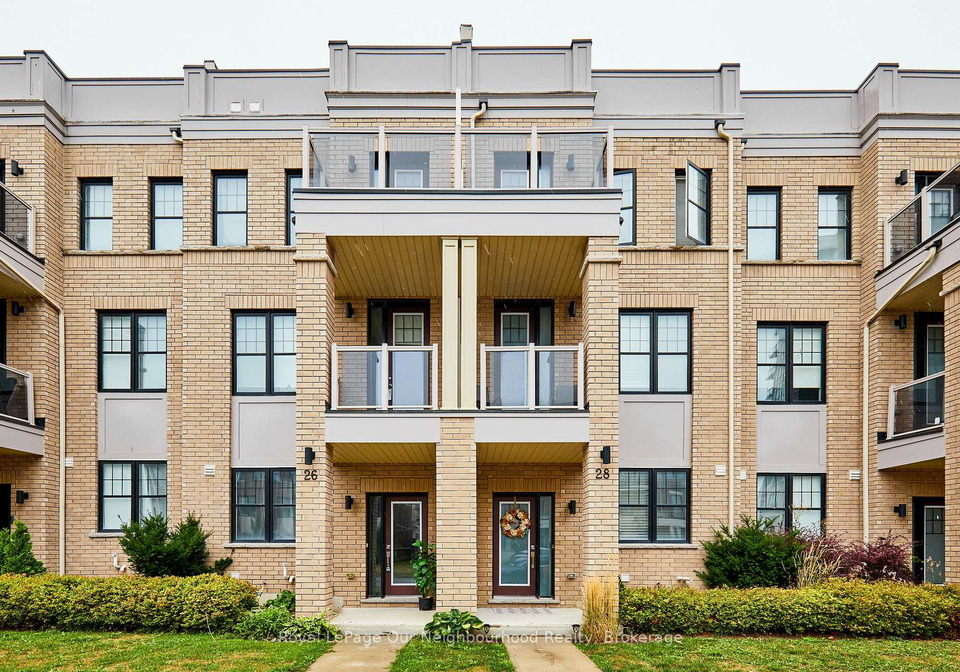
    Welcome to the delightful townhouse for sale in Clarington , located at 28 Clarington Boulevard, Clarington. This stunning freehold townhouse boasts four spacious bedrooms and four well-appointed bathrooms, making it the perfect family home. With its attractive brick exterior and modern three-storey design, this property is sure to impress anyone looking for a comfortable and stylish living space in the heart of Clarington.

    As you step inside, you will immediately notice the 9ft ceilings and large windows that create an airy and bright atmosphere throughout the home. The upgraded oak staircases lead you through the various levels, while the beautiful hardwood floors on the second and third levels, as well as in the fourth bedroom located on the main level, add a touch of elegance to the interior. This townhouse for sale in Clarington is not only aesthetically pleasing but also functional, with a total of eight rooms designed for modern living.

    On the second level, you will find an open-concept layout that exudes a contemporary vibe. The spacious living room and dining room area features an electric fireplace, perfect for cosy evenings in, as well as a walkout to a charming balcony. The wainscoting and dimmable pot lights enhance the overall ambience, making it an ideal space for entertaining guests or enjoying quiet family dinners.

    The gourmet kitchen is a true highlight of this townhouse for sale in Clarington. It comes equipped with stainless steel appliances, a modern backsplash, and luxurious quartz countertops, including a breakfast bar for casual dining. The large island provides ample space for meal preparation, while the soft-closing drawers add a touch of convenience. Floor-to-ceiling windows and large sliding doors lead from the kitchen and breakfast area to one of the property's beautiful terraces, creating a seamless indoor-outdoor living experience. This fabulous space is perfect for entertaining or simply unwinding after a long day, and it even includes a gas hookup for your BBQ, making summer gatherings a breeze.

    Moving up to the third level, you will discover the primary bedroom, which is a true retreat. It features a three-piece ensuite bathroom with a quartz countertop and a walk-in shower, ensuring a private sanctuary for relaxation. The primary bedroom also boasts a walk-in closet with custom inserts and a walk-out to your own private balcony, offering a lovely spot to enjoy your morning coffee or evening sunsets. Bedrooms two and three are generously sized, each with large windows and custom closet inserts, providing plenty of storage space.

    The fourth level of this townhouse for sale in Clarington features yet another lovely terrace, offering even more options to create your outdoor spaces. Whether you wish to cultivate a garden, set up a lounging area, or simply enjoy the fresh air, this home has it all.

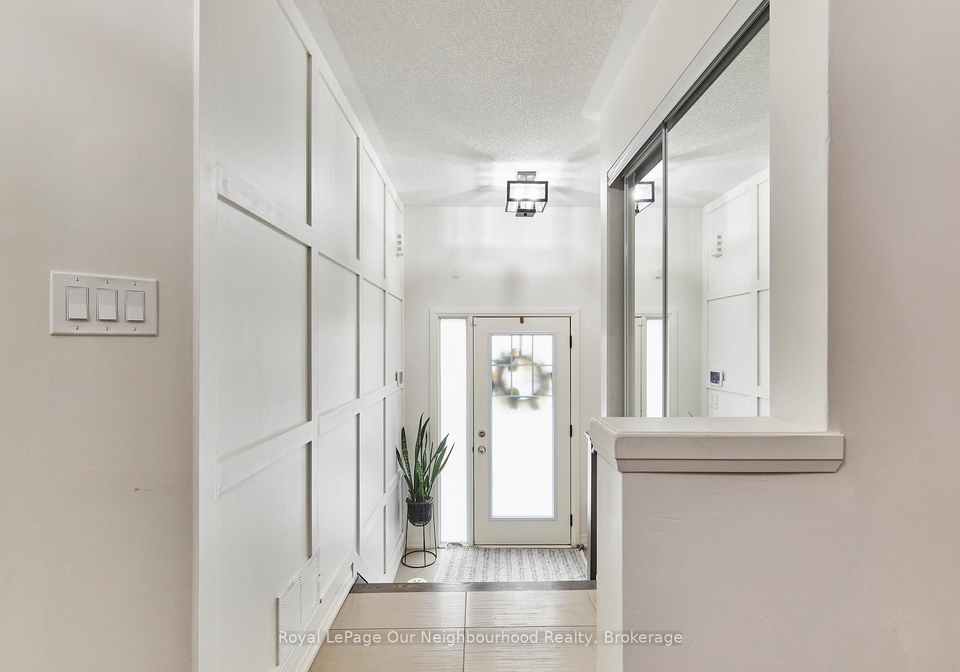
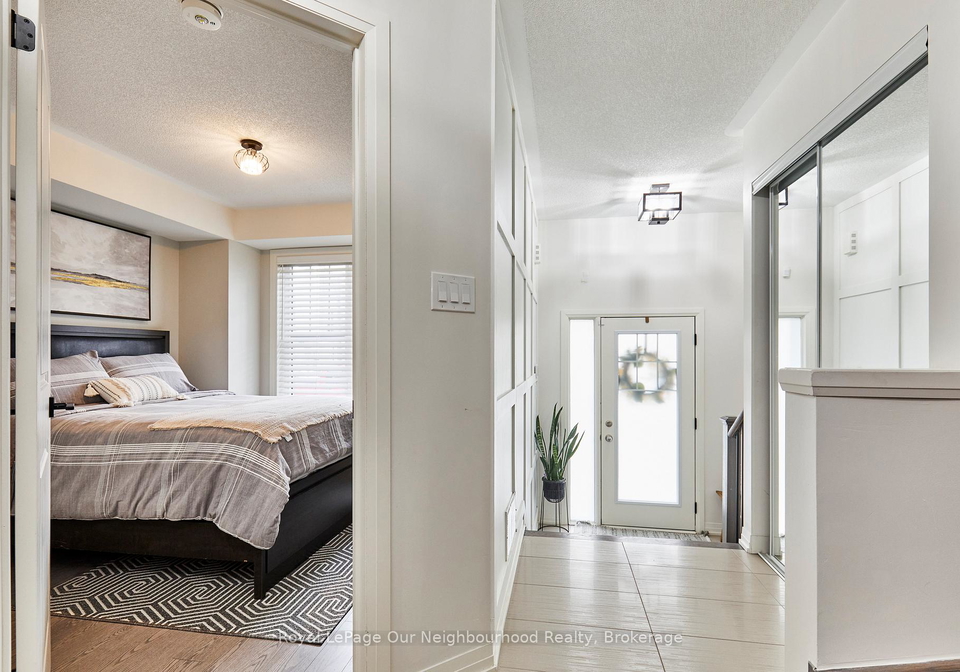
    On the main entry level, you will find the fourth bedroom, which is perfect for guests or could be used as a home office. This level also includes a three-piece washroom with a quartz countertop and a laundry room for added convenience. Access to the 1.5-car attached garage is available from this level, along with entry to the unfinished basement, which provides ample storage space for all your needs.

    Additional features of this remarkable townhouse include a 200 amp service, Zonesmart climate control for optimal comfort, a tankless water heater, and a garage door opener. The property also has a monthly POTL fee of £107.31.

    Don’t miss out on this exceptional townhouse for sale in Clarington at 28 Clarington Boulevard, Clarington. With its prime location in the Bowmanville community and an array of modern features, this home is sure to be a perfect fit for your family. Be sure to explore all the various terraces and balconies as you tour this wonderful property!

    Bowmanville, nestled within the municipality of Clarington, Ontario, offers a charming blend of small-town warmth and natural beauty, making it an appealing choice for prospective residents. This picturesque community is characterised by its historic downtown, where quaint shops and local eateries create a welcoming atmosphere. Surrounded by lush greenery and scenic landscapes, Bowmanville is also home to several parks and recreational areas, perfect for outdoor enthusiasts. With a strong sense of community spirit and convenient access to major transport routes, including Highway 401, Bowmanville provides a delightful balance of tranquility and connectivity, making it an ideal place to call home.

    Schools in the Neighbourhood

    The property is conveniently located near St. Francis of Assisi Catholic Elementary School, which is just 2.6 kilometers away. This school is part of the Peterborough Victoria Northumberland and Clarington Catholic District School Board and offers a Catholic education for students from Junior Kindergarten to Grade 8. The medium of instruction is English, making it accessible for families who prefer an English-language curriculum. While the school rating is currently listed as 0, it's important to consider various factors when evaluating educational institutions, including community involvement, extracurricular activities, and the overall environment. This proximity to a local elementary school can be a significant advantage for families with young children, providing them with easy access to quality education and fostering a sense of community. The school’s Catholic ethos may also appeal to families seeking a values-based education for their children. Overall, the availability of educational facilities nearby enhances the attractiveness of this property for potential buyers looking for family-friendly neighborhoods.

    Key Statistics of the Neighbourhood

    The area surrounding the property has a population of 474 residents, with an average household size of 2.7 individuals. The demographic profile indicates a mature community, with an average age of 45.6 years. The economic landscape is relatively prosperous, featuring an average household income of $124,000 and a low-income rate of just 3.2%. The real estate market reflects this affluence, with average property prices around $880,000. A significant portion of the population, 43.33%, consists of households with children, while 32.53% of residents are single. The community is diverse, with 10.34% of the population being immigrants. Renting is uncommon, as only 5.88% of households are renters, and there are no condominiums in the area. Education levels are high, with 62.34% of residents holding a college or university degree. However, it is noteworthy that 42.86% of the population is not in the labor force, which may indicate a retired demographic or those engaged in other pursuits. Overall, this area presents a blend of affluence, family-oriented households, and a well-educated population, making it an attractive location for potential buyers.

    Listing History

    See more recently sold homes in Clarington

    Real Estate Board require you toSign Into see the full details of this property

    School Rating for 28 Clarington Boulevard, Clarington

    XXXView All Schools

    Properties near top rated schools in Clarington

    Sign Into see near by schools

    Sewer
    Sewer
  • Frontage 18.01
  • Depth 78.41
  • Lot Size 18.01 x 78.41 feet
  • Lot Size Code Feet
  • Cross Street Green Rd & Clarington Blvd
  • FAQs About 28 Clarington Boulevard, Clarington

    How many bathrooms does this property have?

    This property features 4 bathroom(s) and 4 bedroom(s).

    Does this 4 bedroom property have additional bedrooms or a den?

    This Att/Row/Twnhouse property does not have an additional bedroom or a den.

    What is the square footage (sqft) of this Att/Row/Twnhouse property?

    The total square footage of this Att/Row/Twnhouse 4 bed property in Clarington is 2000 - 2500.

    How many parking spaces are available with this property?

    28 Clarington Boulevard boasts 2 convenient parking spaces.

    How many cars can be parked in the garage of 28 Clarington Boulevard?

    This property features a garage with space for 1.5 cars.

    What type of garage does this property have?

    This property includes an Attached garage with space for 1.5 cars.

    Does this property have a basement?

    Yes, this property has a basement.

    What type of basement is it?

    This property features Unfinished basement.

    Does this property have a swimming pool?

    It is not specified whether this property has a swimming pool.

    Does this property have a fireplace?

    A fireplace is available in this property.

    How many kitchens does this property have?

    This property includes 1 kitchen(s).

    Is there a maintenance fee associated with this property?

    Information about the maintenance fee is not available.

    Is this property furnished?

    Information about whether this property is furnished is not available.

    What type of heating system is in place?

    The heating system in place is a Forced Air.

    What utilities are available for this property?

    Information about utilities is not available.

    Banner Image

    Similar Properties

    See More
    block-4-unit-4-otoole-drive-clarington-ontario-e14104160
    BLOCK 4 UNIT 4 O'TOOLE Drive
    1
    Date: 21 Oct 2026
    For Sale
    3 Bedrooms (-1)
    BLOCK 4 UNIT 4 O'TOOLE Drive
    • $634,990
    • Att/Row/Twnhouse
    BLOCK 4 UNIT 4 O'TOOLE Drive, Clarington, Bowmanville
    10-otoole-drive-clarington-ontario-e14172274
    10 O'TOOLE Drive
    2
    Date: 11 Nov 2026
    For Sale
    31-nady-lane-clarington-ontario-e13826198
    31 Nady Lane
    3
    Date: 24 Sep 2026
    For Sale
    22-nady-lane-clarington-ontario-e13799884
    22 Nady Lane
    4
    Date: 17 Sep 2026
    For Sale
    19-addyman-crescent-clarington-ontario-e13816822
    19 Addyman Crescent
    5
    Date: 22 Sep 2026
    For Sale
    23-addyman-crescent-clarington-ontario-e13805300
    23 Addyman Crescent
    6
    Date: 18 Sep 2026
    For Sale
    308-lakebreeze-drive-clarington-ontario-e14096570
    308 Lakebreeze Drive
    7
    Date: 20 Oct 2026
    For Sale
    129-sailors-landing-clarington-ontario-e13852066
    129 Sailors Landing
    8
    Date: 01 Oct 2026
    For Sale
    3 Bathrooms (-1)
    1 Garage (-0.5)
    3 Bedrooms (-1)
    3 Bathrooms (-1)
    10 O'TOOLE Drive
    • $559,990
    • Att/Row/Twnhouse
    10 O'TOOLE Drive, Clarington, Bowmanville
    3 Bedrooms (-1)
    2 Bathrooms (-2)
    31 Nady Lane
    • $749,990
    • Att/Row/Twnhouse
    31 Nady Lane, Clarington, Newcastle
  • 1.47 KM
  • 3 Bedrooms (-1)
    2 Bathrooms (-2)
    22 Nady Lane
    • $599,990
    • Att/Row/Twnhouse
    22 Nady Lane, Clarington, Newcastle
  • 1.47 KM
  • 3 Bedrooms (-1)
    3 Bathrooms (-1)
    19 Addyman Crescent
    • $772,900
    • Att/Row/Twnhouse
    19 Addyman Crescent, Clarington, Newcastle
  • 3.94 KM
  • 3 Bedrooms (-1)
    2 Bathrooms (-2)
    23 Addyman Crescent
    • $742,900
    • Att/Row/Twnhouse
    23 Addyman Crescent, Clarington, Newcastle
  • 3.94 KM
  • 3 Bedrooms (-1)
    3 Bathrooms (-1)
    308 Lakebreeze Drive
    • $769,900
    • Att/Row/Twnhouse
    308 Lakebreeze Drive, Clarington, Newcastle
  • 4.44 KM
  • 3 Bedrooms (-1)
    3 Bathrooms (-1)
    129 Sailors Landing
    • $675,000
    • Att/Row/Twnhouse
    129 Sailors Landing, Clarington, Bowmanville
  • 5.56 KM
  • 1 Garage (-0.5)
    1 Garage (-0.5)
    1 Garage (-0.5)
    2 Garage (+0.5)
    1 Garage (-0.5)
    2 Garage (+0.5)
    1 Garage (-0.5)

    Loading....