Real estate boards require you to be signed in to see the full details of this property
Real Estate Board require you toSign Into see the full details of this property
| Floor | Bedrooms | Bathrooms |
|---|---|---|
| Basement | 2 | 1 |
| Ground | 3 | 1 |
Real Estate Board require you toSign Into see the full details of this property

Loading...No open houses are currently scheduled for this property.
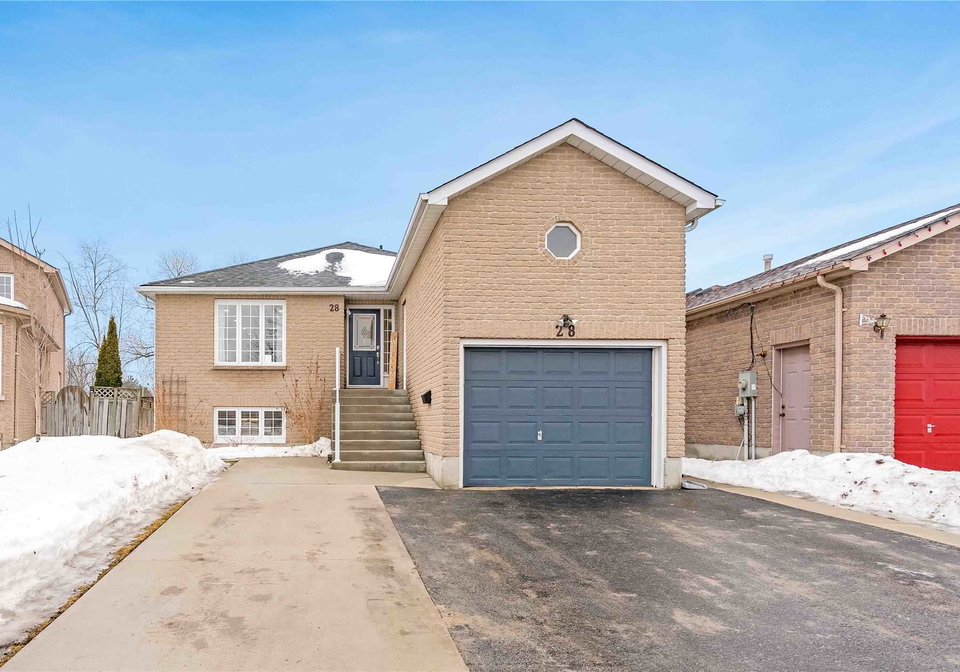
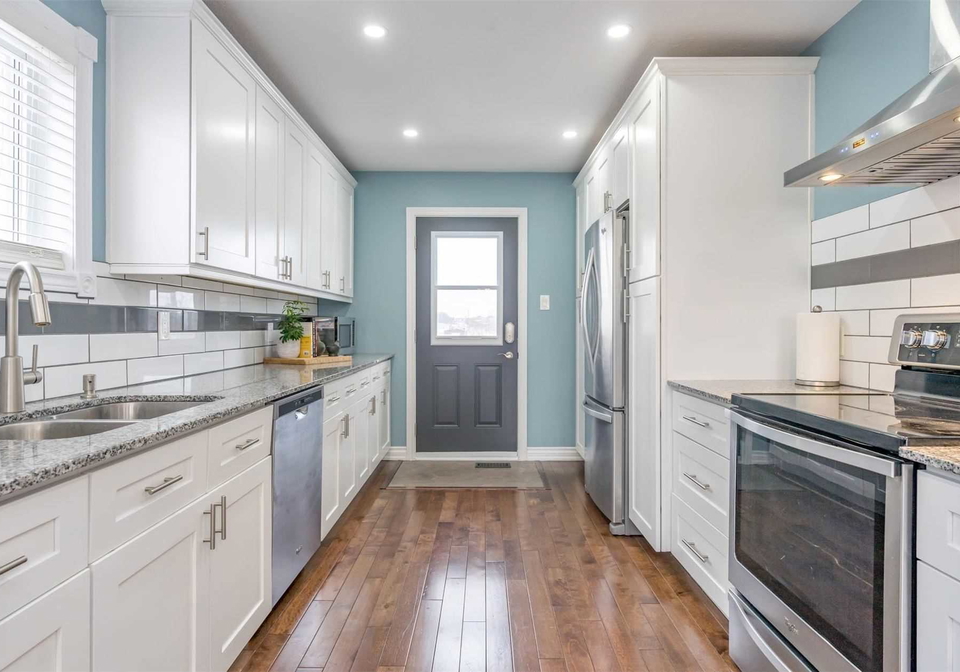
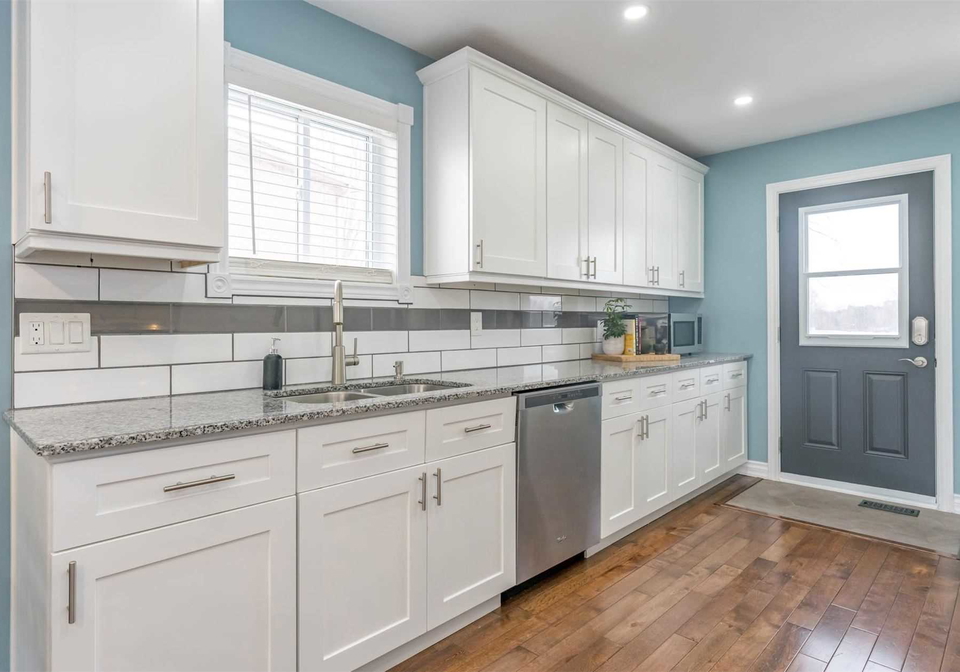
Top 5 Reasons You Will Love This Home: 1) Beautiful Home With The Added Benefit Of No Backing Neighbours 2) Recently Updated Main Level Kitchen (2018) Enhanced By Granite Countertops, Ample Cabinetry, And The Included Stainless-Steel Appliances 3) Fully Finished Basement Complete With An In-Law Suite 4) Double Wide Driveway Accommodating Parking For Four Vehicles 5) Within Proximity To Royal Victoria Hospital And A Selection Of Local Amenities Inclusions: Fridge (X2), Stove (X2), Dishwasher (X2), Washer, Dryer.
Real Estate Board require you toSign Into see the full details of this property

Loading..
Loading..
Loading..
Real Estate Board require you toSign Into see the full details of this property
30 Year , 3.99% interest


Loading..
This property features 2 bathroom(s) and 3 bedroom(s).
This Detached property includes 2 additional bedrooms.
The total square footage of this Detached 3 bed property in Barrie is 1500 - 2000.
28 Brighton Road boasts 4 convenient parking spaces.
This property features a garage with space for 1 cars.
This property includes an Attached garage with space for 1 cars.
Yes, this property has a basement.
This property features Finished, Sep Entrance basement.
It is not specified whether this property has a swimming pool.
There is no fireplace in this property.
This property includes 1 kitchen(s).
Information about the maintenance fee is not available.
Information about whether this property is furnished is not available.
Information about heating system is not available.
Information about utilities is not available.
Sign Into see near by schools
Real Estate Board require you toSign Into see the full details of this property
Loading....