Real estate boards require you to be signed in to see the full details of this property
Real Estate Board require you toSign Into see the full details of this property
| Floor | Bedrooms | Bathrooms |
|---|---|---|
| Basement | * | 1 |
| Second | 2 | 1 |
Real Estate Board require you toSign Into see the full details of this property

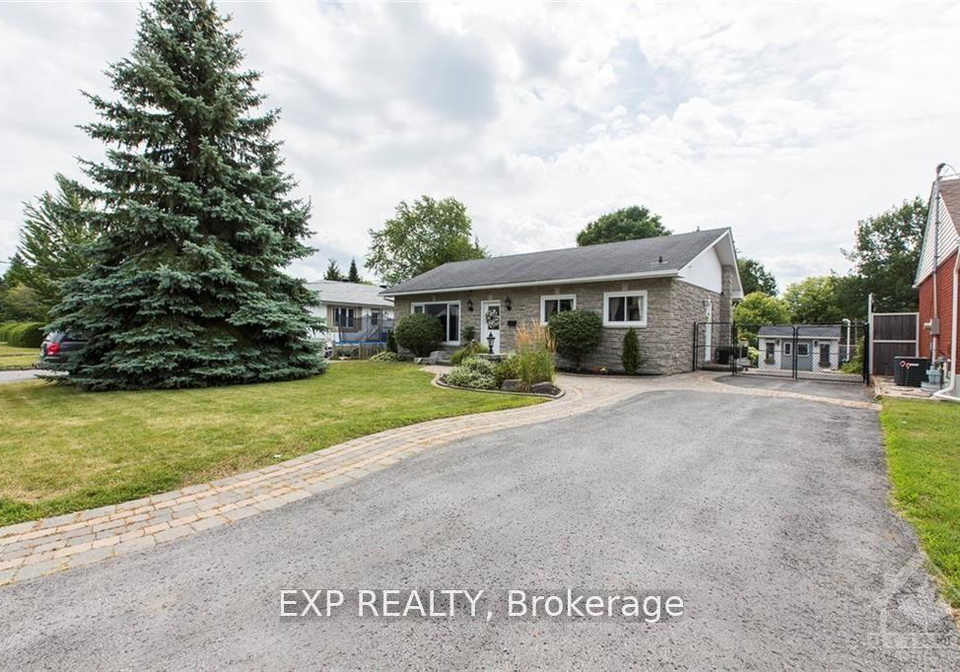
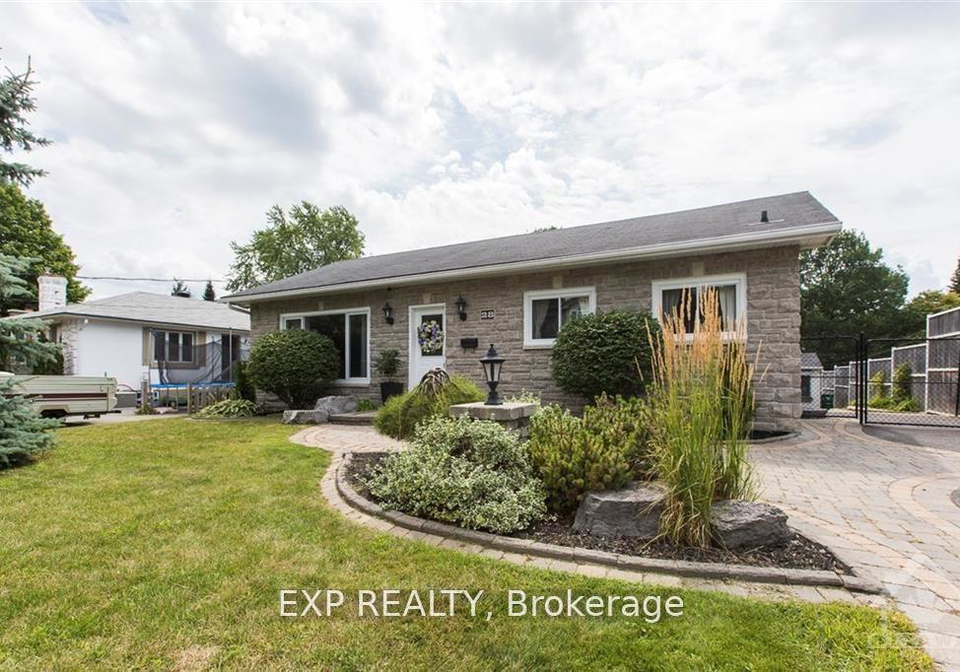
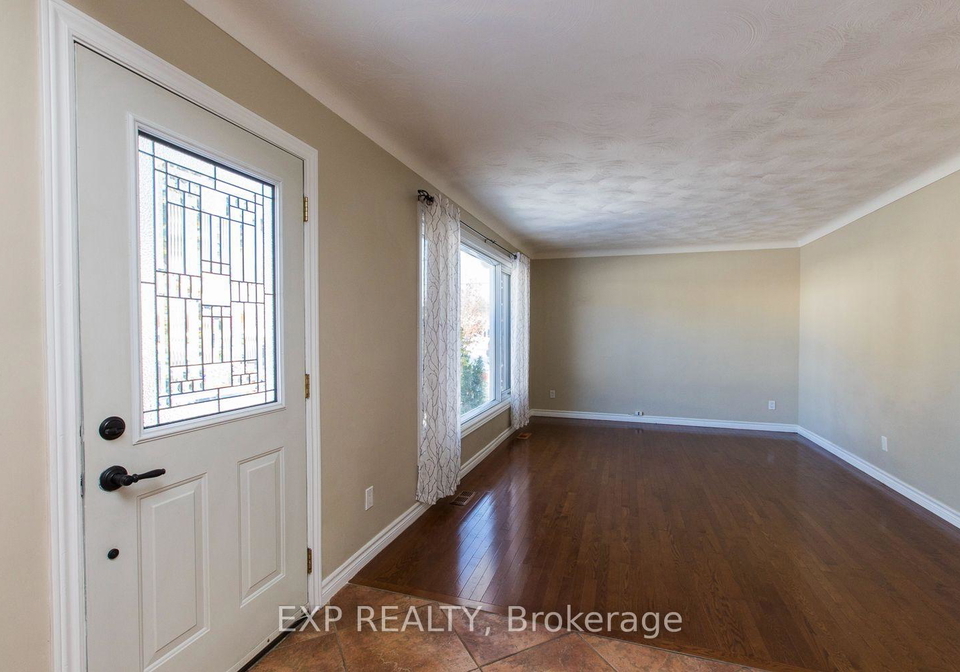
FOR RENT - 28 Appleford Street - $2,950/month. This 2 bedroom fully renovated executive split-level home is on a huge landscaped lot, walking distance to CSIS, CSEC, CMHC, NRC, La Cite Collegiale, Montfort Hospital, Blair LRT station and only 8 minutes to downtown. Main floor with large living room and a stunning gourmet kitchen with stainless appliances, gas stove, granite counters, pot lights, floor to ceiling maple cabinets and a breakfast bar. Upper level with 2 good sized bedrooms (1 with access to the deck) and a luxurious main bath. Lowe
Real Estate Board require you toSign Into see the full details of this property
Loading..
Loading..
Loading..
Real Estate Board require you toSign Into see the full details of this property
No open houses are currently scheduled for this property.


Loading..
This property features 2 bathroom(s) and 2 bedroom(s).
This Detached property does not have an additional bedroom or a den.
The total square footage of this Detached 2 bed property in Ottawa is 700 - 1100.
28 APPLEFORD Street boasts 4 convenient parking spaces.
This property does not feature a garage.
This property includes an Other garage with space for 0 cars.
Yes, this property has a basement.
This property features Full, Finished basement.
It is not specified whether this property has a swimming pool.
There is no fireplace in this property.
This property includes 1 kitchen(s).
Information about the maintenance fee is not available.
No, this property is not furnished.
The heating system in place is a Forced Air.
This property include following utilities : Gas.
Sign Into see near by schools
Real Estate Board require you toSign Into see the full details of this property
Loading....