Real estate boards require you to be signed in to see the full details of this property
Real Estate Board require you toSign Into see the full details of this property
| Floor | Bedrooms | Bathrooms |
|---|---|---|
| Second | 3 | 2 |
Real Estate Board require you toSign Into see the full details of this property

Loading...No open houses are currently scheduled for this property.
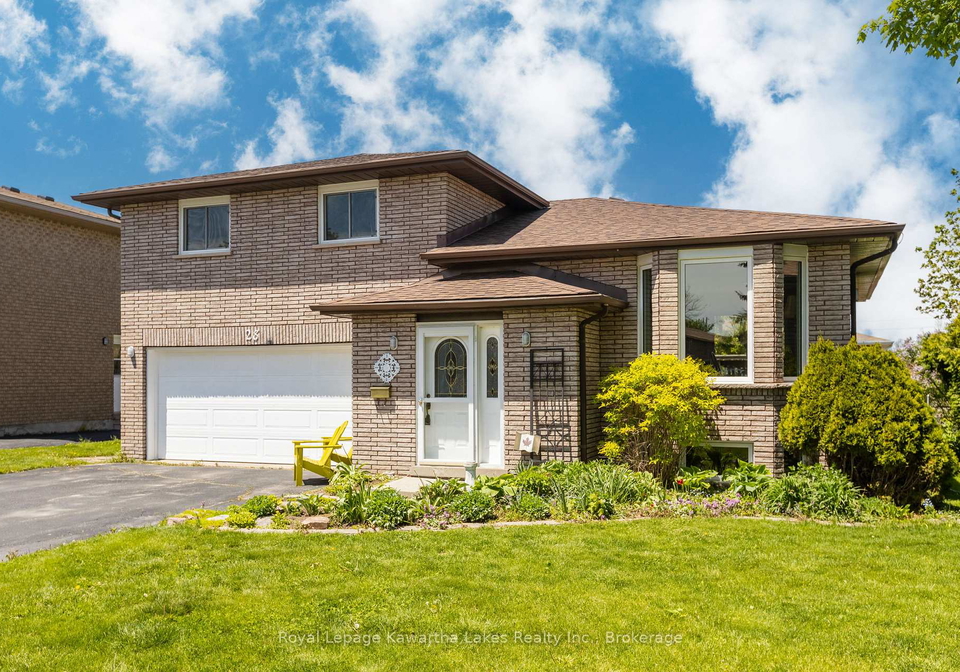
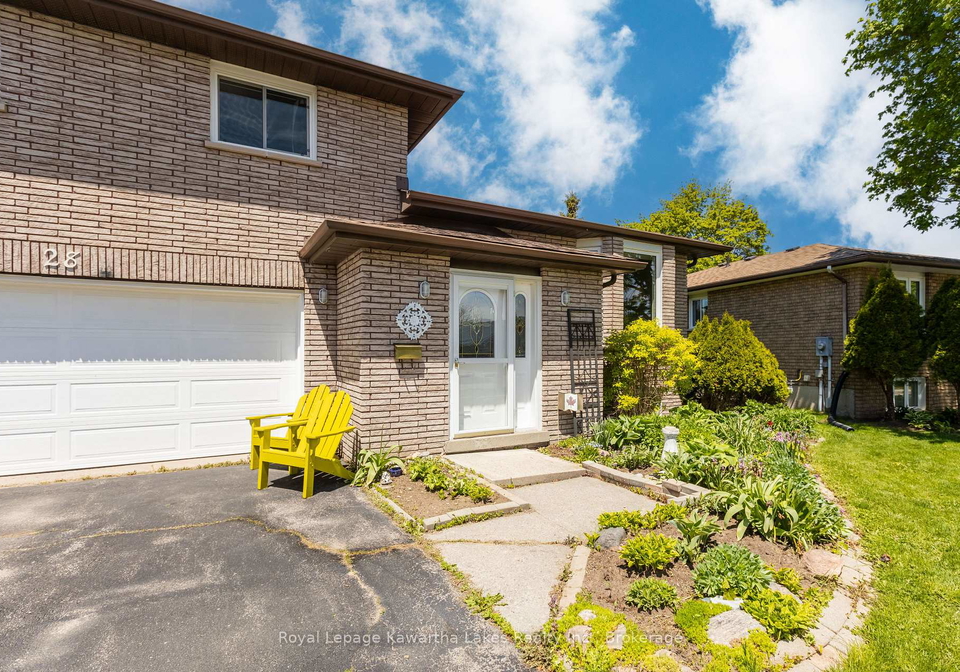
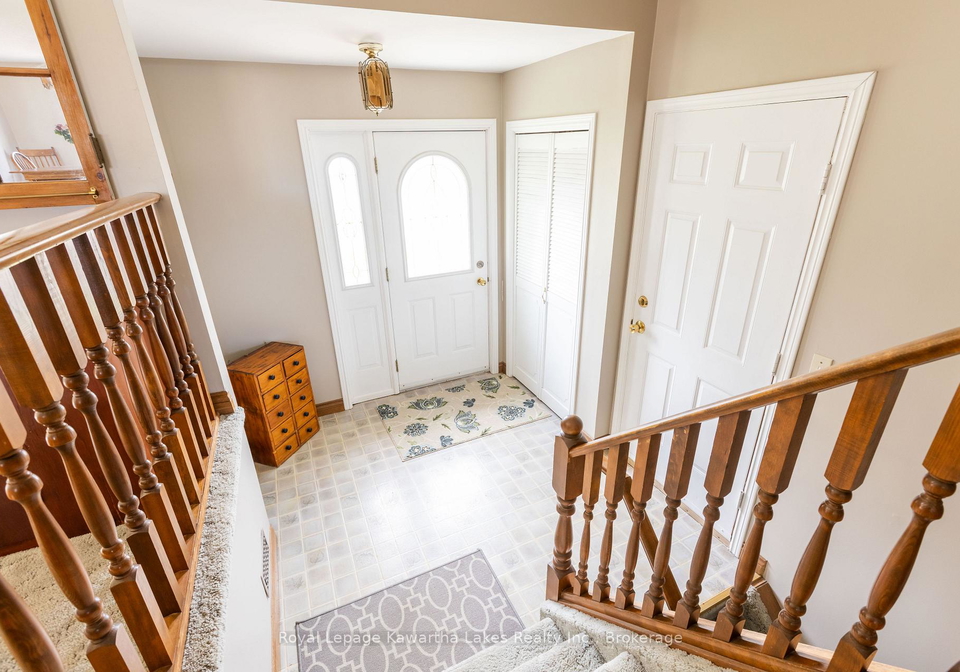
This lovely brick sidesplit home has been cherished and meticulously maintained. 2 car attached garage with access into the home. Gas fireplace in the living room, and a dining room with access to the deck. The kitchen has a breakfast nook and leads down to the lower family room that also has deck access. The master bedroom ft. a walk in closet and ensuite. 2 other bedrooms and another bathroom complete the upper level. Finished basement with large rec room, laundry, storage, and a rough in for a 3rd bathroom. Furnace and AC 2021, roof 2018.
Real Estate Board require you toSign Into see the full details of this property

Loading..
Loading..
Loading..
Real Estate Board require you toSign Into see the full details of this property
30 Year , 3.99% interest


Loading..
This property features 2 bathroom(s) and 3 bedroom(s).
This Residential property does not have an additional bedroom or a den.
The total square footage of this Residential 3 bed property in Kawartha Lakes is 1100 - 1500.
28 Andrew Drive boasts 2 convenient parking spaces.
This property features a garage with space for 2 cars.
This property includes an Attached garage with space for 2 cars.
Yes, this property has a basement.
This property features Finished basement.
It is not specified whether this property has a swimming pool.
A fireplace is available in this property.
This property includes 1 kitchen(s).
Information about the maintenance fee is not available.
Information about whether this property is furnished is not available.
The heating system in place is a Forced Air.
Information about utilities is not available.
Sign Into see near by schools
Real Estate Board require you toSign Into see the full details of this property
Loading....