• Map Search
    • Houses For Sale
    • Apartments For Sale
    • Precon & Assignment For Sale
    • Townhouse For Sale
    • Open Houses
    • Houses For Rent
    • Apartments For Rent
    • Townhouse For Rent
    • Estimate Your House Value
  • Blog
  • Market Trends
  • Ontario
Address
THE CANADIAN HOME REALTY INC2810 Matheson Blvd E unit 801, MississaugaOntario
Quick links
  • About Us
  • Career
  • Blog
  • Zero Down Payment Program*
  • Our Team
  • FAQ
  • Terms & Conditions
  • Privacy Policy
  • Contact Us
  • Disclaimer
  • Sitemap
get the app
play storeApp Store
download qr code

Copyright © 2026 The Canadian Home Realty Inc.
  • Ontario
  • Kitchener
  • 27Max Becker Drive
  • SoldSold in Jan 2026
  • Condo Townhouse

5 - 27Max Becker Drive

Kitchener
  • 3 Bedrooms
  • 2 Bathrooms

Contact an Experienced Real Estate Agent

Upon submitting this form, you acknowledge your agreement to receive marketing phone calls, text messages and emails from The Canadian Home. See more
join-the-canadian-home
JOIN OUR TEAM

Latest listing in Kitchener

  • 99 Cluthe Crescent, Kitchener
  • 95 Maxwell Drive, Kitchener
  • 116 Henhoeffer Crescent, Kitchener
  • 2214 - 15 Wellington Street, Kitchener
  • 1708 - 1 Victoria Street, Kitchener
  • 147 Siebert Avenue, Kitchener
  • 15 Benninger Drive, Kitchener
  • 327 Oprington Place, Kitchener
  • 97 Ralgreen Crescent, Kitchener
  • 56 Windrush Trail, Kitchener
  • 339 Westwood Drive, Kitchener

Near By Cities

  • Laurentian Hills
27max-becker-drive-kitchener-ontario-x12703534

Sold 19.03% over asking

Unlock all 3 photos + exact price

FreeJust your email10 seconds

Required under TRREB & ITSO MLS® rules

sell-with-the-canadian-homesell-with-the-canadian-homeLoading...

Key Facts About 5 - 27Max Becker Drive, Kitchener

  • Tax $3,839 / 2025
  • Property Type Condo
  • Building Type Condo Townhouse
  • Building Style 2-Storey
  • Maintenance Fees $493
  • Mannheim
  • New Dundee
  • Petersburg
  • Waterloo
  • St. Agatha
  • Breslau
  • Wilmot
  • Bloomingdale
  • Baden
  • Ayr

Popular Searches in Kitchener

  • House for sale in Kitchener
  • Condo Apartment for sale in Kitchener
  • Townhouse for sale in Kitchener
  • Open House in Kitchener
  • Price dropped properties in Kitchener
  • Investment properties in Kitchener
  • Not sold for 30 days in Kitchener
  • House for rent in Kitchener
  • Condos for rent in Kitchener
  • Townhouse for rent in Kitchener
  • Detached properties in Kitchener
1 Garage
  • Share
Sold Price: $ 476,000
Sold 19.03% over asking
Listed Price: $ 399,900
Discuss with partner/expertView on Map

Real Estate Board require you toSign Into see the full details of this property

Building Age 6-10
  • Square Feet 1400 - 1599 feet²
  • Lot Front N/A
  • Postal Code N2E4G2
  • Listing # X12703534
  • Data Source PROPTX
  • Days on Market 9
  • Listed On 16/01/2026
  • Updated On 26/01/2026
  • Market Demand
    the canadian homethe canadian home
  • Description

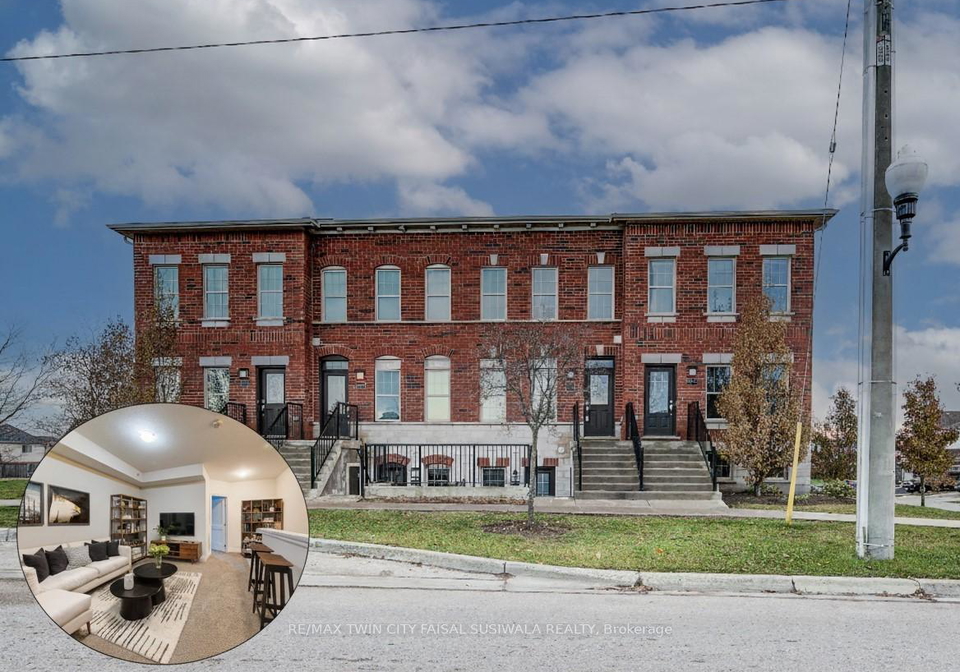
    A BRIGHT, BOLD TOWNHOME THAT LIVES LIKE A HOUSE. #5-275 Max Becker Drive, Kitchener, with its brick exterior, sun-filled rooms, and smart split-level design, this Laurentian Hills townhome blends chic city styling with the practicality of true suburban living. From the moment you arrive, this charming brick-front townhome stands out with its timeless architecture, private front entry, and convenient garage with inside access - a rare advantage in this popular neighbourhood. Step inside and instantly feel the warmth. Sunlight pours through the o

    Real Estate Board require you toSign Into see the full details of this property

    Property Details of 5 - 27Max Becker Drive, Kitchener

    Property

    • Property Type Condo Townhouse
    • Style 2-Storey
    • Municipality Kitchener

    Inside

    • Bedrooms 3
    • Bathrooms 2
    • Bathroom Details 1, 3pc Main
    • Bathroom Details 1, 4pc Second
    • Kitchen 1
    • Rooms 6
    • Family Rooms Y
    • Central Vac N
    • Fireplace N

    Utilities

    • Cooling Central Air
    • Heating Type Forced Air
    • Heating Fuel Gas

    Building

    • Size 1400 - 1599 feet²
    • Architecture Style 2-Storey
    • Exterior Feature Brick
    • Building Age 6-10

    Parking

    • Garage Type Attached
    • Garage 1
    • Total Parking Places 1

    Land

    • Frontage N/A
    • Zoning

    Real Estate Board require you toSign Into see the full details of this property

    Our Estimate

    See Real Estate Market Trends in Kitchener

    Estimated Rent

    $ 2,815

    Rental Yield

    5.85%

    School Score

    7.8/10

    Rental Score

    5/5

    Listings In the Same Street at 5 - 27Max Becker Drive, Kitchener

    Houses For Sale

    View

    Houses For Rent

    View

    Recently Sold

    View

    Homes listed below the last sold prices in Kitchener

    Loading..

    Similar Sold
    Similar Properties

    Loading..

    Loading..

    Rooms

    Bathroom (3 pcs)
    Level: Main
    Bathroom (4 pcs)
    Level: Second

    Real Estate Board require you toSign Into see the full details of this property

    Expense Breakdown

    Monthly Mortgage Payment

    $0/monthly

    30 Year , 3.99% interest

    Cash Expenditure for Home Purchase

    $1,100

    • Downpayment
      $0
    • PST on Mortgage Insurance
      $0
    • Land Transfer Tax
      $0
    • Lawyer Fees
      $1,000
    • Title Insurance
      $0
    • Estoppel Certificate Fee
      $100

    Monthly Expenses After Home Purchase

    $1,062

    • Mortgage Payment
      $0
    • Property Insurance
      $50
    • Property Tax
      $250
    • Phone
      $40
    • Monthly debt payments
      $0
    • Cable
      $60
    • Utilities
      $124
    • Internet
      $45
    • Maintenance Fees
      $493

    Open House

    View all upcoming open houses in Kitchener

    No open houses are currently scheduled for this property.

    join-our-teamjoin-our-team

    Loading..

    MLS® Trusted listing from Toronto Real Estate Board The trademarks MLS®, Multiple Listing Service® and the associated logos identify professional services rendered by REALTOR® members of CREA to effect the purchase, sale and lease of real estate as part of a cooperative selling system.

    Copyright:© The Canadian Home Realty Inc. All rights reserved. The Canadian Home Realty Inc is a registered real estate brokerage.

    About 5 - 27Max Becker Drive, Kitchener

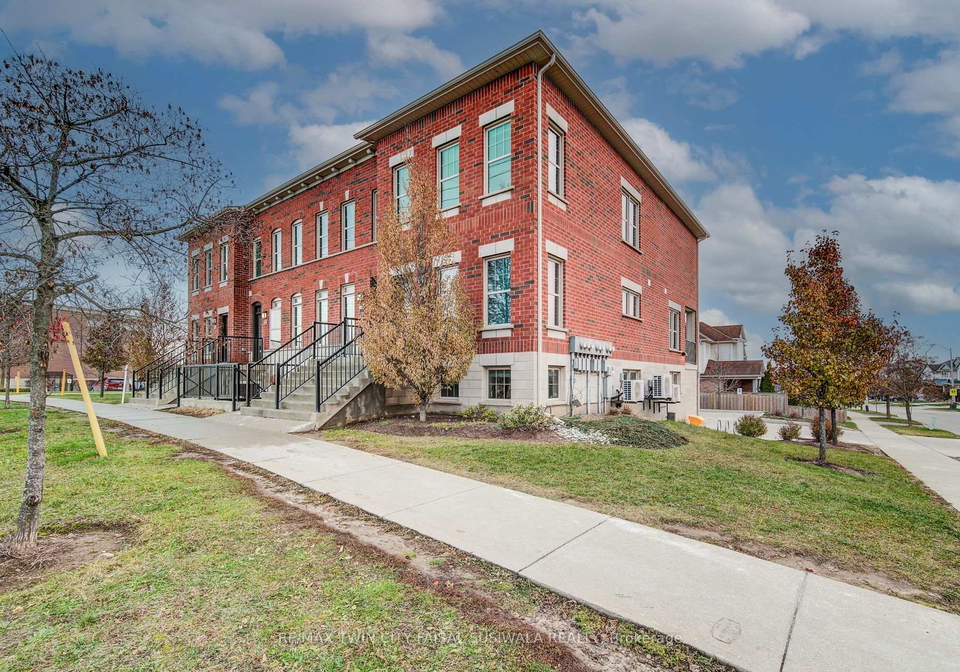
    Welcome to your new home at 27 Max Becker Drive, Kitchener! This stunning townhouse for sale in Kitchener is a bright and bold condo that truly lives like a house. With its charming brick exterior and sun-filled rooms, this two-storey townhouse is the perfect blend of chic city styling and the practicality of suburban living.

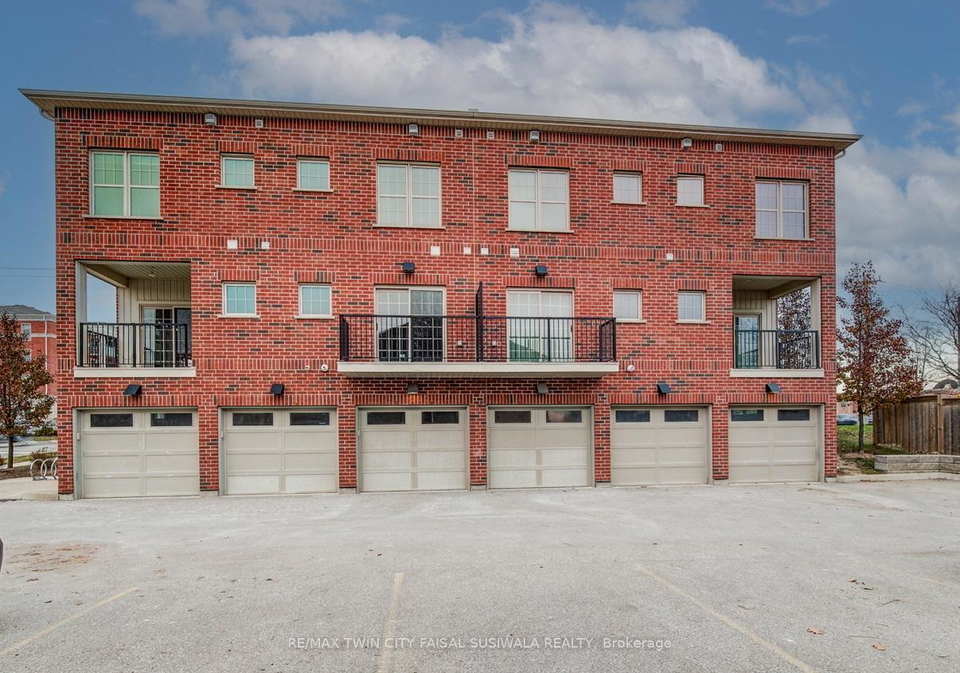
    As you approach 27 Max Becker Drive, Kitchener, you’ll be greeted by its timeless architecture and private front entry, which adds a touch of elegance to the home. One of the standout features of this townhouse for sale in Kitchener is the attached garage with inside access—a rare find in this popular neighbourhood. This convenience is not only practical but also adds an extra layer of comfort to your daily routine.

    Step inside, and you’ll instantly feel the warmth of this lovely home. Sunlight pours through the oversized windows, creating an airy atmosphere that is enhanced by the impressive 9-foot ceilings and crisp neutral tones throughout. The laminate flooring adds a modern touch, making it easy to maintain while still looking stylish. The open-concept living room is the heart of the home, perfect for entertaining or simply relaxing with family.

    At the centre of this townhouse for sale in Kitchener is a kitchen designed for real life. It’s stylish and highly functional, featuring beautiful granite countertops and stainless steel appliances that will make cooking a delight. The massive 10-foot island, complete with extended seating, is perfect for casual meals or gatherings with friends.

    The main-level primary suite is a true retreat, offering a spacious walk-in closet and a well-appointed 3-piece ensuite bathroom. Imagine sliding open the door to your private balcony, where you can enjoy your morning coffee or unwind at the end of a long day. It’s these little touches that make 27 Max Becker Drive, Kitchener, feel like home.

    As you head upstairs, you’ll find a thoughtfully laid-out space that continues to impress. There are two generously sized bedrooms, ideal for children, guests, or even a home office setup. The versatile family room provides additional living space, making it perfect for movie nights or playtime. Plus, the well-appointed 4-piece bathroom ensures that everyone has their own space to get ready in the morning. Convenience is key, and the second-level laundry makes daily living feel seamless, taking the hassle out of chores.

    While this townhouse for sale in Kitchener does not feature a pool or a fireplace, it more than makes up for it with its fantastic location. Outside your door, you’re just steps away from everything you need—highway access, schools, parks, transit, gyms, restaurants, shopping, and all the essential amenities that the Laurentian Hills community is known for. This is a community designed for connection and convenience, making it an ideal place to call home.

    At 27 Max Becker Drive, Kitchener, you’ll find a home that’s not just about the bricks and mortar; it’s about the lifestyle that comes with it. With a total of six rooms, including three bedrooms and two bathrooms, there’s plenty of space for everyone. The home is unfurnished, allowing you to put your own stamp on it and create a space that truly reflects your personality.

    In summary, if you’re looking for a townhouse for sale in Kitchener that offers style, comfort, and convenience, look no further than 27 Max Becker Drive, Kitchener. This beautiful home is waiting for you to make it your own. Don’t miss out on this fantastic opportunity to live in a vibrant community that has everything you need right at your fingertips!

    Schools in the Neighbourhood

    This property is conveniently located near several educational institutions, making it an ideal choice for families. The closest option is Williamsburg Public School, just 0.2 km away, offering both English and French programs for grades JK to 6, and boasting a commendable school rating of 8.1. For older students, Laurentian Senior Public School is 1.5 km away, catering to grades 7 and 8, although it currently has a lower rating. The nearby Forest Heights Collegiate Institute, located 2.7 km from the property, serves grades 9 to 12 and has a rating of 4.9. Additionally, John Sweeney Catholic Elementary School, 0.7 km away, provides a Catholic education for grades JK to 8 with a rating of 6.2. For secondary education, St. Mary's High School is 3.6 km from the property, offering grades 9 to 12 with a rating of 5.4. Overall, the area offers a variety of schooling options in both public and Catholic systems, with a strong emphasis on early education, making it a family-friendly neighborhood.

    Key Statistics of the Neighbourhood

    The area surrounding the property has a population of 3,213 residents, with an average household size of 3.3 individuals. The community is relatively young, with an average age of 34.9 years. The average household income stands at $125,600, indicating a prosperous demographic, with only 5.4% of the population classified as low-income. The average property price in the area is $724,000, reflecting the desirability of the location. Approximately 38.45% of the population is single, while a significant 62.07% of households include children, highlighting a family-oriented environment. The community is diverse, with 45.31% of residents being immigrants, contributing to a rich cultural tapestry. Renters make up 16.84% of the housing market, and condos represent 18.88% of the properties available. Education is highly valued, as evidenced by 57.57% of the population holding a college or university degree. However, it's worth noting that 29.28% of residents are not in the labor force, which may impact local economic dynamics. Overall, this area presents a vibrant community with a blend of families, young professionals, and a diverse population, making it an attractive place to live.

    Listing History

    See more recently sold homes in Kitchener

    Real Estate Board require you toSign Into see the full details of this property

    School Rating for 5 - 27Max Becker Drive, Kitchener

    XXXView All Schools

    Properties near top rated schools in Kitchener

    Sign Into see near by schools

    R7
  • Cross Street Commonwealth Street
  • Features

    • Park Y
    • Public Transit Y

    FAQs About 5 - 27Max Becker Drive, Kitchener

    How many bathrooms does this property have?

    This property features 2 bathroom(s) and 3 bedroom(s).

    Does this 3 bedroom property have additional bedrooms or a den?

    This Condo Townhouse property does not have an additional bedroom or a den.

    What is the square footage (sqft) of this Condo Townhouse property?

    The total square footage of this Condo Townhouse 3 bed property in Kitchener is 1400 - 1599.

    How many parking spaces are available with this property?

    There are no parking spaces available with this property.

    How many cars can be parked in the garage of 27Max Becker Drive?

    This property features a garage with space for 1 cars.

    What type of garage does this property have?

    This property includes an Attached garage with space for 1 cars.

    Does this property have a basement?

    There is no basement in this property.

    What type of basement is it?

    Information about basement type is not available.

    Does this property have a swimming pool?

    It is not specified whether this property has a swimming pool.

    Does this property have a fireplace?

    There is no fireplace in this property.

    How many kitchens does this property have?

    This property includes 1 kitchen(s).

    Is there a maintenance fee associated with this property?

    Yes, it has an annual maintenance fee of $493.00.

    Is this property furnished?

    Information about whether this property is furnished is not available.

    What type of heating system is in place?

    The heating system in place is a Forced Air.

    What utilities are available for this property?

    Information about utilities is not available.

    Banner Image

    Loading....

    Similar Properties

    See More
    138-blackhorne-drive-kitchener-ontario-x13791002
    138 Blackhorne Drive
    1
    Date: 16 Sep 2026
    For Sale
    3 Bedrooms
    138 Blackhorne Drive
    • $524,888
    • Condo Townhouse
    4 - 138 Blackhorne Drive, Kitchener
  • 2.06 KM
  • 57-progress-crescent-kitchener-ontario-x14083374
    57 Progress Crescent
    2
    Date: 15 Oct 2026
    For Sale
    60-elmsdale-drive-kitchener-ontario-x13248346
    60 Elmsdale Drive
    3
    Date: 05 Jun 2026
    For Sale
    228-kingswood-drive-kitchener-ontario-x14138038
    228 Kingswood Drive
    4
    Date: 02 Nov 2026
    For Sale
    10-fallowfield-drive-kitchener-ontario-x13239552
    10 Fallowfield Drive
    5
    Date: 04 Jun 2026
    For Sale
    10-fallowfield-drive-kitchener-ontario-x14091540
    10 Fallowfield Drive
    6
    Date: 18 Oct 2026
    For Sale
    185-highland-crescent-kitchener-ontario-x13872806
    185 Highland Crescent
    7
    Date: 04 Oct 2026
    For Sale
    210-highland-crescent-kitchener-ontario-x13760258
    210 Highland Crescent
    8
    Date: 09 Sep 2026
    For Sale
    2 Bathrooms
    1 Garage
    2 + 1 Bedrooms (-1)
    3 Bathrooms (+1)
    57 Progress Crescent
    • $529,000
    • Condo Townhouse
    57 Progress Crescent, Kitchener
  • 2.19 KM
  • 4 Bedrooms (+1)
    2 Bathrooms
    60 Elmsdale Drive
    • $585,000
    • Condo Townhouse
    26 - 60 Elmsdale Drive, Kitchener
  • 2.35 KM
  • 2 + 1 Bedrooms (-1)
    3 Bathrooms (+1)
    228 Kingswood Drive
    • $554,900
    • Condo Townhouse
    3 - 228 Kingswood Drive, Kitchener
  • 3.25 KM
  • 3 Bedrooms
    3 Bathrooms (+1)
    10 Fallowfield Drive
    • $499,000
    • Condo Townhouse
    19 - 10 Fallowfield Drive, Kitchener
  • 3.47 KM
  • 3 + 1 Bedrooms
    3 Bathrooms (+1)
    10 Fallowfield Drive
    • $599,999
    • Condo Townhouse
    6 - 10 Fallowfield Drive, Kitchener
  • 3.48 KM
  • 3 + 1 Bedrooms
    3 Bathrooms (+1)
    185 Highland Crescent
    • $530,000
    • Condo Townhouse
    1 - 185 Highland Crescent, Kitchener
  • 3.55 KM
  • 3 Bedrooms
    2 Bathrooms
    210 Highland Crescent
    • $499,900
    • Condo Townhouse
    11 - 210 Highland Crescent, Kitchener
  • 3.67 KM
  • 1 Garage
    1 Garage
    1 Garage
    1 Garage
    1 Garage
    1 Garage
    1 Garage