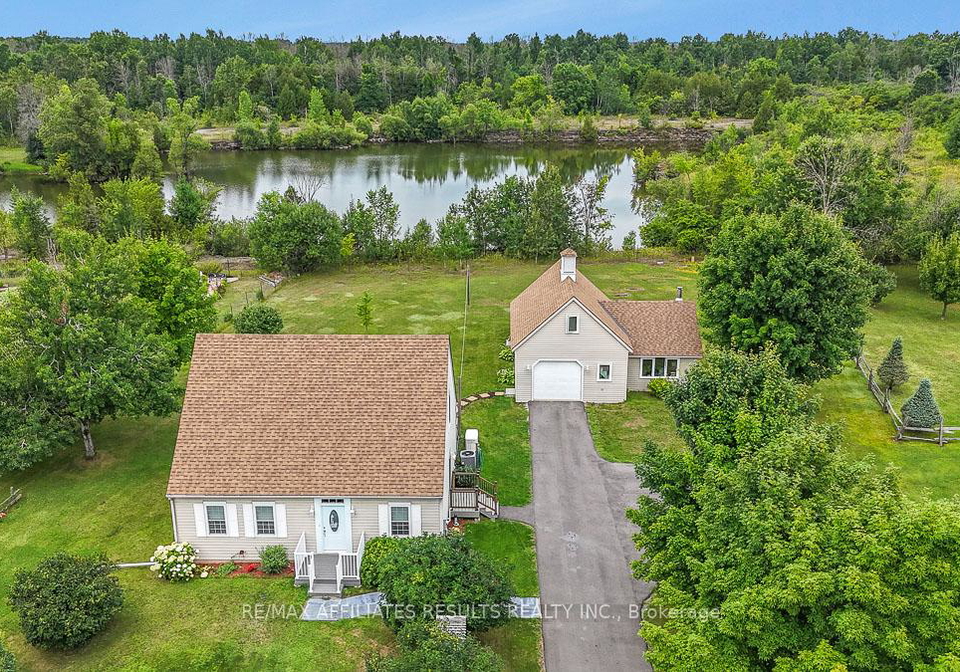
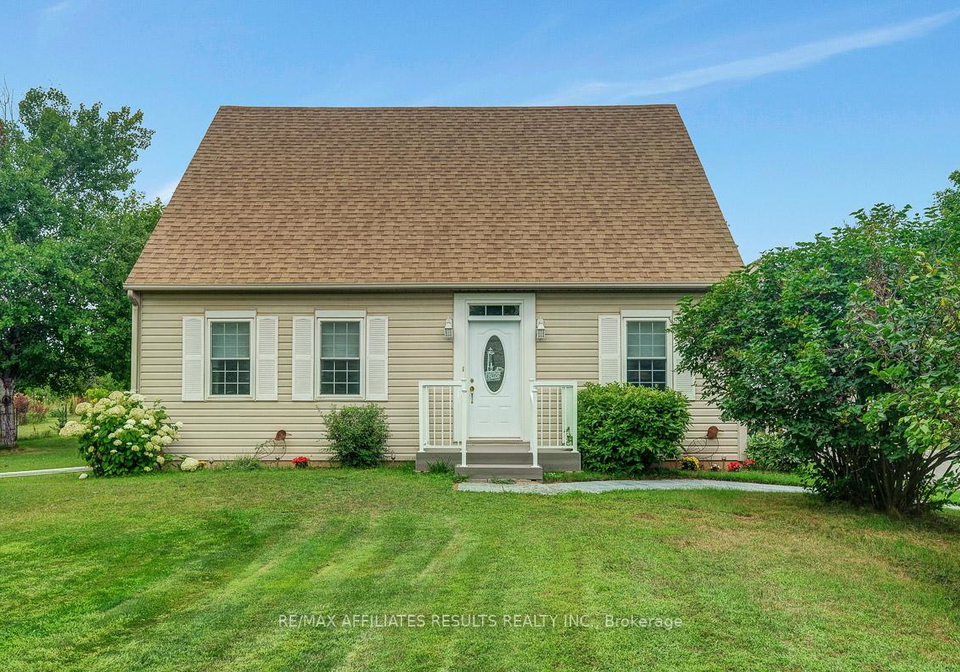
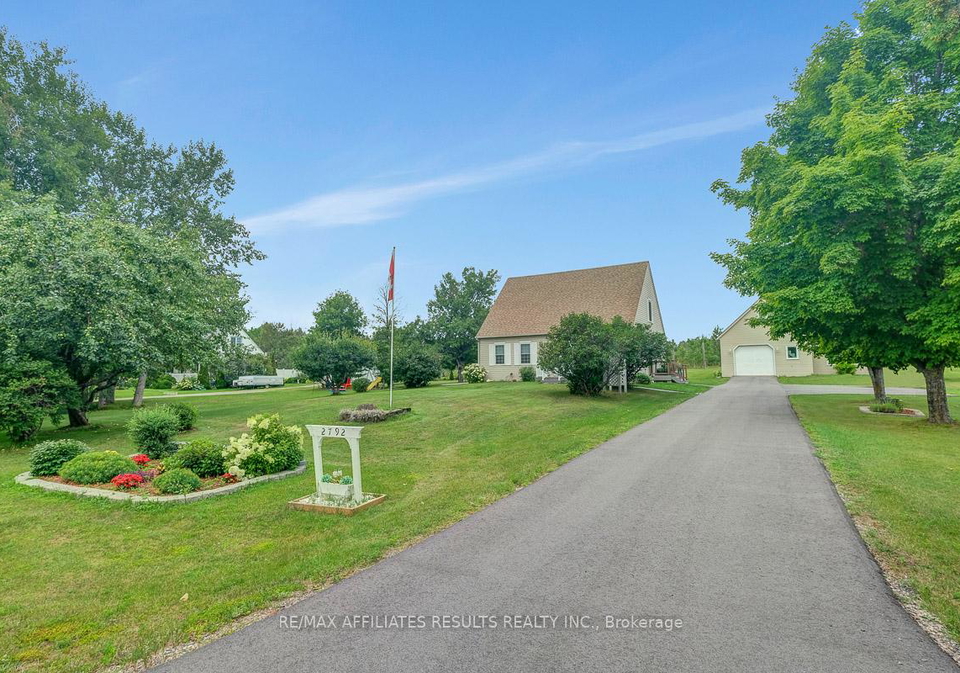
Nestled in the picturesque community of Drummond/North Elmsley, this delightful house for sale in Drummond/North Elmsley at 2792 Tennyson Road is a true gem that embodies pride of ownership. This beautifully maintained detached house features three spacious bedrooms and three bathrooms, making it an ideal family home. Situated on a generous lot measuring 150 by 250 feet, the property offers ample outdoor space, backing onto a serene pond, perfect for those who appreciate nature and tranquillity. With its prime location, you are less than ten minutes away from the charming town of Perth and only twenty minutes from Carleton Place, offering the best of both worlds—peaceful living with convenient access to local amenities.
As you approach the house for sale in Drummond/North Elmsley, you will be greeted by its attractive vinyl siding and a private lane leading to the detached garage, which can accommodate two vehicles. The driveway provides parking for more than ten vehicles, making it perfect for hosting family gatherings or accommodating visitors. The home itself is unfurnished, allowing you the freedom to personalise the space to your taste.
Upon entering the house, you will be welcomed by a bright and stylish modern farmhouse kitchen, which is the heart of the home. This well-appointed kitchen boasts stainless steel appliances, granite countertops, and a gas range, complemented by ample cabinetry for all your culinary needs. The peninsula provides extra prep space, while the generous breakfast nook is ideal for casual family meals, making it a wonderful spot to start your day. The modern slab tile flooring flows seamlessly into the breakfast room, creating a clean and cohesive look throughout the main level.
The main floor also features a formal dining room, an enclosed den, and an elegant living room with an electric fireplace, perfect for cosy evenings in. The tasteful powder room has been updated with a granite counter, adding a touch of luxury. The warmth of hardwood flooring enhances the charm of the main level, leading you to the second floor where you will find gleaming hardwood throughout.
The spacious primary suite is a true retreat, featuring two closets, including a walk-in, and a refreshed four-piece ensuite bathroom with a granite vanity. Additionally, there are two more roomy bedrooms and an updated main bath on this level, providing ample space for family or guests.
For those in need of extra living space, the fully finished basement offers a large recreational room with built-in shelving, a dedicated home office, and abundant storage in the laundry room and oversized utility space. This versatile area can be tailored to suit your lifestyle, whether you require a playroom for the children or a quiet space to work from home.
Step outside to enjoy the peaceful yard from your private deck, which features an enclosed gazebo—an ideal spot for entertaining or simply relaxing with a good book. The substantial detached garage comes with a spacious attached workshop, offering endless possibilities for hobbies or a home-based business. Additionally, there is a potting shed/storage room with benches, and a large attic for extra storage, even providing covered storage for your boat or garden tractor.
This house for sale in Drummond/North Elmsley is move-in ready and loaded with updates, including a new furnace (2016), windows (2017), kitchen and baths (2019), shingles (2020 and 2022), a new side door (2023), and a paved driveway (2024). With an HRV system and a front walk scheduled for completion in 2025, this home is designed for modern living while ensuring comfort and convenience.
In summary, 2792 Tennyson Road, Drummond/North Elmsley, is not just a house; it’s a home that offers a perfect blend of comfort, style, and functionality. Don’t miss out on this fantastic opportunity to own a house for sale in Drummond/North Elmsley—your dream home awaits!
Drummond N Elmsley, nestled within the charming municipality of Drummond/North Elmsley, offers a picturesque blend of rural tranquillity and natural beauty. This scenic township is characterised by its lush landscapes, rolling hills, and serene waterways, making it an ideal haven for outdoor enthusiasts and those seeking a peaceful lifestyle. The area is dotted with quaint farms, well-maintained parks, and friendly neighbourhoods, fostering a strong sense of belonging among residents. With easy access to nearby amenities and a close-knit atmosphere, Drummond N Elmsley presents a welcoming environment for families and individuals alike, inviting you to experience the joys of country living while remaining connected to the conveniences of modern life.
Schools in the Neighbourhood
The property is conveniently located near Drummond Central School, an elementary public school that caters to students from Junior Kindergarten to Grade 6. Situated just 4.7 kilometers away, this school is part of the Upper Canada District School Board and offers a French language of study, making it an excellent choice for families seeking bilingual education options. Although the school rating is currently listed as 0, it is important for potential buyers to consider visiting the school and engaging with the community to gain a better understanding of its environment and offerings. The proximity to Drummond Central School is a significant advantage for families with young children, as it provides easy access to education and fosters a sense of community. Overall, this property is well-positioned for families looking for educational opportunities within a short distance, enhancing the appeal of the neighborhood for potential buyers.