Real estate boards require you to be signed in to see the full details of this property
Real Estate Board require you toSign Into see the full details of this property
| Floor | Bedrooms | Bathrooms |
|---|---|---|
| Basement | 1 | 1 |
| Ground | * | 1 |
| Second | 3 | 1 |
Real Estate Board require you toSign Into see the full details of this property

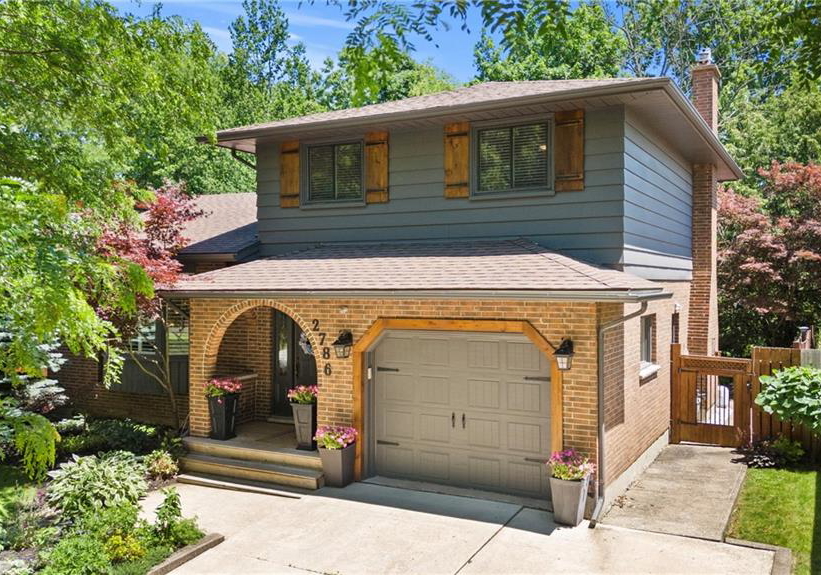
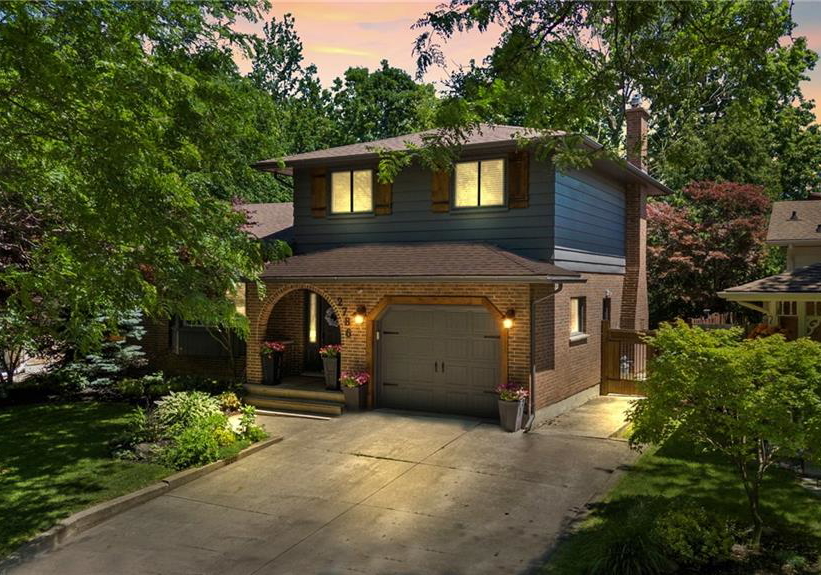
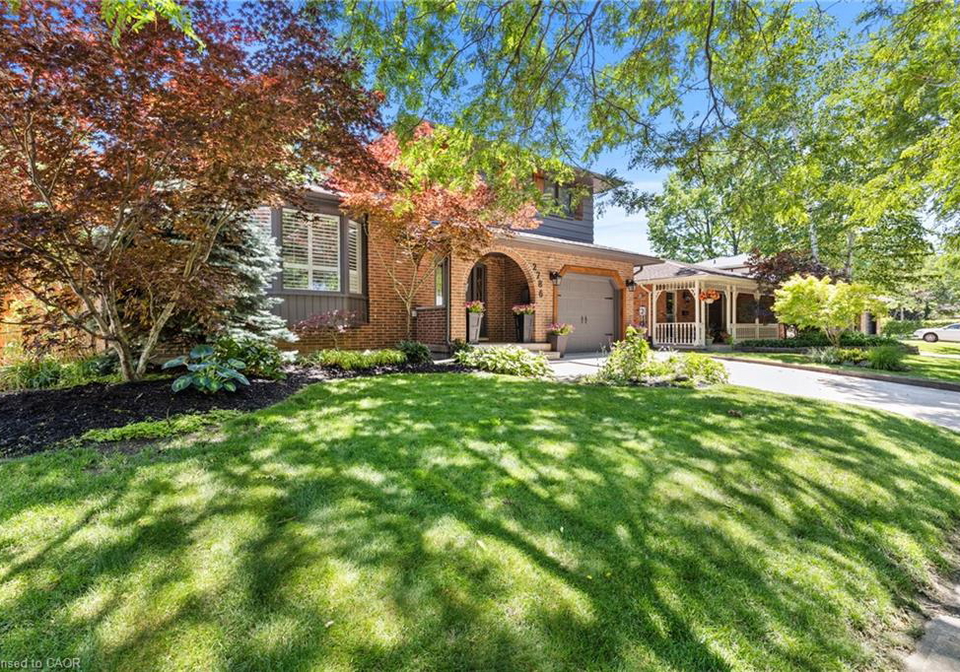
Loading...Welcome to this beautiful 3+1 bedroom, 3 bathroom home tucked away on an incredibly quiet, hidden-gem cul-de-sac in one of Niagara Falls' most desirable north-end neighbourhoods. Surrounded by mature trees and featuring a completely private, professionally landscaped backyard, this is the kind of property that rarely becomes available.From the moment you step inside, you'll fall in love with the bright, open-concept main floor designed for both everyday living and entertaining. The renovated kitchen is the heart of the home, showcasing an overs
Real Estate Board require you toSign Into see the full details of this property

Loading..
Loading..
Loading..
30 Year , 3.99% interest
No open houses are currently scheduled for this property.


Loading..
This property features 3 bathroom(s) and 3 bedroom(s).
This Detached property includes 1 additional bedrooms.
The total square footage of this Detached 3 bed property in Niagara Falls is 1594.
2786 Lalemant Road boasts 2 convenient parking spaces.
This property features a garage with space for 1 cars.
This property includes an Attached Garage, Garage Door Opener, Concrete garage with space for 1 cars.
Yes, this property has a basement.
This property features Full, Finished basement.
It is not specified whether this property has a swimming pool.
A fireplace is available in this property.
This property includes 1 kitchen(s).
Information about the maintenance fee is not available.
Information about whether this property is furnished is not available.
The heating system in place is a Forced Air, Natural Gas.
Information about utilities is not available.
Sign Into see near by schools
Real Estate Board require you toSign Into see the full details of this property
Loading....