• Map Search
    • Houses For Sale
    • Apartments For Sale
    • Precon & Assignment For Sale
    • Townhouse For Sale
    • Open Houses
    • Houses For Rent
    • Apartments For Rent
    • Townhouse For Rent
    • Estimate Your House Value
  • Blog
  • Market Trends
  • Ontario
Address
THE CANADIAN HOME REALTY INC2810 Matheson Blvd E unit 801, MississaugaOntario
Quick links
  • About Us
  • Career
  • Blog
  • Zero Down Payment Program*
  • Our Team
  • FAQ
  • Terms & Conditions
  • Privacy Policy
  • Contact Us
  • Disclaimer
  • Sitemap
get the app
play storeApp Store
download qr code

Copyright © 2026 The Canadian Home Realty Inc.
  • Ontario
  • Ottawa
  • 7711 - Barrhaven - Half Moon Bay
  • 2784 Grand Canal Street
2784-grand-canal-street-ottawa-ontario-x12313533
Login/Sign UpTo see all photos

Sign in Required

Real estate boards require you to be signed in to see the full details of this property

to see all images.
  • Sold Sold in Sep 2025
  • Semi Detached

2784 Grand Canal Street

Ottawa, 7711 - Barrhaven - Half Moon Bay
  • 3 Bedrooms
  • 4 Bathrooms
  • 1 Garage
  • Share
Sold Price: $ 652,500
2.45%
Listed Price: $ 668,900
Discuss with partner/expertView on Map

Real Estate Board require you toSign Into see the full details of this property

Contact an Experienced Real Estate Agent

Upon submitting this form, you acknowledge your agreement to receive marketing phone calls, text messages and emails from The Canadian Home. See more
join-the-canadian-home
JOIN OUR TEAM

Latest listing in Ottawa

  • 202 - 646 Cummings Avenue, Ottawa
  • 102 Putman Avenue, Ottawa
  • 1 Elderwood Trail, Ottawa
  • 43 ST CLAIRE Avenue, Ottawa
  • 754 Brian Good Avenue, Ottawa
  • 1320 Notting Hill Avenue, Ottawa
  • 111 Steele Park Private, Ottawa
  • 6636 MARINA Drive, Ottawa
  • 607 - 200 Lafontaine Avenue, Ottawa
  • 100 Sonesta Circle, Ottawa
  • 351 Amiens Street, Ottawa

Near By Cities

  • Manotick
  • North Gower
  • Kanata
  • Greely
  • Stittsville
  • Carling
  • Gloucester
  • Nepean
  • Aylmer
  • Metcalfe
  • Ashton

Popular Searches in Ottawa

  • House for sale in Ottawa
  • Condo Apartment for sale in Ottawa
  • Townhouse for sale in Ottawa
  • Open House in Ottawa
  • Price dropped properties in Ottawa
  • Investment properties in Ottawa
  • Not sold for 30 days in Ottawa
  • House for rent in Ottawa
  • Condos for rent in Ottawa
  • Townhouse for rent in Ottawa
  • Detached properties in Ottawa

Room Details of 2784 Grand Canal Street, Ottawa

FloorBedroomsBathrooms
Basement * 1
Ground * 1
Second 3 2

Real Estate Board require you toSign Into see the full details of this property

sell-with-the-canadian-homesell-with-the-canadian-homeLoading...

Open House

View all upcoming open houses in Ottawa

No open houses are currently scheduled for this property.

Key Facts About 2784 Grand Canal Street, Ottawa

  • Tax $3,914 / 2024
  • Property Type Residential
  • Building Type Semi-Detached
  • Building Style 2-Storey
  • Size 1500 - 2000 feet²
  • Lot Size 29.17 x 82.02 feet
  • Parking 1 garage, 1 parking
  • Basement Finished
  • Listing # X12313533
  • Data Source PROPTX
  • Days on Market 38
  • Listed On 29/07/2025
  • Updated On 07/11/2025
  • Market Demand
    the canadian homethe canadian home

Description

Welcome to 2784 Grand Canal St. A Rare Semi-Detached Gem in Sought-After Half Moon Bay! This beautifully maintained 3-bedroom, 4-bathroom home offers over 2,000 sq ft of versatile living space, including a fully finished basement with a full bathroom. Step inside to find hardwood flooring throughout the main level, a spacious open-concept layout, and a large kitchen with an oversized island ideal for entertaining and everyday living. This home is full of charm and thoughtful touches that give it a warm inviting character. Enjoy your own privat

Real Estate Board require you toSign Into see the full details of this property

Property Details of 2784 Grand Canal Street, Ottawa

Property

  • Property Type Semi Detached
  • Style 2-Storey
  • Fronting On N
  • Community 7711 - Barrhaven - Half Moon Bay
  • Municipality Ottawa

Inside

  • Bedrooms 3
  • Bathrooms 4
  • Bathroom Details 1, 3pc Second
  • Bathroom Details 1, 3pc Second
  • Bathroom Details 1, 2pc Ground
  • Bathroom Details 1, 3pc Basement
  • Basement Finished
  • Kitchen 1
  • Rooms 7
  • Family Rooms N
  • Central Vac Y
  • Fireplace Y

Utilities

  • Water Municipal
  • Cooling Central Air
  • Heating Type Forced Air
  • Heating Fuel Gas
    • Cable Y
    • Gas Y
    • Telephone Y
    • Electricity Y

Building

  • Size 1500 - 2000 feet²
  • Architecture Style 2-Storey
  • Exterior Feature Aluminum Siding, Brick

Parking

  • Garage Type Attached
  • Garage 1
  • Parking Places 1
  • Total Parking Places 2

Land

  • Sewer Sewer
  • Frontage 29.17
  • Depth 82.02
  • Zoning residential
  • Lot Size 29.17 x 82.02 feet
  • Lot Size Code Feet
  • Cross Street Cambrian

Real Estate Board require you toSign Into see the full details of this property

Our Estimate

Estimated Rent

$ 3,065

Rental Yield

4.76%

School Score

8.3/10

Rental Score

5/5

Listings In the Same Street at 2784 Grand Canal Street, Ottawa

Houses For Sale

View

Houses For Rent

View

Recently Sold

View

Homes listed below the last sold prices in Ottawa

Loading..

Similar Sold
Similar Properties

Loading..

Loading..

Rooms

Dining Room (3.59X3.53 metre)
Level: Ground
Great Room (4.9X3.7 metre)
Level: Ground
Kitchen (6.09X5.2 metre)
Level: Ground
Bedroom (4.26X3.38 metre)
Level: Second
Bedroom 2 (3.04X3.35 metre)
Level: Second
Bedroom 3 (3.1X3.17 metre)
Level: Second
Bathroom (3 pcs)
Level: Second
Bathroom (3 pcs)
Level: Second
Bathroom (2 pcs)
Level: Ground
Bathroom (3 pcs)
Level: Basement

Real Estate Board require you toSign Into see the full details of this property

Expense Breakdown

Monthly Mortgage Payment

$0/monthly

30 Year , 3.99% interest

Cash Expenditure for Home Purchase

$1,000

  • Downpayment
    $0
  • PST on Mortgage Insurance
    $0
  • Land Transfer Tax
    $0
  • Lawyer Fees
    $1,000
  • Title Insurance
    $0

Monthly Expenses After Home Purchase

$569

  • Mortgage Payment
    $0
  • Property Insurance
    $50
  • Property Tax
    $250
  • Phone
    $40
  • Monthly debt payments
    $0
  • Cable
    $60
  • Utilities
    $124
  • Internet
    $45
join-our-teamjoin-our-team

Loading..

MLS® Trusted listing from Toronto Real Estate Board The trademarks MLS®, Multiple Listing Service® and the associated logos identify professional services rendered by REALTOR® members of CREA to effect the purchase, sale and lease of real estate as part of a cooperative selling system.

Copyright:© The Canadian Home Realty Inc. All rights reserved. The Canadian Home Realty Inc is a registered real estate brokerage.

About 2784 Grand Canal Street, Ottawa

Welcome to 2784 Grand Canal Street, Ottawa, a stunning semi-detached house for sale in Ottawa that truly stands out in the desirable Half Moon Bay community. This charming property is a rare find, offering a perfect blend of comfort and style, making it an ideal home for families or anyone looking to settle in a vibrant neighbourhood.

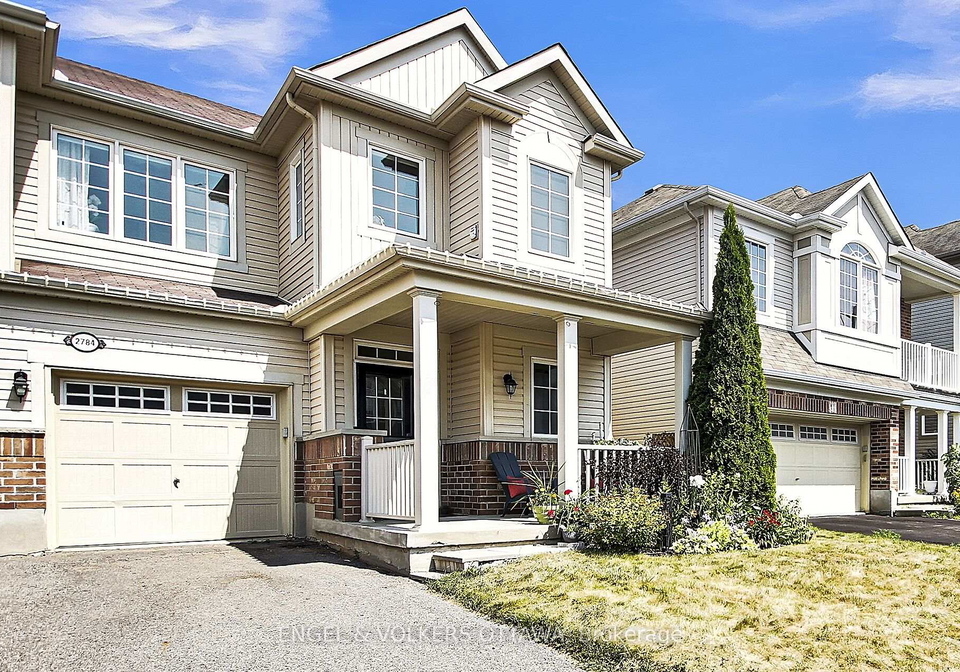
As you approach 2784 Grand Canal Street, Ottawa, you’ll immediately notice the appealing exterior, featuring a combination of aluminium siding and brick that adds character and durability to the home. The semi-detached design provides a sense of privacy while still being part of a friendly community. With three spacious bedrooms and four well-appointed bathrooms, this house for sale in Ottawa is designed for modern living.

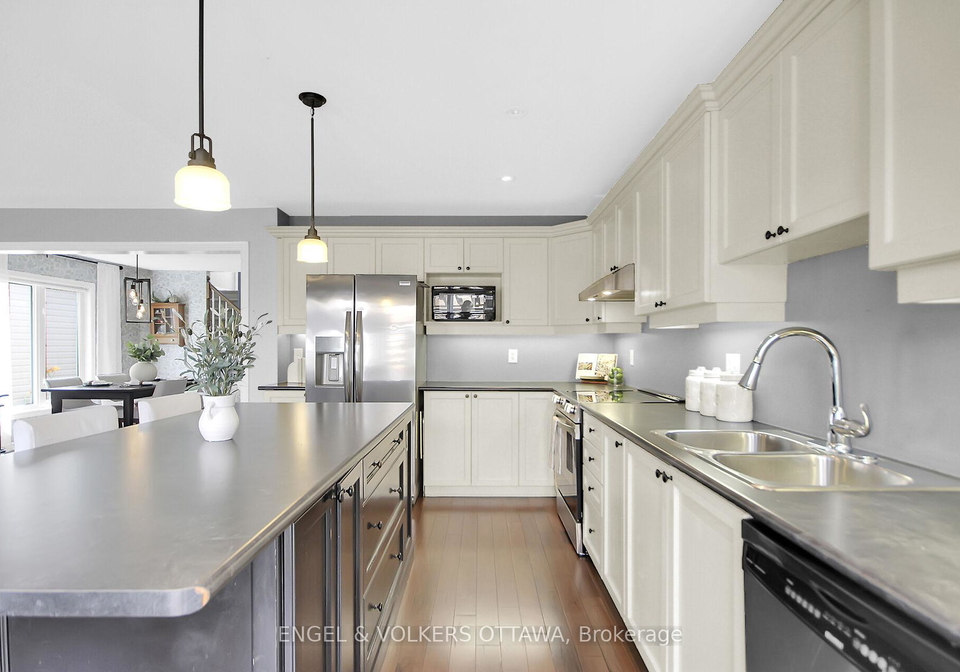
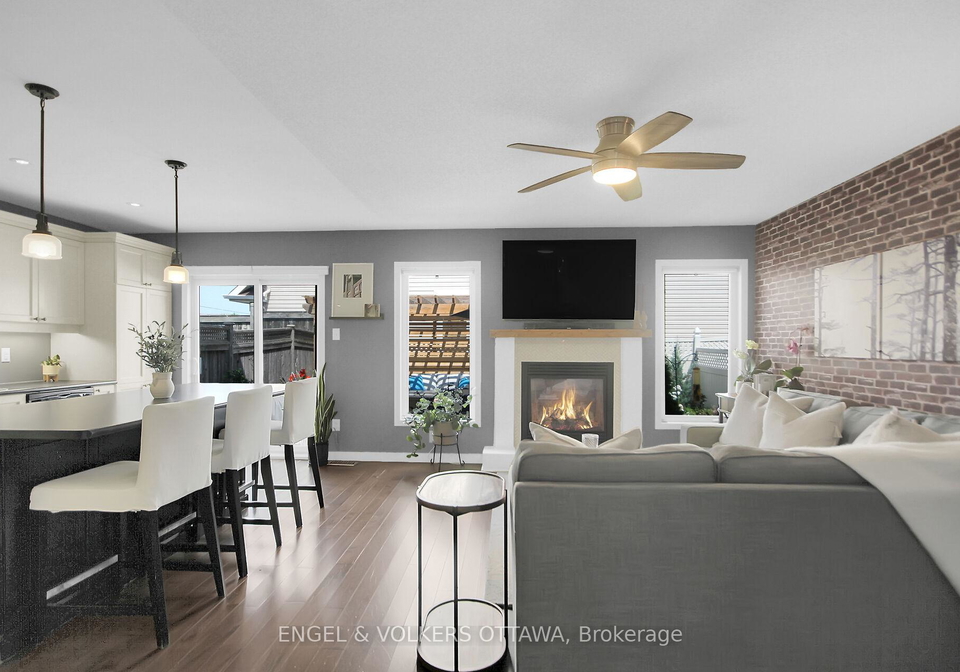
Step inside, and you’ll be greeted by an inviting atmosphere, enhanced by the beautiful hardwood flooring that flows throughout the main level. The open-concept layout is perfect for both entertaining and everyday living, allowing for seamless interaction between the living spaces. The heart of the home is undoubtedly the large kitchen, complete with an oversized island that’s just begging to host family gatherings and dinner parties. Whether you’re whipping up a quick breakfast or preparing a feast for friends, this kitchen has everything you need to make cooking a pleasure.

The finished basement adds even more versatility to this already impressive property. With an additional full bathroom, it can easily serve as a guest suite, a playroom for the kids, or a cosy retreat for movie nights. The possibilities are endless in this space, making it a fantastic feature of this house for sale in Ottawa.

One of the highlights of 2784 Grand Canal Street, Ottawa, is the private outdoor oasis that awaits you in the backyard. Imagine relaxing on your custom deck under the pergola, enjoying the fresh air while soaking in the 7-person hot tub—perfect for unwinding after a long day or hosting friends for a summer barbecue. This lovely outdoor space is designed for year-round enjoyment, allowing you to make the most of your home regardless of the season.

For those who appreciate convenience, this house for sale in Ottawa is ideally located close to a variety of parks, schools, and all the amenities that Half Moon Bay has to offer. Whether you’re looking for a leisurely stroll in the park, a quick trip to the shops, or a good school for the kids, everything you need is just a stone's throw away.

In terms of additional features, this home comes equipped with central air conditioning to keep you cool during those hot summer months, and forced air heating to ensure you stay warm and cosy in winter. The property also includes an attached garage space, providing you with secure parking and extra storage options. With a total of seven rooms, including three bedrooms and a finished basement, this house for sale in Ottawa truly maximises its space.

While there’s no swimming pool, the beautifully designed outdoor area compensates for it, offering a perfect setting for relaxation and socialising. The property is also unfurnished, allowing you the freedom to decorate and personalise it to your taste.

In summary, 2784 Grand Canal Street, Ottawa, is a fantastic semi-detached house for sale in Ottawa that ticks all the boxes for modern family living. With its spacious layout, charming features, and prime location in the sought-after Half Moon Bay community, this home is not to be missed. Don’t let this opportunity slip through your fingers—come and see for yourself what makes this property so special!

Barrhaven - Half Moon Bay, located in the city of Ottawa, is a vibrant and family-friendly neighbourhood that beautifully blends suburban charm with modern conveniences. This picturesque area is characterised by its well-planned streets, lush parks, and scenic waterways, making it an ideal setting for outdoor enthusiasts and families alike. Residents enjoy a range of amenities, including shopping centres, schools, and recreational facilities, all within easy reach. The community's strong sense of belonging is enhanced by its diverse population and active local events, providing a welcoming atmosphere for newcomers. With excellent transport links to downtown Ottawa, Barrhaven - Half Moon Bay offers the perfect balance of tranquility and accessibility, making it an attractive choice for those looking to settle in the capital.

Schools in the Neighbourhood

This property is conveniently located near several reputable schools, making it an ideal choice for families. Just 0.5 km away, Half Moon Bay Public School offers both English and French instruction for students from JK to grade 6, with a solid school rating of 6.2. Additionally, St. Cecilia School, a Catholic elementary school located 0.9 km from the property, boasts a higher rating of 8.5, providing another excellent option for younger children. For secondary education, Longfields-Davidson Heights Secondary School is situated 3.4 km away and has a commendable rating of 7.1, serving grades 7 to 12. St. Joseph High School, also a Catholic institution, is only 1.4 km from the property and has a strong rating of 8.1. Cedarview Middle School, located 4.2 km away, caters to grades 7 and 8 but currently has a lower rating. Overall, the area is well-served by a mix of public and Catholic schools, offering a variety of educational options for children of all ages, ensuring a nurturing environment for your family's educational needs.
FAQs About 2784 Grand Canal Street, Ottawa

How many bathrooms does this property have?

This property features 4 bathroom(s) and 3 bedroom(s).

Does this 3 bedroom property have additional bedrooms or a den?

This Semi Detached property does not have an additional bedroom or a den.

What is the square footage (sqft) of this Semi Detached property?

The total square footage of this Semi Detached 3 bed property in Ottawa is 1500 - 2000.

How many parking spaces are available with this property?

2784 Grand Canal Street boasts 1 convenient parking spaces.

How many cars can be parked in the garage of 2784 Grand Canal Street?

This property features a garage with space for 1 cars.

What type of garage does this property have?

This property includes an Attached garage with space for 1 cars.

Does this property have a basement?

Yes, this property has a basement.

What type of basement is it?

This property features Finished basement.

Does this property have a swimming pool?

It is not specified whether this property has a swimming pool.

Does this property have a fireplace?

A fireplace is available in this property.

How many kitchens does this property have?

This property includes 1 kitchen(s).

Is there a maintenance fee associated with this property?

Information about the maintenance fee is not available.

Is this property furnished?

Information about whether this property is furnished is not available.

What type of heating system is in place?

The heating system in place is a Forced Air.

What utilities are available for this property?

This property include following utilities : Cable, Gas, Telephone, Electricity.

School Rating for 2784 Grand Canal Street, Ottawa

XXX

Properties near top rated schools in Ottawa

Sign Into see near by schools

Listing History

See more recently sold homes in Ottawa

Real Estate Board require you toSign Into see the full details of this property

Banner Image

Similar Properties

See More
2477-regatta-avenue-ottawa-ontario-x13451938
2477 Regatta Avenue
1
Date: 16 Jun 2026
For Sale
3 Bedrooms
3 Bathrooms (-1)
1 Garage
2477 Regatta Avenue
  • $649,990
  • Semi Detached
2477 Regatta Avenue, Ottawa, 7711 - Barrhaven - Half Moon Bay
  • 0.51 KM
  • 145-abetti-ridge-ottawa-ontario-x13472878
    145 Abetti Ridge
    2
    Date: 22 Jun 2026
    For Sale
    3 Bedrooms
    3 Bathrooms (-1)
    1 Garage
    145 Abetti Ridge
    • $659,000
    • Semi Detached
    145 Abetti Ridge, Ottawa, 7708 - Barrhaven - Stonebridge
  • 1.26 KM
  • 217-deerfox-drive-ottawa-ontario-x13166946
    217 Deerfox Drive
    3
    Date: 24 May 2026
    For Sale
    3 + 1 Bedrooms
    4 Bathrooms
    1 Garage
    217 Deerfox Drive
    • $599,900
    • Semi Detached
    217 Deerfox Drive, Ottawa, 7706 - Barrhaven - Longfields
  • 3.12 KM
  • 258-deerfox-drive-ottawa-ontario-x13452226
    258 Deerfox Drive
    4
    Date: 16 Jun 2026
    For Sale
    3 Bedrooms
    3 Bathrooms (-1)
    1 Garage
    258 Deerfox Drive
    • $604,900
    • Semi Detached
    258 Deerfox Drive, Ottawa, 7706 - Barrhaven - Longfields
  • 3.27 KM
  • 163-highbury-park-drive-ottawa-ontario-x13543796
    163 Highbury Park Drive
    5
    Date: 09 Jul 2026
    For Sale
    4 Bedrooms (+1)
    3 Bathrooms (-1)
    1 Garage
    163 Highbury Park Drive
    • $724,800
    • Semi Detached
    163 Highbury Park Drive, Ottawa, 7706 - Barrhaven - Longfields
  • 3.40 KM
  • 115-fairlop-way-ottawa-ontario-x13490800
    115 Fairlop Way
    6
    Date: 29 Jun 2026
    For Sale
    3 Bedrooms
    3 Bathrooms (-1)
    1 Garage
    115 Fairlop Way
    • $639,990
    • Semi Detached
    115 Fairlop Way, Ottawa, 7706 - Barrhaven - Longfields
  • 3.65 KM
  • 1007-hydrangea-avenue-ottawa-ontario-x13520012
    1007 Hydrangea Avenue
    7
    Date: 03 Jul 2026
    For Sale
    4 + 1 Bedrooms (+1)
    4 Bathrooms
    1 Garage
    1007 Hydrangea Avenue
    • $849,900
    • Semi Detached
    1007 Hydrangea Avenue, Ottawa, 2602 - Riverside South/Gloucester Glen
  • 3.99 KM
  • 115-beatrice-drive-ottawa-ontario-x13459850
    115 Beatrice Drive
    8
    Date: 18 Jun 2026
    For Sale
    3 + 1 Bedrooms
    4 Bathrooms
    1 Garage
    115 Beatrice Drive
    • $720,000
    • Semi Detached
    115 Beatrice Drive, Ottawa, 7706 - Barrhaven - Longfields
  • 4.24 KM
  • Loading....