Real estate boards require you to be signed in to see the full details of this property
Real Estate Board require you toSign Into see the full details of this property
| Floor | Bedrooms | Bathrooms |
|---|---|---|
| Ground | * | 1 |
| Second | 2 | 2 |
Real Estate Board require you toSign Into see the full details of this property

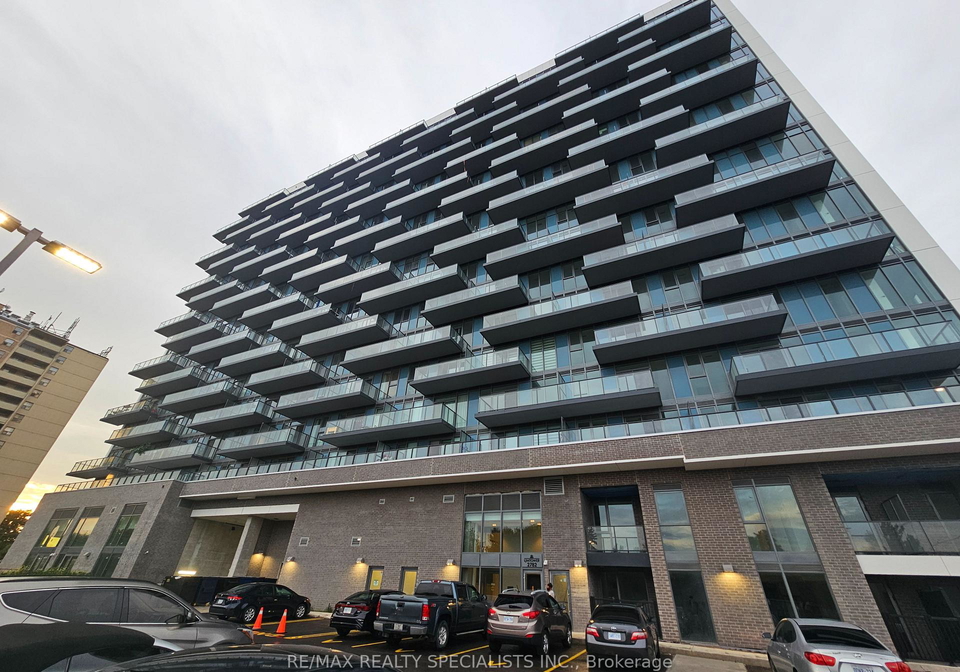
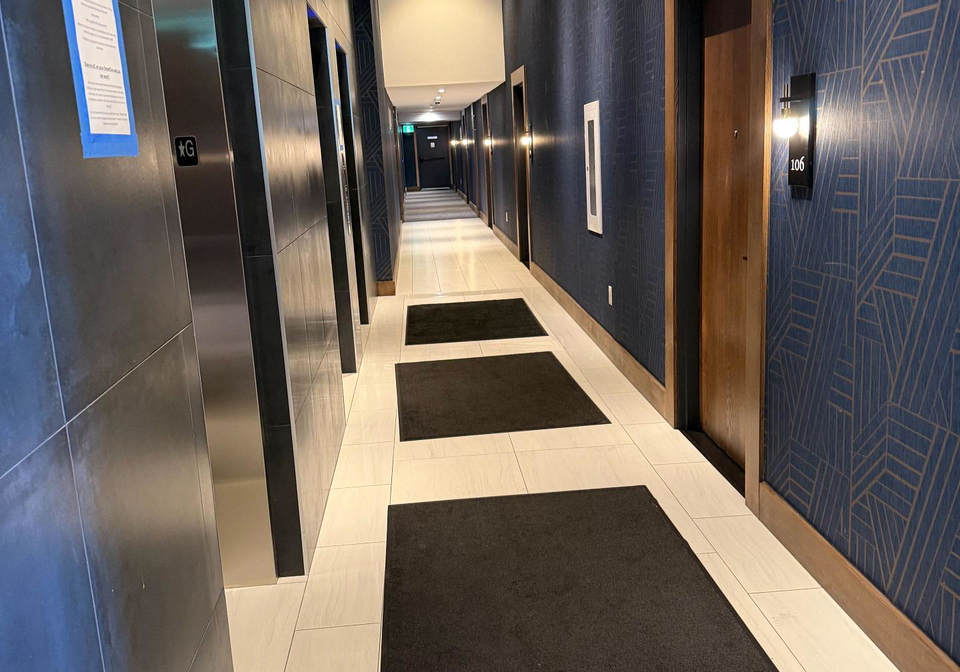
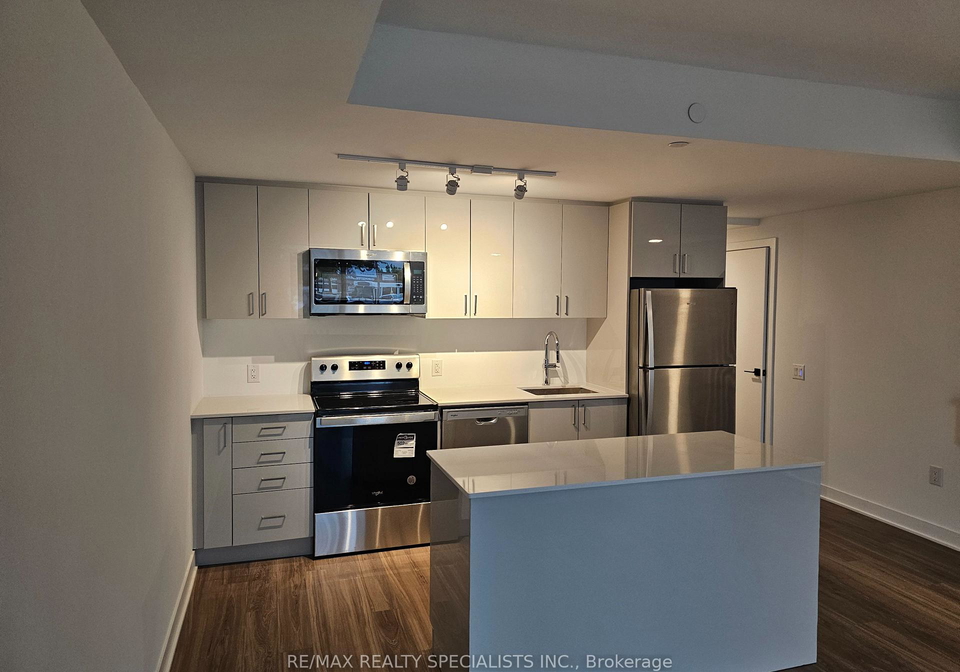
Brand New, Never Lived In 2 bedroom + Den, 2 story, In The Most Desirable Neighborhood Of Stoney Creek. This Charming Condo built byLJM comes With Tons Of Upgrades, Featuring 2 Bedrooms Plus Den, 2 Full Bathrooms plus powder room, Open Concept spaciousLiving/Dining With A Stunning Kitchen Adorned With Elegant Cabinets, Brand New Stainless Steel Appliances. Luxury FlooringThroughout. Private entrance to the street through terrace. Lot Of Natural Light Spills Through The Large Window. 1 Surface Parking and 1locker included. Conveniently Located C
Real Estate Board require you toSign Into see the full details of this property
Loading..
Loading..
Loading..
Real Estate Board require you toSign Into see the full details of this property
No open houses are currently scheduled for this property.


Loading..
This property features 3 bathroom(s) and 2 bedroom(s).
This Co-Op Apt property does not have an additional bedroom or a den.
The total square footage of this Co-Op Apt 2 bed property in Hamilton is 1000 - 1199.
2782 Barton Street boasts 1 convenient parking spaces.
This property features a garage with space for 1 cars.
This property includes an Underground garage with space for 1 cars.
There is no basement in this property.
Information about basement type is not available.
It is not specified whether this property has a swimming pool.
There is no fireplace in this property.
This property includes 1 kitchen(s).
Information about the maintenance fee is not available.
No, this property is not furnished.
The heating system in place is a Forced Air.
Information about utilities is not available.
Sign Into see near by schools
Real Estate Board require you toSign Into see the full details of this property
Loading....