Real estate boards require you to be signed in to see the full details of this property
Real Estate Board require you toSign Into see the full details of this property
| Floor | Bedrooms | Bathrooms |
|---|---|---|
| Ground | 2 | 1 |
Real Estate Board require you toSign Into see the full details of this property

Loading...No open houses are currently scheduled for this property.
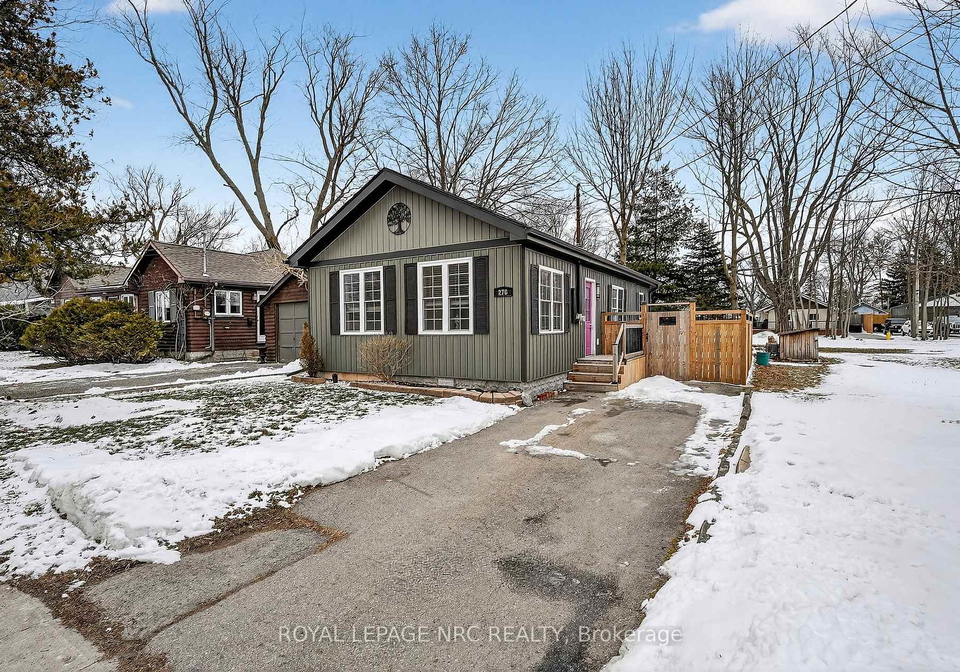
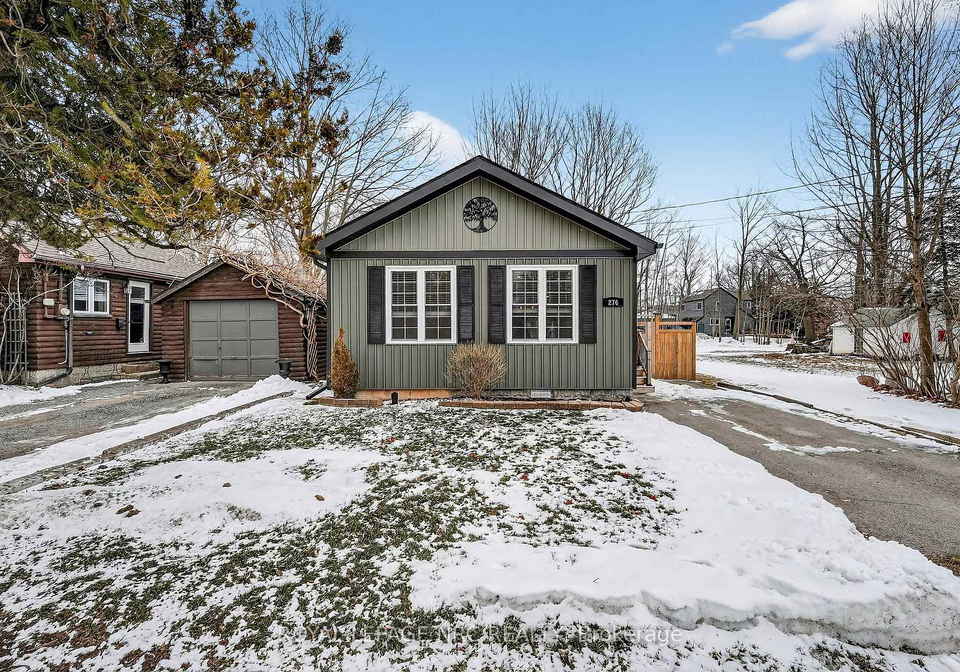
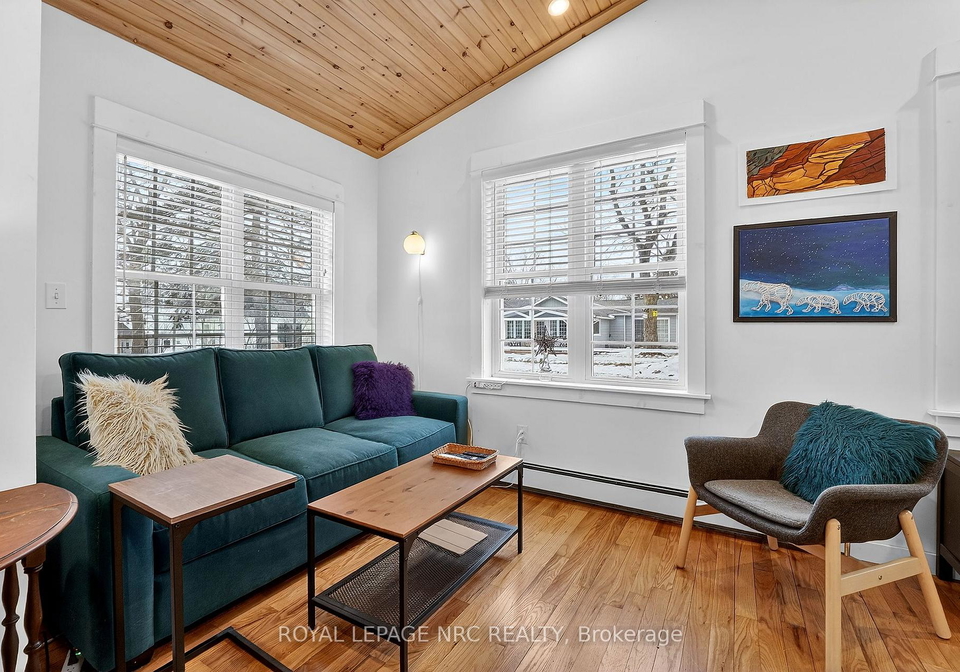
Cute & cozy bungalow with loads of charm, moments from the sandy shores of Crystal Beach! 810 sf 2 bedroom open concept cottage inspired home is bright, cheery and classic! Vaulted wood ceilings in the front living area, a tray wood ceiling with pot lights in the dining room/kitchen area, 3/4" oak floors throughout. Updated bathroom, updated windows, newer gas hot water boiler, new roof trusses and roof in 2022 and all new siding in 2025! This property is ideal for anyone looking for the low responsibility lifestyle. Compact lot with a pa
Real Estate Board require you toSign Into see the full details of this property

Loading..
Loading..
Loading..
Real Estate Board require you toSign Into see the full details of this property
30 Year , 3.99% interest


Loading..
This property features 1 bathroom(s) and 2 bedroom(s).
This Detached property does not have an additional bedroom or a den.
The total square footage of this Detached 2 bed property in Fort Erie is 700 - 1100.
276 Elmwood Avenue boasts 2 convenient parking spaces.
This property does not feature a garage.
Information about the garage type is not provided.
Yes, this property has a basement.
This property features Crawl Space basement.
It is not specified whether this property has a swimming pool.
A fireplace is available in this property.
This property includes 1 kitchen(s).
Information about the maintenance fee is not available.
Information about whether this property is furnished is not available.
The heating system in place is a Radiant.
Information about utilities is not available.
Sign Into see near by schools
Real Estate Board require you toSign Into see the full details of this property
Loading....