• Map Search
    • Houses For Sale
    • Apartments For Sale
    • Precon & Assignment For Sale
    • Townhouse For Sale
    • Open Houses
    • Houses For Rent
    • Apartments For Rent
    • Townhouse For Rent
    • Estimate Your House Value
  • Blog
  • Market Trends
  • Ontario
Address
THE CANADIAN HOME REALTY INC2810 Matheson Blvd E unit 801, MississaugaOntario
Quick links
  • About Us
  • Career
  • Blog
  • Zero Down Payment Program*
  • Our Team
  • FAQ
  • Terms & Conditions
  • Privacy Policy
  • Contact Us
  • Disclaimer
  • Sitemap
get the app
play storeApp Store
download qr code

Copyright © 2026 The Canadian Home Realty Inc.
  • Ontario
  • Kawartha Lakes
  • Little Britain
  • 275 Valentia Road
275-valentia-road-kawartha-lakes-ontario-x12282271
Login/Sign UpTo see all photos

Sign in Required

Real estate boards require you to be signed in to see the full details of this property

to see all images.
  • Sold Sold in Jul 2025
  • Detached

275 Valentia Road

Kawartha Lakes, Little Britain
  • 4 Bedrooms
  • 5 Bathrooms
  • 0 Garage
  • Share
Sold Price: $ 975,000
1.51%
Listed Price: $ 989,900
Discuss with partner/expertView on Map

Real Estate Board require you toSign Into see the full details of this property

Contact an Experienced Real Estate Agent

Upon submitting this form, you acknowledge your agreement to receive marketing phone calls, text messages and emails from The Canadian Home. See more
join-the-canadian-home
JOIN OUR TEAM

Latest listing in Kawartha Lakes

  • 805 Cedar Glen Road, Kawartha Lakes
  • 7190 35 Highway N, Kawartha Lakes
  • 30 Woods Avenue, Kawartha Lakes
  • 176 Elgin Street, Kawartha Lakes
  • 34 Kirkconnell Road, Kawartha Lakes
  • 11 Fifth Street, Kawartha Lakes
  • 10 Alexander Avenue, Kawartha Lakes
  • 26 Walker Street, Kawartha Lakes
  • 1140 Farmstead Road, Kawartha Lakes
  • 332 Mary Street W, Kawartha Lakes
  • 24 Gilson Point Place, Kawartha Lakes

Near By Cities

  • Little Britain
  • Janetville
  • Lindsay
  • Scugog
  • Port Perry
  • Omemee
  • Bethany
  • Cannington
  • Woodville
  • Pontypool
  • Dunsford

Popular Searches in Kawartha Lakes

  • House for sale in Kawartha Lakes
  • Condo Apartment for sale in Kawartha Lakes
  • Townhouse for sale in Kawartha Lakes
  • Open House in Kawartha Lakes
  • Price dropped properties in Kawartha Lakes
  • Investment properties in Kawartha Lakes
  • Not sold for 30 days in Kawartha Lakes
  • House for rent in Kawartha Lakes
  • Condos for rent in Kawartha Lakes
  • Townhouse for rent in Kawartha Lakes
  • Detached properties in Kawartha Lakes
sell-with-the-canadian-homesell-with-the-canadian-homeLoading...

Open House

View all upcoming open houses in Kawartha Lakes

No open houses are currently scheduled for this property.

Key Facts About 275 Valentia Road, Kawartha Lakes

  • Tax $4,456 / 2025
  • Property Type Residential
  • Building Type Detached
  • Building Style 1 1/2 Storey
  • Building Age 100+
  • Size 3000 - 3500 feet²
  • Lot Size 165 x 264 feet
  • Parking 0 garage, 8 parking
  • Basement Finished, Finished with Walk-Out
  • Listing # X12282271
  • Data Source PROPTX
  • Days on Market 13
  • Listed On 14/07/2025
  • Updated On 06/11/2025
  • Market Demand
    the canadian homethe canadian home

Description

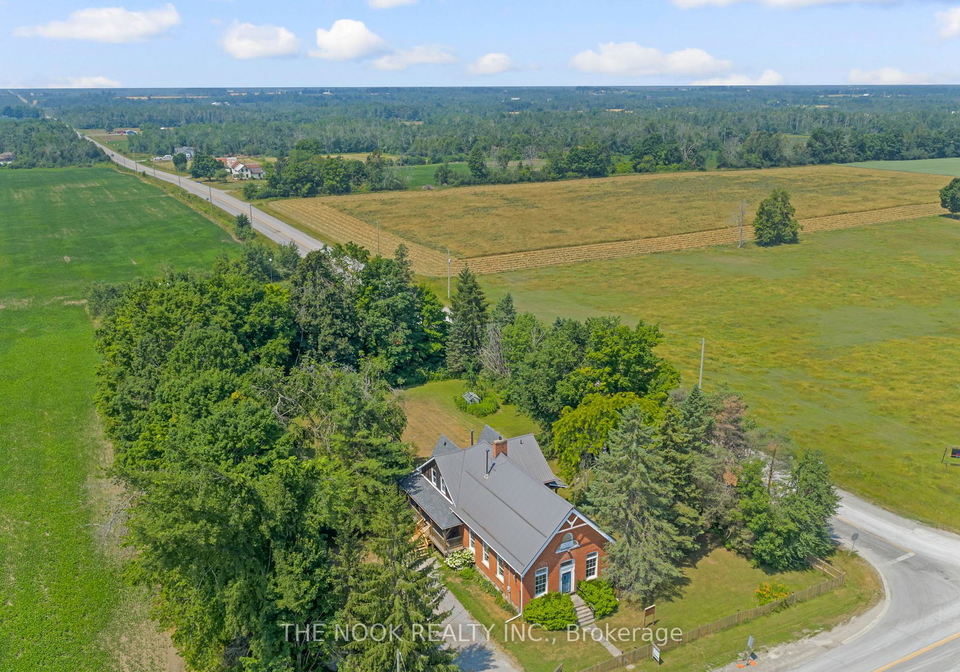
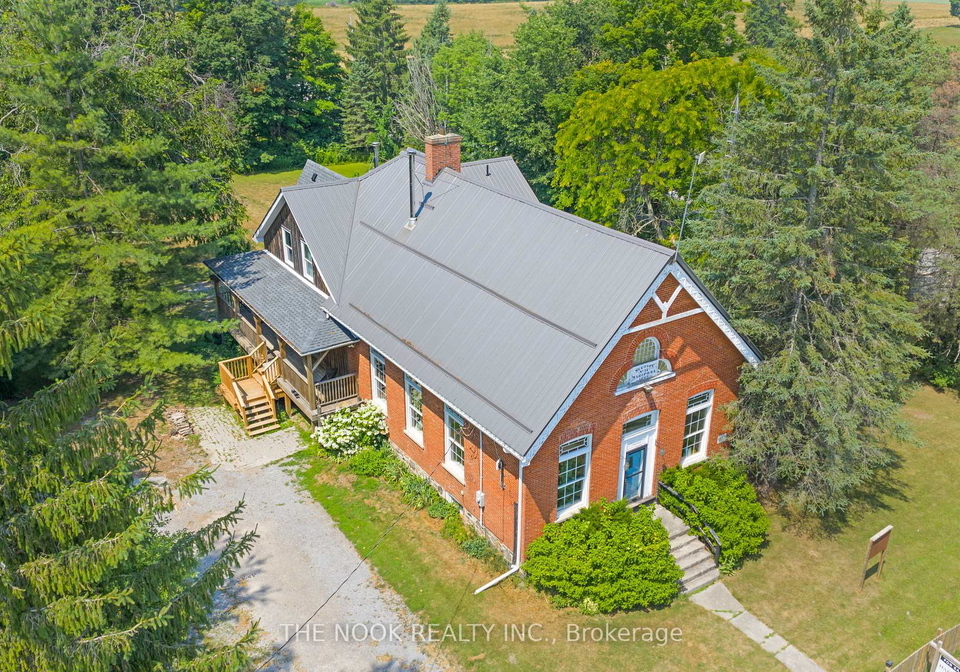
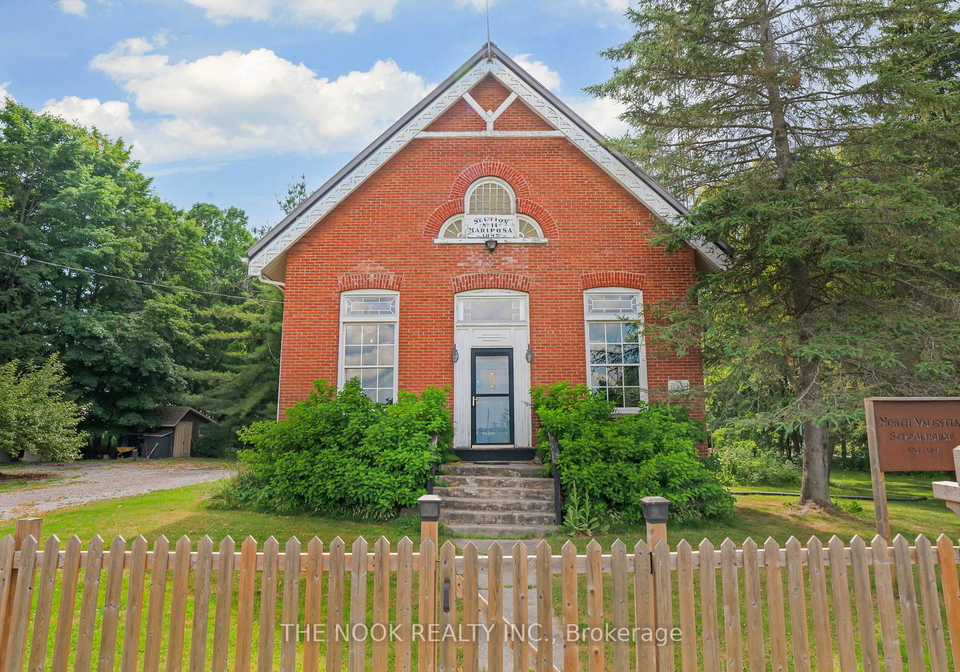
Welcome to the North Valentia Schoolhouse A Captivating Storybook Timepiece. Step into history, charm, and timeless character in this breathtakingly unique home. Originally built in 1897 and thoughtfully expanded in 2002 with an architect-designed addition, this exceptional property combines historic soul with modern comfort. Featuring stunning exposed beam architecture, every corner of this home is rich with warmth and authenticity. Offering 4 spacious bedrooms and 5 well-appointed bathrooms, this home is a true sanctuary. You'll find origina

Real Estate Board require you toSign Into see the full details of this property

Property Details of 275 Valentia Road, Kawartha Lakes

Property

  • Property Type Detached
  • Style 1 1/2 Storey
  • Fronting On W
  • Community Little Britain
  • Municipality Kawartha Lakes

Inside

  • Bedrooms 4
  • Bathrooms 5
  • Bathroom Details 1, 4pc Main
  • Bathroom Details 1, 2pc Main
  • Bathroom Details 1, 3pc Second
  • Bathroom Details 1, 3pc Second
  • Bathroom Details 1, 4pc Basement
  • Basement Finished, Finished with Walk-Out
  • Kitchen 1
  • Rooms 11
  • Family Rooms Y
  • Central Vac N
  • Fireplace Y

Utilities

  • Water Well
  • Cooling Central Air
  • Heating Type Forced Air
  • Heating Fuel Propane
    • Electricity Y

Building

  • Size 3000 - 3500 feet²
  • Architecture Style 1 1/2 Storey
  • Exterior Feature Brick, Board & Batten
  • Building Age 100+

Parking

  • Drive Way Circular Drive
  • Garage 0
  • Parking Places 8
  • Total Parking Places 8

Land

  • Sewer Septic
  • Frontage 165
  • Depth 264
  • Lot Size 165 x 264 feet
  • Lot Size Code Feet
  • Acreage .50-1.99
  • Cross Street RAMSEY RD/ VALENTIA RD

Features

  • Beach Y
  • Fenced Yard Y
  • Golf Y
  • Library Y
  • Park Y
  • School Bus Route Y

Real Estate Board require you toSign Into see the full details of this property

Our Estimate

See Real Estate Market Trends in Kawartha Lakes

Estimated Rent

$ 3,408

Rental Yield

3.43%

School Score

1.4/10

Rental Score

3.5/5

Listings In the Same Street at 275 Valentia Road, Kawartha Lakes

Houses For Sale

View

Houses For Rent

View

Recently Sold

View

Homes listed below the last sold prices in Kawartha Lakes

Loading..

Similar Sold
Similar Properties

Loading..

Loading..

Rooms

Foyer (2.67X1.73 metre)
Level: Main
Kitchen (8.57X8.38 metre)
Level: Main
Pantry (2.37X3.13 metre)
Level: Main
Great Room (8.57X8.38 metre)
Level: Main
Dining Room (8.57X8.38 metre)
Level: Main
Office (2.58X2.15 metre)
Level: Main
Sitting (8.7X5.17 metre)
Level: Main
Primary Bedroom (3.89X5.21 metre)
Level: Main
Bedroom 2 (4.47X5.28 metre)
Level: Second
Bedroom 3 (3.38X5.26 metre)
Level: Second
Loft (7.72X4.99 metre)
Level: Second
Recreation (5.14X7.36 metre)
Level: Basement
Sitting (6.75X3.93 metre)
Level: Basement
Den (4.04X3.83 metre)
Level: Basement
Other
Level: Basement
Bathroom (4 pcs)
Level: Main
Bathroom (2 pcs)
Level: Main
Bathroom (3 pcs)
Level: Second
Bathroom (3 pcs)
Level: Second
Bathroom (4 pcs)
Level: Basement

Real Estate Board require you toSign Into see the full details of this property

Expense Breakdown

Monthly Mortgage Payment

$0/monthly

30 Year , 3.99% interest

Cash Expenditure for Home Purchase

$1,000

  • Downpayment
    $0
  • PST on Mortgage Insurance
    $0
  • Land Transfer Tax
    $0
  • Lawyer Fees
    $1,000
  • Title Insurance
    $0

Monthly Expenses After Home Purchase

$569

  • Mortgage Payment
    $0
  • Property Insurance
    $50
  • Property Tax
    $250
  • Phone
    $40
  • Monthly debt payments
    $0
  • Cable
    $60
  • Utilities
    $124
  • Internet
    $45
join-our-teamjoin-our-team

Loading..

MLS® Trusted listing from Toronto Real Estate Board The trademarks MLS®, Multiple Listing Service® and the associated logos identify professional services rendered by REALTOR® members of CREA to effect the purchase, sale and lease of real estate as part of a cooperative selling system.

Copyright:© The Canadian Home Realty Inc. All rights reserved. The Canadian Home Realty Inc is a registered real estate brokerage.

About 275 Valentia Road, Kawartha Lakes

Welcome to the enchanting North Valentia Schoolhouse, a captivating storybook timepiece that’s just hit the market! This remarkable house for sale in Kawartha Lakes is nestled at 275 Valentia Road, Kawartha Lakes, and it’s bursting with history, charm, and timeless character. Originally constructed in 1897, this detached house has been thoughtfully expanded in 2002 with an architect-designed addition, marrying historic soul with modern comfort in a way that’s truly unique.

As you step inside, you’ll immediately be struck by the stunning exposed beam architecture that defines this home. Every corner is rich with warmth and authenticity, making it a delightful sanctuary for anyone looking for a house for sale in Kawartha Lakes. With four spacious bedrooms and five well-appointed bathrooms, this property is perfect for families or those who love to entertain. The original stained-glass windows and reclaimed pine floors add a touch of elegance, while the impressive 14-ft high tongue-and-groove ceilings create an airy atmosphere that is both inviting and grand.

The main kitchen is an entertainer’s dream, equipped with high-end appliances that will delight any chef. There’s even a secondary prep kitchen, ensuring that hosting gatherings will be a breeze. The seamless flow into the open-concept dining and living areas means you can easily engage with your guests while whipping up a culinary masterpiece. If you’re searching for a house for sale in Kawartha Lakes that combines functionality with style, look no further.

The main floor primary suite is a true retreat, offering privacy and luxury with its 4-piece ensuite and direct access to the back porch. Imagine enjoying your morning coffee in peace, surrounded by the beauty of nature. Upstairs, you’ll find two charming bedrooms, each boasting their own 3-piece bathrooms, making it ideal for family or guests. The bonus loft area overlooks the stunning beam work and open-concept space below, providing a perfect spot for a quiet read or a bit of relaxation.

The finished basement is another gem of this property. It includes an additional bedroom, a cosy sitting area, and a 4-piece bathroom, making it perfect for guests or even as a private space for older children. Plus, there’s ample storage and a cold cellar that’s just right for wine or preserves. With so much space and character, this house for sale in Kawartha Lakes truly has it all.

Set on a generous lot measuring 165 X 264 feet, with additional land ranging from .50 to 1.99 acres, this property offers plenty of outdoor space for gardening, play, or simply enjoying the serene surroundings of Little Britain. The circular driveway provides ample parking for up to eight vehicles, which is a fantastic feature for hosting friends and family. Although there’s no garage, the expansive driveway ensures that parking will never be an issue.

This home is equipped with central air conditioning to keep you cool during those hot summer months, and it features a forced air heating system to keep you warm and snug in the winter. While there’s no central vacuum system, the practicality of the home is evident in its thoughtful layout and design. The property is on a septic system and has its own well, providing the peace of mind that comes with self-sufficiency.

Whether you’re looking for a character-filled forever home or a weekend escape with an unforgettable atmosphere, this house for sale in Kawartha Lakes is a truly one-of-a-kind living experience. With its rich history, modern upgrades, and stunning architectural details, this exceptional home must be seen to be believed. Don’t miss your chance to make 275 Valentia Road, Kawartha Lakes, your new address!

Little Britain, nestled within the picturesque city of Kawartha Lakes, offers a charming blend of rural tranquillity and natural beauty. This quaint geographic enclave is characterised by its serene landscapes, dotted with lush forests and shimmering lakes, making it an ideal haven for outdoor enthusiasts and those seeking a peaceful lifestyle. The community boasts a close-knit atmosphere, where residents enjoy a slower pace of life, yet are conveniently located near essential amenities and recreational activities. With its rich history and welcoming spirit, Little Britain presents an inviting opportunity for those looking to embrace the charm of small-town living amidst stunning natural surroundings.

Schools in the Neighbourhood

The property is conveniently located near Dr. George Hall Public School, situated just 4.7 kilometers away in Little Britain. This public school operates under the Trillium Lakelands District School Board and offers education from Junior Kindergarten to Grade 8, making it an excellent option for families with young children. The primary language of instruction is English, ensuring that students receive a comprehensive education in a familiar language. Although the school rating is currently not available, its proximity to the property allows for easy access, promoting a strong sense of community and convenience for daily commutes. Families considering this property will appreciate the availability of educational resources within a short distance, enhancing the overall appeal of the neighborhood for those with school-aged children. Overall, the presence of Dr. George Hall Public School nearby adds significant value to the property, making it an attractive choice for buyers looking for a family-friendly environment.

Key Statistics of the Neighbourhood

The area surrounding the property has a population of 594 residents, with an average household size of 2.7 individuals. The demographic profile indicates a mature community, with an average age of 45.3 years. Economic conditions appear favorable, as the average household income stands at $127,000, and only 5.2% of the population is classified as low-income. The real estate market reflects a robust environment, with average property prices at $850,000. The community is characterized by a diverse social structure, with 32.35% of residents being single and 41.03% living in households with children. Immigrants make up 4.26% of the population, contributing to the area's cultural richness. The rental market is relatively small, with only 6.25% of residents renting their homes, and there are no condominiums in the area. Educational attainment is high, with 50% of the population holding a college or university degree. However, a significant portion, 43.64%, is not actively participating in the labor force, which may reflect various lifestyle choices or retirement status. Overall, this community presents a blend of stability, educational achievement, and family-oriented living.
FAQs About 275 Valentia Road, Kawartha Lakes

How many bathrooms does this property have?

This property features 5 bathroom(s) and 4 bedroom(s).

Does this 4 bedroom property have additional bedrooms or a den?

This Detached property does not have an additional bedroom or a den.

What is the square footage (sqft) of this Detached property?

The total square footage of this Detached 4 bed property in Kawartha Lakes is 3000 - 3500.

How many parking spaces are available with this property?

275 Valentia Road boasts 8 convenient parking spaces.

How many cars can be parked in the garage of 275 Valentia Road?

This property does not feature a garage.

What type of garage does this property have?

Information about the garage type is not provided.

Does this property have a basement?

Yes, this property has a basement.

What type of basement is it?

This property features Finished, Finished with Walk-Out basement.

Does this property have a swimming pool?

It is not specified whether this property has a swimming pool.

Does this property have a fireplace?

A fireplace is available in this property.

How many kitchens does this property have?

This property includes 1 kitchen(s).

Is there a maintenance fee associated with this property?

Information about the maintenance fee is not available.

Is this property furnished?

Information about whether this property is furnished is not available.

What type of heating system is in place?

The heating system in place is a Forced Air.

What utilities are available for this property?

This property include following utilities : Electricity.

School Rating for 275 Valentia Road, Kawartha Lakes

XXX

Properties near top rated schools in Kawartha Lakes

Sign Into see near by schools

Listing History

See more recently sold homes in Kawartha Lakes

Real Estate Board require you toSign Into see the full details of this property

Banner Image

Loading....

Similar Properties

See More
26-beach-road-kawartha-lakes-ontario-x13432500
26 Beach Road
1
Date: 11 Jun 2026
For Sale
3 + 1 Bedrooms (-1)
3 Bathrooms (-2)
0 Garage
26 Beach Road
  • $1,249,000
  • Detached
26 Beach Road, Kawartha Lakes, Little Britain
  • 4.19 KM
  • 39-muskie-drive-kawartha-lakes-ontario-x13059432
    39 Muskie Drive
    2
    Date: 29 Apr 2026
    For Sale
    3 + 1 Bedrooms (-1)
    1 Bathrooms (-4)
    0 Garage
    39 Muskie Drive
    • $639,900
    • Detached
    39 Muskie Drive, Kawartha Lakes, Mariposa
  • 4.93 KM
  • 213-angeline-street-s-kawartha-lakes-ontario-x13486184
    213 Angeline Street S
    3
    Date: 25 Jun 2026
    For Sale
    4 + 1 Bedrooms
    3 Bathrooms (-2)
    0 Garage
    213 Angeline Street S
    • $585,000
    • Detached
    213 Angeline Street S, Kawartha Lakes, Lindsay
  • 10.20 KM
  • 178-colborne-street-w-kawartha-lakes-ontario-x13120964
    178 Colborne Street W
    4
    Date: 13 May 2026
    For Sale
    3 + 2 Bedrooms (-1)
    2 Bathrooms (-3)
    0 Garage
    178 Colborne Street W
    • $589,000
    • Detached
    178 Colborne Street W, Kawartha Lakes, Lindsay
  • 11.69 KM