Real estate boards require you to be signed in to see the full details of this property
Real Estate Board require you toSign Into see the full details of this property
| Floor | Bedrooms | Bathrooms |
|---|---|---|
| Basement | 1 | 1 |
Real Estate Board require you toSign Into see the full details of this property

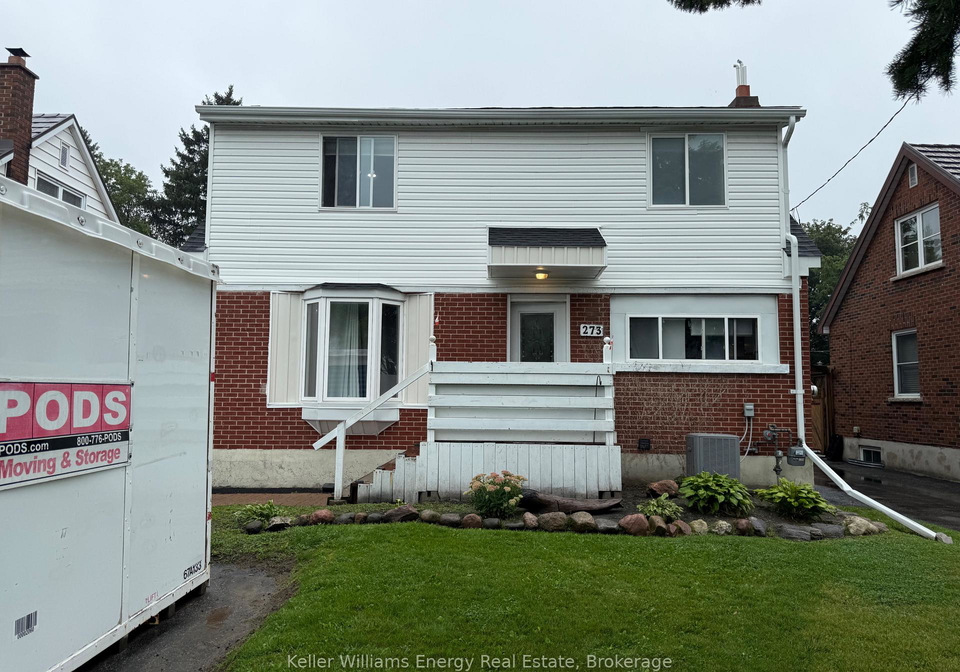
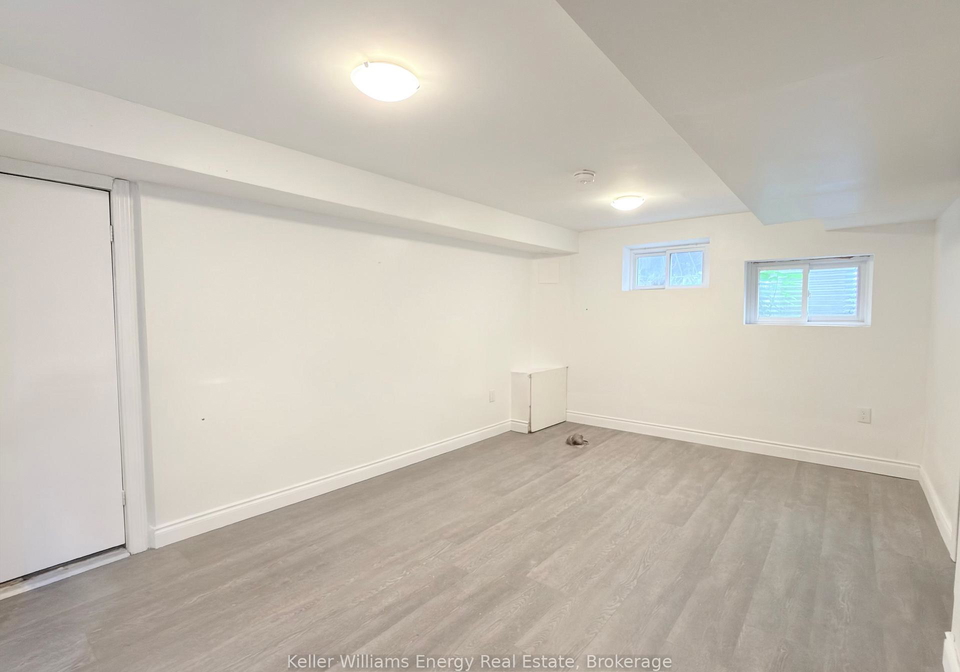
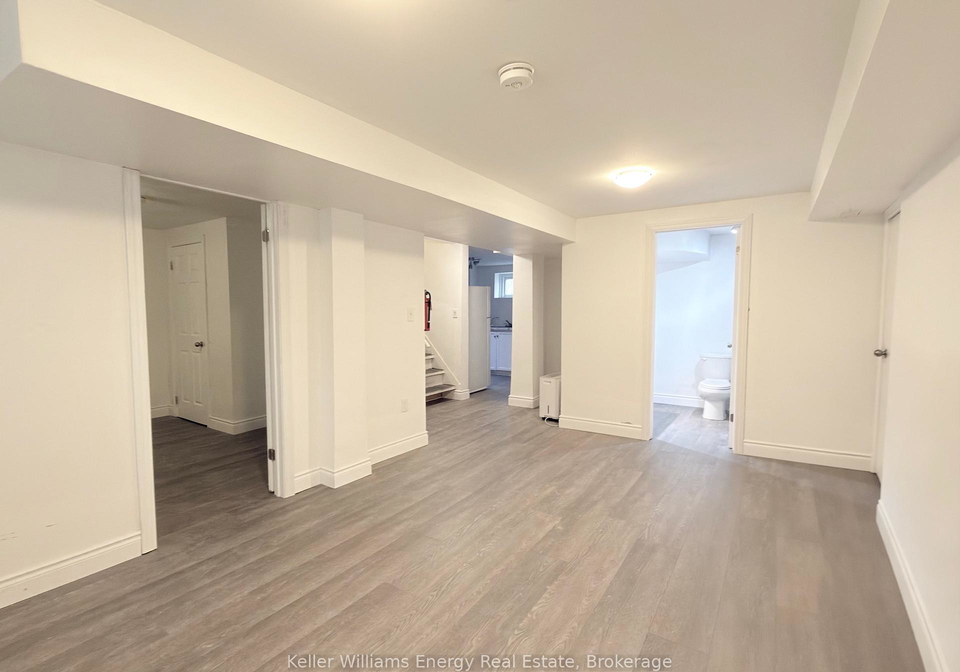
Bright and spacious 1-bedroom, 1-bathroom lower-level suite offering privacy, comfort, and exclusive outdoor space in south-central Oshawa. A private separate entrance means no shared hallways and no coordinating with the upper unit. The clean, open layout offers a generous living area with room for a full-size sofa and dining setup, a complete kitchen, and a comfortable bedroom with its own closet. Ensuite laundry is yours alone, no sharing and no coin machines! Exclusive use of the fenced backyard & shed is a rare find in a lower-level rental
Real Estate Board require you toSign Into see the full details of this property
Loading..
Loading..
Loading..
Real Estate Board require you toSign Into see the full details of this property
No open houses are currently scheduled for this property.


Loading..
This property features 1 bathroom(s) and 1 bedroom(s).
This Detached property does not have an additional bedroom or a den.
The total square footage of this Detached 1 bed property in Oshawa is 1100 - 1500.
273 Wilson Road S boasts 1 convenient parking spaces.
This property does not feature a garage.
Information about the garage type is not provided.
Yes, this property has a basement.
This property features Separate Entrance, Walk-Up basement.
It is not specified whether this property has a swimming pool.
There is no fireplace in this property.
This property includes 1 kitchen(s).
Information about the maintenance fee is not available.
No, this property is not furnished.
The heating system in place is a Forced Air.
Information about utilities is not available.
Sign Into see near by schools
Real Estate Board require you toSign Into see the full details of this property
Loading....