Real estate boards require you to be signed in to see the full details of this property
Real Estate Board require you toSign Into see the full details of this property
| Floor | Bedrooms | Bathrooms |
|---|---|---|
| Ground | * | 1 |
| Second | 4 | 2 |
Real Estate Board require you toSign Into see the full details of this property

Loading...No open houses are currently scheduled for this property.
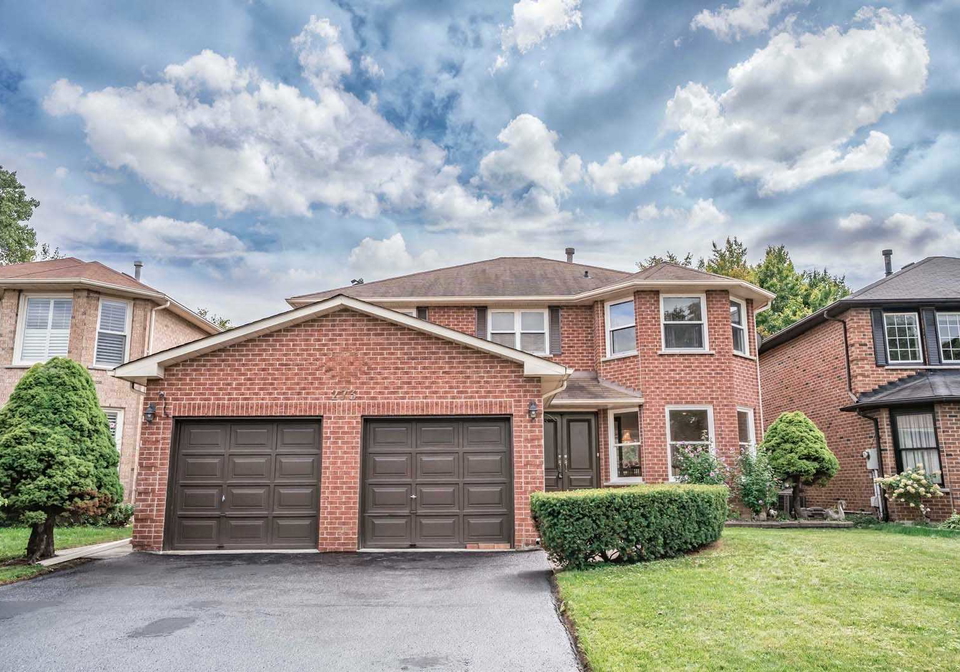
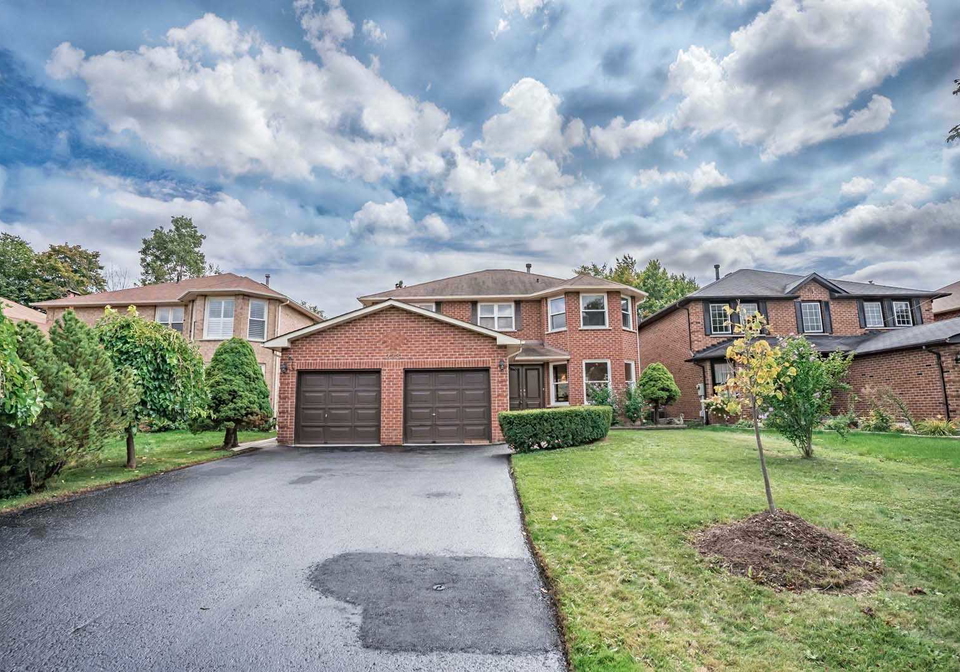
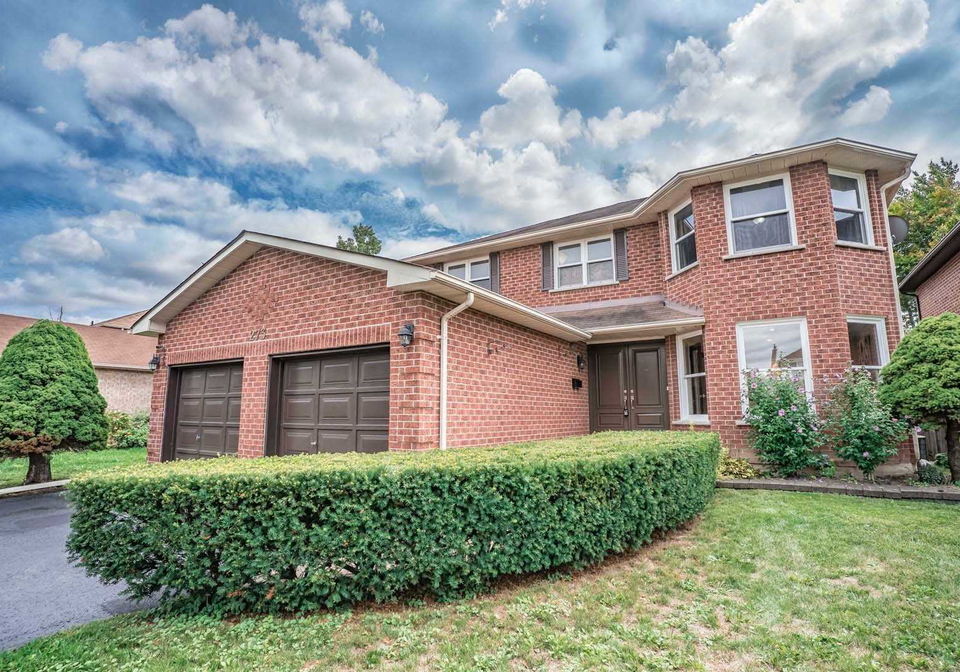
Here's Your Opportunity To Move To The Sought-After Community Of Rougemount. A 2-Storey Home On A Wide Lot On A Cul-De-Sac. Double-Door Entrance, Pot Lights, Crown Moulding, Newly Renovated Bathrooms, Large Kitchen And Ample Cabinets, 6-Car Parking Spot, No Sidewalk, Deck With Access From Family Rm & Kitchen. Multiple Amenities Including Shopping,The Rouge National Urban Park, The Toronto Zoo, Walking Dist To St Monica Catholic & Elizabeth Phin P.S. Hwy 401 Easy Access To Highway 401. A Must-See!!! Stainless Steel Stove, Fridge & Dishwasher, W
Real Estate Board require you toSign Into see the full details of this property

Loading..
Loading..
Loading..
Real Estate Board require you toSign Into see the full details of this property
30 Year , 3.99% interest


Loading..
This property features 3 bathroom(s) and 4 bedroom(s).
This Detached property does not have an additional bedroom or a den.
The square footage for this property has not been provided.
273 Richardson Street boasts 4 convenient parking spaces.
This property features a garage with space for 2 cars.
This property includes an Built-In garage with space for 2 cars.
Yes, this property has a basement.
This property features Part Fin basement.
It is not specified whether this property has a swimming pool.
A fireplace is available in this property.
This property includes 1 kitchen(s).
Information about the maintenance fee is not available.
Information about whether this property is furnished is not available.
Information about heating system is not available.
Information about utilities is not available.
Sign Into see near by schools
Real Estate Board require you toSign Into see the full details of this property
Loading....