• Map Search
    • Houses For Sale
    • Apartments For Sale
    • Precon & Assignment For Sale
    • Townhouse For Sale
    • Open Houses
    • Houses For Rent
    • Apartments For Rent
    • Townhouse For Rent
    • Estimate Your House Value
  • Blog
  • Market Trends
  • Ontario
Address
THE CANADIAN HOME REALTY INC2810 Matheson Blvd E unit 801, MississaugaOntario
Quick links
  • About Us
  • Career
  • Blog
  • Zero Down Payment Program*
  • Our Team
  • FAQ
  • Terms & Conditions
  • Privacy Policy
  • Contact Us
  • Disclaimer
  • Sitemap
get the app
play storeApp Store
download qr code

Copyright © 2026 The Canadian Home Realty Inc.
  • Ontario
  • Ottawa
  • 1102 - Bilberry Creek/Queenswood Heights
  • 273 Cote-royale Crescent
273-cote-royale-crescent-ottawa-ontario-x12444176
Login/Sign UpTo see all photos

Sign in Required

Real estate boards require you to be signed in to see the full details of this property

to see all images.
  • Sold Sold in Oct 2025
  • Detached

273 Cote-royale Crescent

Ottawa, 1102 - Bilberry Creek/Queenswood Heights
  • 3 + 2 Bedrooms
  • 2 Bathrooms
  • 1 Garage
  • Share
Sold Price: $ 618,000
1.12%
Listed Price: $ 625,000
Discuss with partner/expertView on Map

Real Estate Board require you toSign Into see the full details of this property

Contact an Experienced Real Estate Agent

Upon submitting this form, you acknowledge your agreement to receive marketing phone calls, text messages and emails from The Canadian Home. See more
join-the-canadian-home
JOIN OUR TEAM

Latest listing in Ottawa

  • 102 Putman Avenue, Ottawa
  • 7925 Resolute Way, Ottawa
  • 1852 Haiku Street, Ottawa
  • 607 - 200 Lafontaine Avenue, Ottawa
  • 100 Sonesta Circle, Ottawa
  • 351 Amiens Street, Ottawa
  • 1411 - 224 Lyon Street N, Ottawa
  • B - 605 Chapman Mills Drive, Ottawa
  • 1601 - 111 Champagne Avenue, Ottawa
  • 9 Marco Lane, Ottawa
  • 125 Norice Street, Ottawa

Near By Cities

  • Orleans
  • Cumberland
  • Gloucester
  • Navan
  • Carling
  • Rockland
  • The Nation
  • Hammond
  • Clarence-Rockland
  • Greely
  • Aylmer

Popular Searches in Ottawa

  • House for sale in Ottawa
  • Condo Apartment for sale in Ottawa
  • Townhouse for sale in Ottawa
  • Open House in Ottawa
  • Price dropped properties in Ottawa
  • Investment properties in Ottawa
  • Not sold for 30 days in Ottawa
  • House for rent in Ottawa
  • Condos for rent in Ottawa
  • Townhouse for rent in Ottawa
  • Detached properties in Ottawa

Room Details of 273 Cote-royale Crescent, Ottawa

FloorBedroomsBathrooms
Basement 2 *
Ground * 1
Second 3 1

Real Estate Board require you toSign Into see the full details of this property

sell-with-the-canadian-homesell-with-the-canadian-homeLoading...

Open House

View all upcoming open houses in Ottawa

No open houses are currently scheduled for this property.

Key Facts About 273 Cote-royale Crescent, Ottawa

  • Tax $4,047 / 2025
  • Property Type Residential
  • Building Type Detached
  • Building Style 2-Storey
  • Size 1100 - 1500 feet²
  • Lot Size 35.01 x 100.07 feet
  • Parking 1 garage, 2 parking
  • Basement Finished
  • Listing # X12444176
  • Data Source PROPTX
  • Days on Market 17
  • Listed On 03/10/2025
  • Updated On 21/10/2025
  • Market Demand
    the canadian homethe canadian home

Description

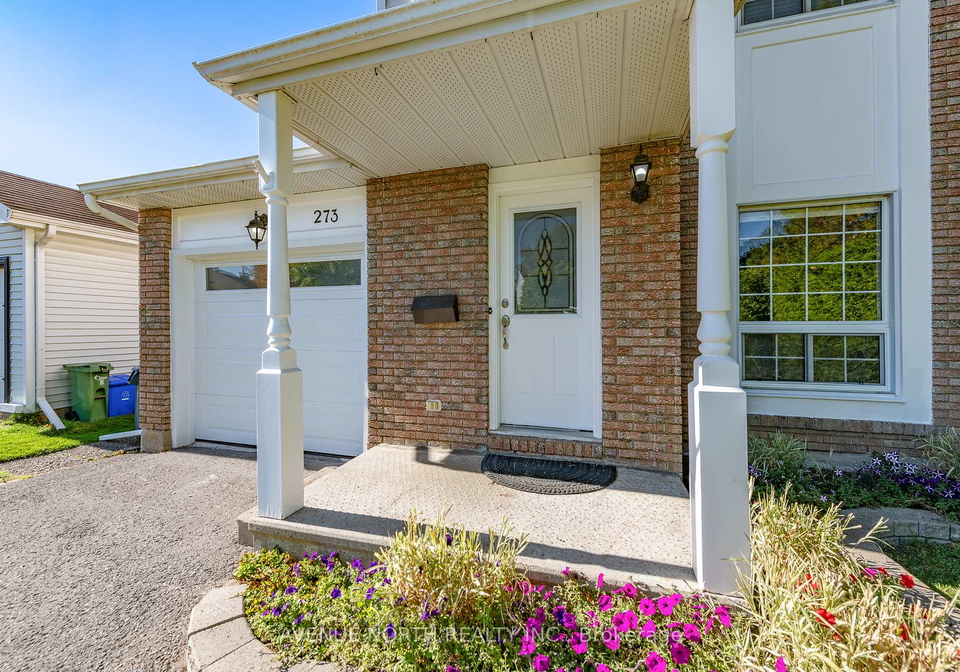
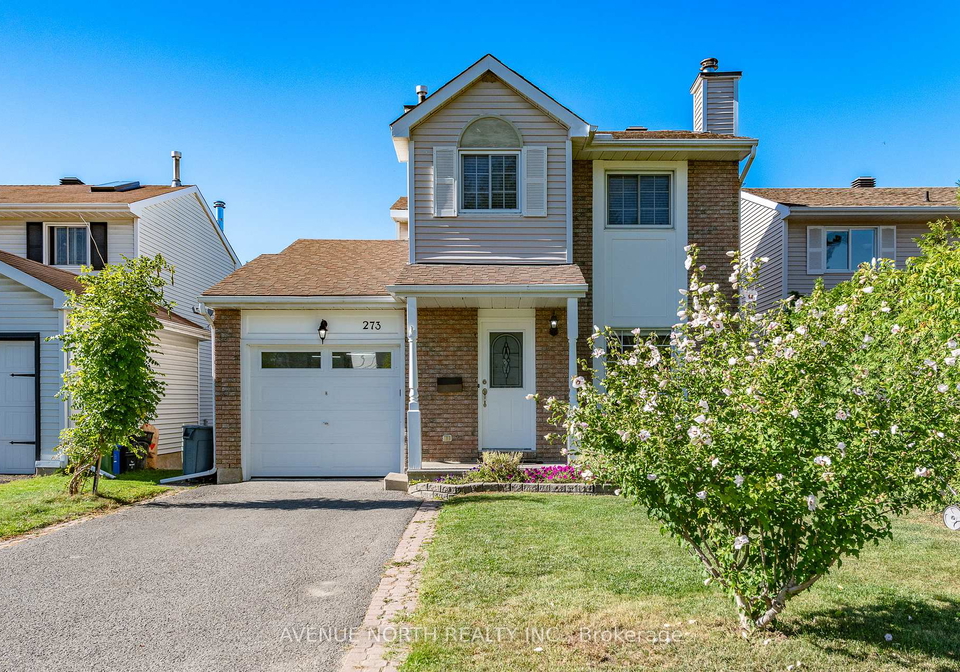
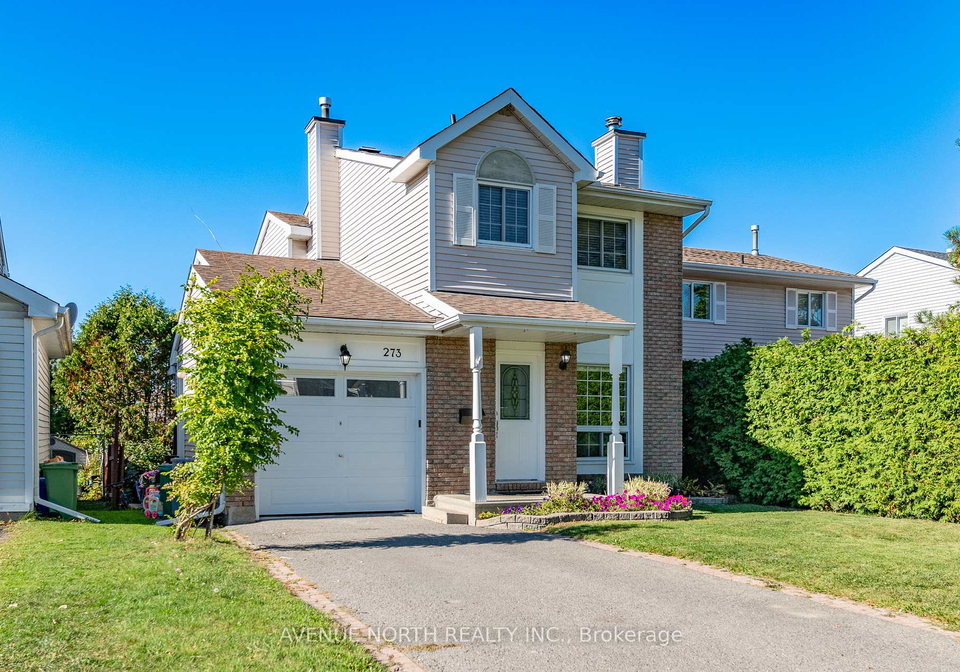
Beautifully FULLY UPDATED detached home with 3+2 bedrooms and 2 baths in a mature, family-friendly neighbourhood with NO REAR NEIGHBOURS! The main floor showcases hardwood and tile flooring throughout, a formal dining room and spacious living room with a wood-burning fireplace.The chef-inspired kitchen features stainless steel appliances (including hood fan and in-wall microwave), soft-close cabinetry, tile backsplash, and an abundance of storage/cupboard space.Upstairs you will find an upgraded full bathroom with plenty of counter space, tiled

Real Estate Board require you toSign Into see the full details of this property

Property Details of 273 Cote-royale Crescent, Ottawa

Property

  • Property Type Detached
  • Style 2-Storey
  • Fronting On N
  • Community 1102 - Bilberry Creek/Queenswood Heights
  • Municipality Ottawa

Inside

  • Bedrooms 3
  • Bathrooms 2
  • Bathroom Details 1, 4pc Second
  • Bathroom Details 1, 2pc Main
  • Basement Finished
  • Kitchen 1
  • Rooms 11
  • Family Rooms Y
  • Central Vac N
  • Fireplace Y

Utilities

  • Water Municipal
  • Cooling Central Air
  • Heating Type Forced Air
  • Heating Fuel Gas

Building

  • Size 1100 - 1500 feet²
  • Architecture Style 2-Storey
  • Exterior Feature Brick

Parking

  • Garage Type Attached
  • Garage 1
  • Parking Places 2
  • Total Parking Places 3

Land

  • Sewer Sewer
  • Frontage 35.01
  • Depth 100.07
  • Lot Size 35.01 x 100.07 feet
  • Lot Size Code Feet
  • Cross Street Kennedy Lane E & Cote Royale

Features

  • Fenced Yard Y
  • Public Transit Y
  • Wooded/Treed Y

Real Estate Board require you toSign Into see the full details of this property

Our Estimate

Estimated Rent

$ 3,031

Rental Yield

5.11%

School Score

8/10

Rental Score

5/5

Listings In the Same Street at 273 Cote-royale Crescent, Ottawa

Houses For Sale

View

Houses For Rent

View

Recently Sold

View

Homes listed below the last sold prices in Ottawa

Loading..

Similar Sold
Similar Properties

Loading..

Loading..

Rooms

Foyer (1.75X1.42 metre)
Level: Main
Living Room (4.88X3.96 metre)
Level: Main
Kitchen (5X3.76 metre)
Level: Main
Dining Room (3.4X2.74 metre)
Level: Main
Mud Room (2.87X1.22 metre)
Level: Main
Powder Room (1.35X1.35 metre)
Level: Main
Primary Bedroom (5.18X4.27 metre)
Level: Second
Bedroom (3.05X2.74 metre)
Level: Second
Bedroom (3.05X2.44 metre)
Level: Second
Bathroom (3.05X1.52 metre)
Level: Second
Recreation (4.7X3.35 metre)
Level: Lower
Laundry (1.83X1.22 metre)
Level: Lower
Bedroom (3.66X2.54 metre)
Level: Lower
Bedroom (3.66X2.18 metre)
Level: Lower

Real Estate Board require you toSign Into see the full details of this property

Expense Breakdown

Monthly Mortgage Payment

$0/monthly

30 Year , 3.99% interest

Cash Expenditure for Home Purchase

$1,000

  • Downpayment
    $0
  • PST on Mortgage Insurance
    $0
  • Land Transfer Tax
    $0
  • Lawyer Fees
    $1,000
  • Title Insurance
    $0

Monthly Expenses After Home Purchase

$569

  • Mortgage Payment
    $0
  • Property Insurance
    $50
  • Property Tax
    $250
  • Phone
    $40
  • Monthly debt payments
    $0
  • Cable
    $60
  • Utilities
    $124
  • Internet
    $45
join-our-teamjoin-our-team

Loading..

MLS® Trusted listing from Toronto Real Estate Board The trademarks MLS®, Multiple Listing Service® and the associated logos identify professional services rendered by REALTOR® members of CREA to effect the purchase, sale and lease of real estate as part of a cooperative selling system.

Copyright:© The Canadian Home Realty Inc. All rights reserved. The Canadian Home Realty Inc is a registered real estate brokerage.

About 273 Cote-royale Crescent, Ottawa

Nestled in the charming neighbourhood of Bilberry Creek/Queenswood Heights, this beautifully updated detached house for sale in Ottawa at 273 Cote-royale Crescent, Ottawa, is an absolute gem. With its prime location and a plethora of features, this property is perfect for families seeking a spacious and comfortable home.

This delightful two-storey residence boasts three bedrooms and two bathrooms, making it an ideal setting for family life. The main floor is a showcase of modern living, featuring stunning hardwood and tile flooring throughout. The formal dining room is perfect for hosting dinner parties, while the spacious living room, complete with a wood-burning fireplace, creates a warm and inviting atmosphere for cosy evenings in. The heart of the home, the kitchen, has been thoughtfully designed for the aspiring chef. It includes high-quality stainless steel appliances, such as a hood fan and an in-wall microwave, along with soft-close cabinetry, a stylish tile backsplash, and ample storage space.

As you make your way upstairs, you will find an upgraded full bathroom that offers plenty of counter space, a tiled shower/tub, and elegant tile flooring. The spacious bedrooms are fitted with plush carpeting, providing a comfortable retreat at the end of the day. This house for sale in Ottawa truly caters to the needs of a modern family.

One of the standout features of this property is the fully finished basement, which provides exceptional versatility. It includes two additional bedrooms, making it perfect for guests or older children seeking their own space. The basement also offers flexible areas that can be transformed into a home office, gym, or recreation room, ensuring that this house for sale in Ottawa meets all your lifestyle needs.

Step outside to discover a beautifully landscaped backyard that is perfect for outdoor entertaining. The pergola provides a charming focal point, while the mature gardens create a serene oasis for relaxation. With no rear neighbours, you can enjoy your privacy and tranquillity, making this space ideal for family gatherings or quiet evenings under the stars.

The property is conveniently located near a variety of amenities, including schools, parks, shopping centres, and public transit, particularly the Place d'Orleans. This accessibility makes it an attractive option for families looking to settle in a vibrant community.

In terms of updates, this home has seen significant improvements over the years. Recent enhancements include main floor pot lights, an upgraded upstairs washroom, and new carpeting in the basement, along with fresh railings and paint, all completed in 2025. The basement windows have also been replaced, and the garage door has been updated. Additionally, the patio door and trim were renovated in 2023, and the kitchen underwent a complete renovation, ensuring a modern and functional space for cooking and entertaining. Other updates include hardwood flooring on the main floor, new carpet upstairs, and a refreshed main floor washroom completed in 2020. The roof was replaced in 2015, and the furnace was updated in 2003, providing peace of mind for future homeowners.

This detached house for sale in Ottawa at 273 Cote-royale Crescent, Ottawa, is a rare find, combining modern amenities with a welcoming atmosphere in a family-friendly neighbourhood. With its spacious layout, excellent location, and thoughtful updates, it’s a perfect choice for anyone looking to make a house their home. Don’t miss the opportunity to view this stunning property and experience all it has to offer!

Bilberry Creek/Queenswood Heights is a charming residential area located in the eastern part of Ottawa, characterised by its picturesque landscapes and a welcoming atmosphere. Nestled amidst lush greenery, this neighbourhood offers a blend of suburban tranquillity and convenient access to urban amenities. Residents enjoy a variety of local parks, walking trails, and recreational facilities, making it an ideal spot for families and outdoor enthusiasts alike. With a selection of schools, shops, and services nearby, Bilberry Creek/Queenswood Heights provides a comfortable and vibrant environment for those seeking a balanced lifestyle in Canada’s capital city.

Schools in the Neighbourhood

This property is conveniently located near several reputable schools, making it an excellent choice for families. Just 0.9 km away is Divine Infant School, a Catholic elementary school with a strong rating of 8.5, catering to grades JK to 6. For younger children, Dunning-Foubert Elementary School offers both English and French language programs, located 1.5 km from the property, with a rating of 5.5. For secondary education, Sir Wilfrid Laurier Secondary School, situated 1.4 km away, has a commendable rating of 6.8 and serves grades 9 to 12. Additionally, St. Matthew High School, also a Catholic institution, is located 1.8 km from the property and has a solid rating of 7.3, catering to grades 7 to 12. All schools are part of the Ottawa-Carleton District School Board or the Ottawa Catholic School Board, ensuring a high standard of education. With a variety of options in close proximity, families will find that this location offers excellent educational opportunities for children of all ages.
FAQs About 273 Cote-royale Crescent, Ottawa

How many bathrooms does this property have?

This property features 2 bathroom(s) and 3 bedroom(s).

Does this 3 bedroom property have additional bedrooms or a den?

This Detached property includes 2 additional bedrooms.

What is the square footage (sqft) of this Detached property?

The total square footage of this Detached 3 bed property in Ottawa is 1100 - 1500.

How many parking spaces are available with this property?

273 Cote-royale Crescent boasts 2 convenient parking spaces.

How many cars can be parked in the garage of 273 Cote-royale Crescent?

This property features a garage with space for 1 cars.

What type of garage does this property have?

This property includes an Attached garage with space for 1 cars.

Does this property have a basement?

Yes, this property has a basement.

What type of basement is it?

This property features Finished basement.

Does this property have a swimming pool?

It is not specified whether this property has a swimming pool.

Does this property have a fireplace?

A fireplace is available in this property.

How many kitchens does this property have?

This property includes 1 kitchen(s).

Is there a maintenance fee associated with this property?

Information about the maintenance fee is not available.

Is this property furnished?

Information about whether this property is furnished is not available.

What type of heating system is in place?

The heating system in place is a Forced Air.

What utilities are available for this property?

Information about utilities is not available.

School Rating for 273 Cote-royale Crescent, Ottawa

XXX

Properties near top rated schools in Ottawa

Sign Into see near by schools

Listing History

See more recently sold homes in Ottawa

Real Estate Board require you toSign Into see the full details of this property

Banner Image

Similar Properties

See More
1449-laurin-crescent-ottawa-ontario-x13667514
1449 Laurin Crescent
1
Date: 12 Aug 2026
Sold Conditional
4 + 1 Bedrooms (+1)
4 Bathrooms (+2)
2 Garage (+1)
1449 Laurin Crescent
  • $725,000
  • Detached
1449 Laurin Crescent, Ottawa, 1102 - Bilberry Creek/Queenswood Heights
  • 0.88 KM
  • 1477-prestone-drive-ottawa-ontario-x13642412
    1477 Prestone Drive
    2
    Date: 05 Aug 2026
    For Sale
    2 + 1 Bedrooms (-1)
    4 Bathrooms (+2)
    2 Garage (+1)
    1477 Prestone Drive
    • $1,499,000
    • Detached
    1477 Prestone Drive, Ottawa, 1102 - Bilberry Creek/Queenswood Heights
  • 0.89 KM
  • 6803-barsona-place-ottawa-ontario-x13541472
    6803 Barsona Place
    3
    Date: 09 Jul 2026
    For Sale
    2 + 2 Bedrooms (-1)
    4 Bathrooms (+2)
    2 Garage (+1)
    6803 Barsona Place
    • $895,000
    • Detached
    6803 Barsona Place, Ottawa, 2011 - Orleans/Sunridge
  • 1.14 KM
  • 240-hoylake-crescent-ottawa-ontario-x13690766
    240 Hoylake Crescent
    4
    Date: 19 Aug 2026
    For Sale
    3 Bedrooms
    4 Bathrooms (+2)
    2 Garage (+1)
    240 Hoylake Crescent
    • $829,900
    • Detached
    240 Hoylake Crescent, Ottawa, 1102 - Bilberry Creek/Queenswood Heights
  • 1.28 KM
  • 377-leanne-street-ottawa-ontario-x13631266
    377 Leanne Street
    5
    Date: 03 Aug 2026
    For Sale
    3 Bedrooms
    2 Bathrooms
    1 Garage
    377 Leanne Street
    • $599,900
    • Detached
    377 Leanne Street, Ottawa, 1102 - Bilberry Creek/Queenswood Heights
  • 1.34 KM
  • 569-princess-louise-drive-ottawa-ontario-x13448916
    569 Princess Louise Drive
    6
    Date: 16 Jun 2026
    For Sale
    2 Bedrooms (-1)
    3 Bathrooms (+1)
    2 Garage (+1)
    569 Princess Louise Drive
    • $829,900
    • Detached
    569 Princess Louise Drive, Ottawa, 1103 - Fallingbrook/Ridgemount
  • 1.38 KM
  • 1557-belcourt-boulevard-ottawa-ontario-x13616812
    1557 Belcourt Boulevard
    7
    Date: 29 Jul 2026
    For Sale
    2 + 2 Bedrooms (-1)
    3 Bathrooms (+1)
    1 Garage
    1557 Belcourt Boulevard
    • $865,000
    • Detached
    1557 Belcourt Boulevard, Ottawa, 2011 - Orleans/Sunridge
  • 1.38 KM
  • 401-phoenix-crescent-ottawa-ontario-x13216426
    401 Phoenix Crescent
    8
    Date: 29 May 2026
    For Sale
    2 Bedrooms (-1)
    3 Bathrooms (+1)
    1 Garage
    401 Phoenix Crescent
    • $ $675,000
    • Detached
    401 Phoenix Crescent, Ottawa, 1102 - Bilberry Creek/Queenswood Heights
  • 1.43 KM
  • Loading....