Real estate boards require you to be signed in to see the full details of this property
Real Estate Board require you toSign Into see the full details of this property
| Floor | Bedrooms | Bathrooms |
|---|---|---|
| Basement | 2 | 1 |
| Ground | * | 1 |
| Second | 2 | * |
Real Estate Board require you toSign Into see the full details of this property

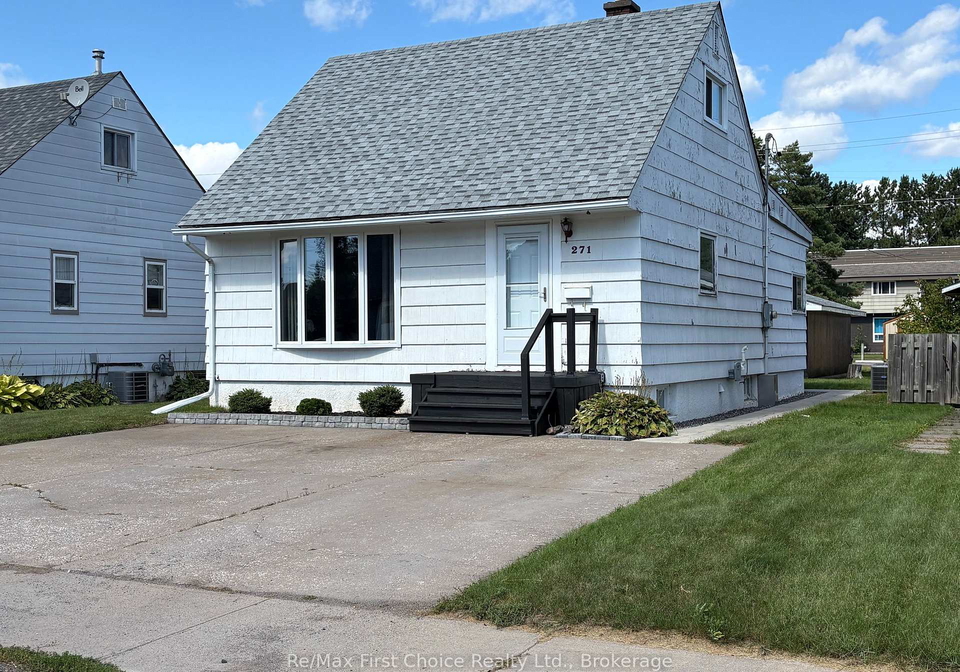
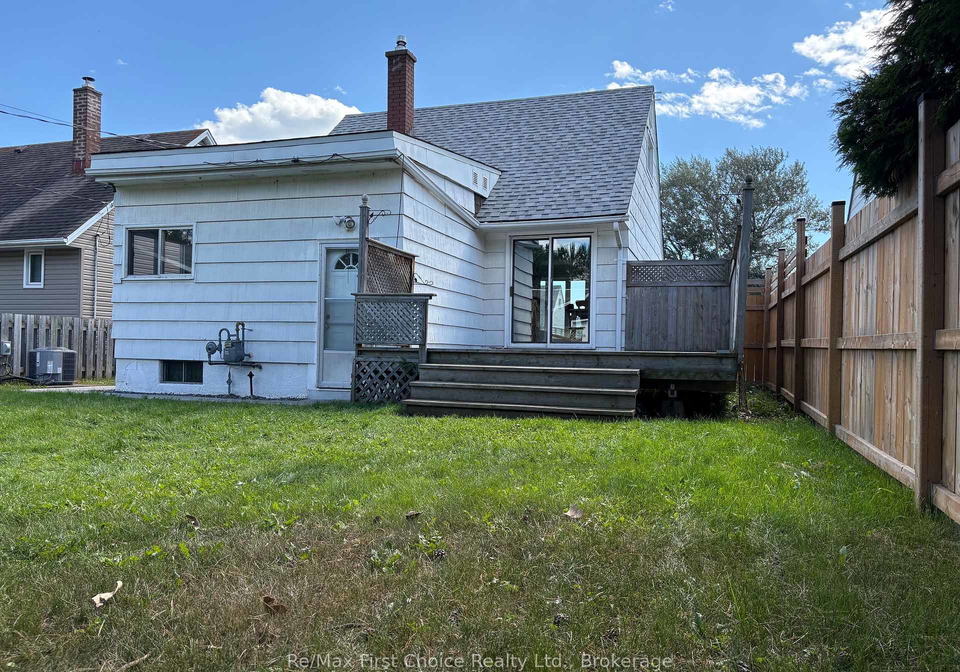
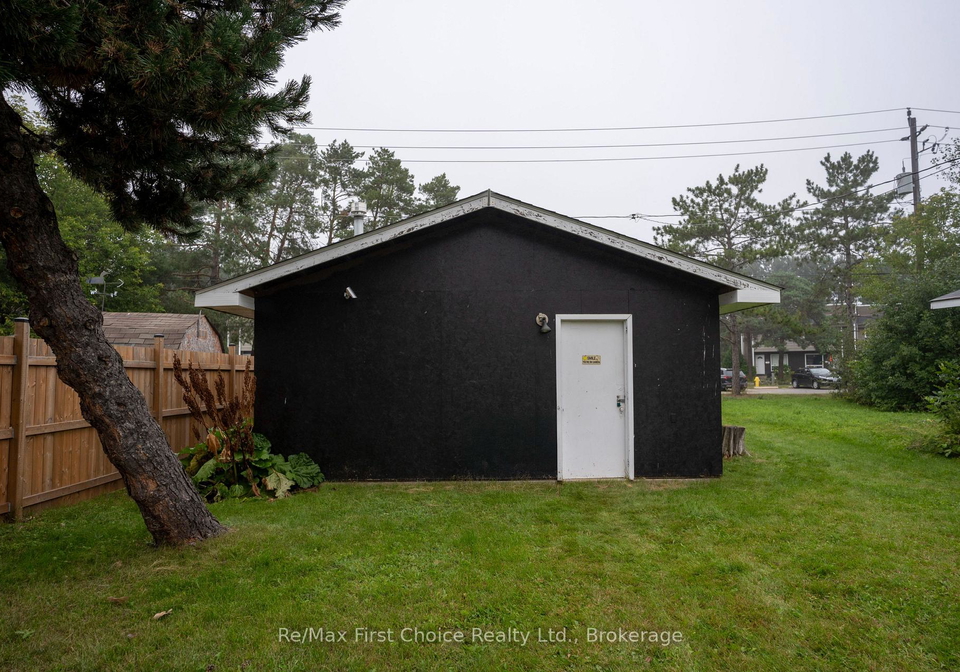
Loading...Great Westfort Location! This 1.5 story home with a back addition has 3, possibly 4 bedrooms, 2-4 pcs baths. A second basement kitchen and living room with a separate entrance. Includes a large deck with access off the dining room for evening entertaining and a firepit 20 feet away as well. The other Huge Feature is the 20'x30' Garage in the back yard on this 155' deep lot. Now Here are all the Updates. New Shingles on the house August 2026, New shed 8x10 2025, New 150' Fence down west side 2023, Main floor Fridge, Stove, Dishwasher, Furnace, A
Real Estate Board require you toSign Into see the full details of this property

Loading..
Loading..
Loading..
Real Estate Board require you toSign Into see the full details of this property
30 Year , 3.99% interest
No open houses are currently scheduled for this property.


Loading..
This property features 2 bathroom(s) and 3 bedroom(s).
This Detached property includes 1 additional bedrooms.
The total square footage of this Detached 3 bed property in Thunder Bay is 1100 - 1500.
271 W Christina Street W boasts 3 convenient parking spaces.
This property features a garage with space for 2 cars.
This property includes an Detached garage with space for 2 cars.
Yes, this property has a basement.
This property features Full, Partially Finished basement.
It is not specified whether this property has a swimming pool.
There is no fireplace in this property.
This property includes 2 kitchen(s).
Information about the maintenance fee is not available.
Information about whether this property is furnished is not available.
The heating system in place is a Baseboard.
Information about utilities is not available.
Sign Into see near by schools
Real Estate Board require you toSign Into see the full details of this property
Loading....