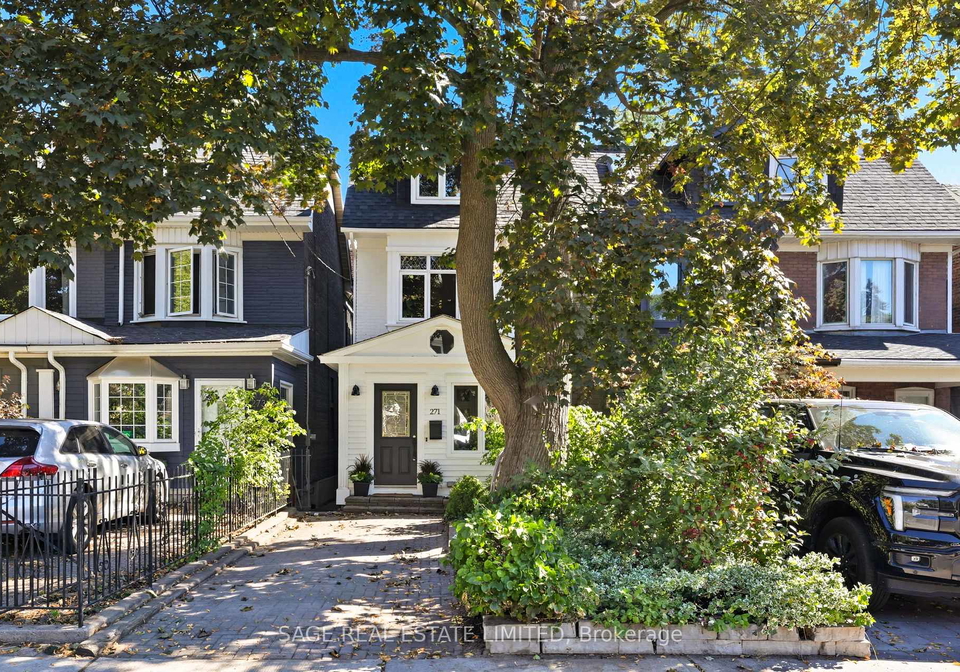
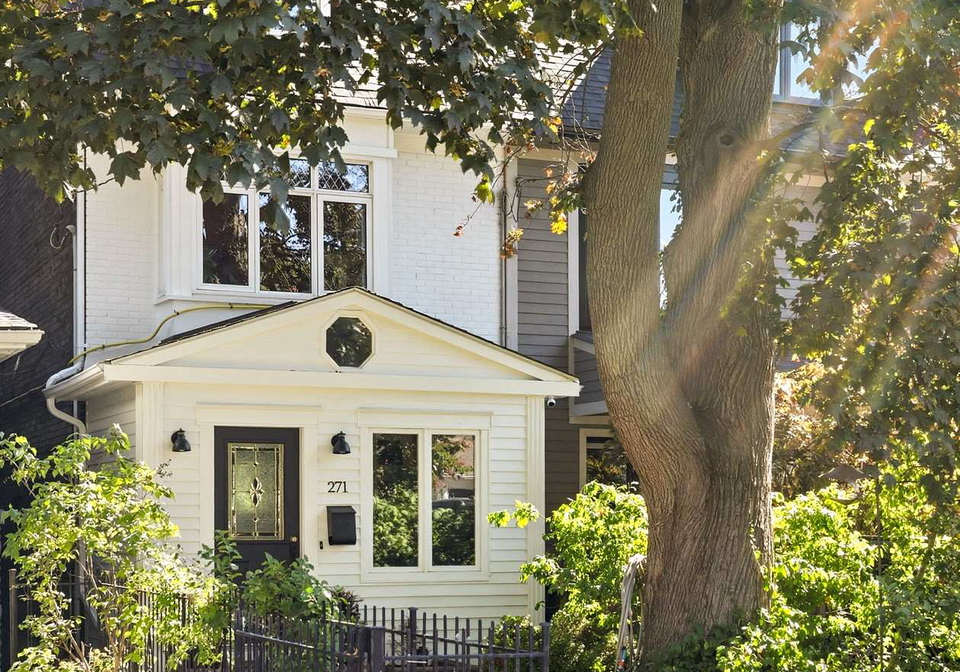
Introducing a delightful townhouse for sale in Toronto , located at 271 Silver Birch Avenue, Toronto, this charming freehold townhouse presents an exceptional opportunity for those seeking a home in the picturesque Beaches community. The property is perfectly positioned at the intersection of Silver Birch and VP & Kingston, allowing for a serene living experience while remaining conveniently close to local amenities.
This stunning three-storey townhouse for sale in Toronto boasts a classic brick exterior, which not only adds to its aesthetic appeal but also ensures durability and low maintenance. The home features three spacious bedrooms, providing ample space for families or individuals who desire extra room for guests or a home office. Although there is no den, the layout of the townhouse is thoughtfully designed to maximise the available space, making it feel open and inviting.
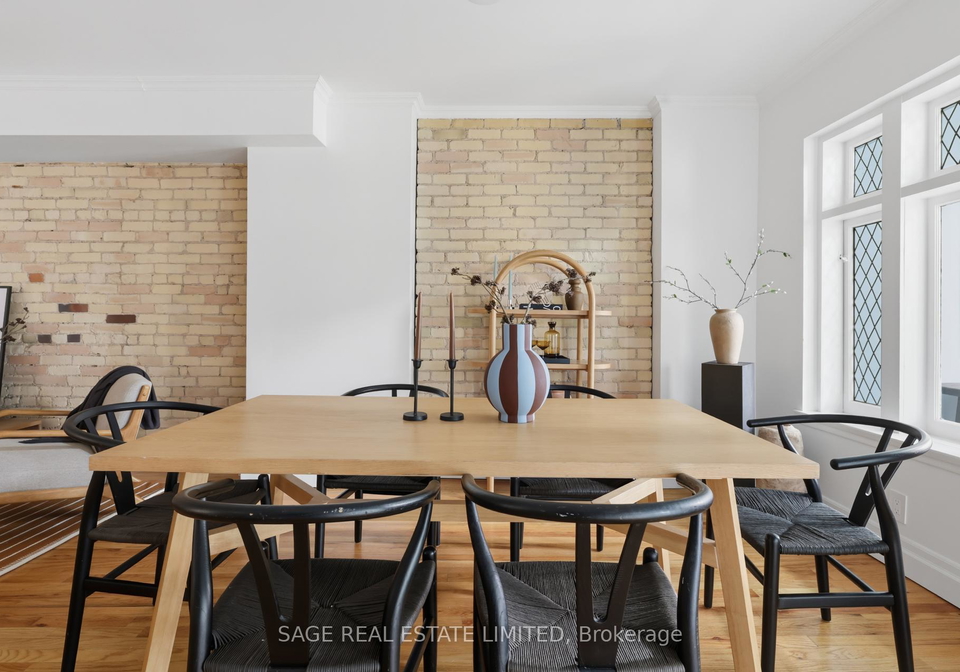
As you enter the townhouse, you are greeted by a warm and welcoming atmosphere. The main floor houses the kitchen, which flows seamlessly into the family room. This area is perfect for entertaining or relaxing with loved ones, especially with the added charm of a gas fireplace that creates a cosy ambience during the colder months. The townhouse for sale in Toronto is also equipped with high ceilings on the lower level, allowing for a sense of spaciousness that is often hard to find in urban settings.
Moving to the upper levels, the top floor is a true retreat. The primary suite, tucked under the eaves, features its own ensuite bathroom, providing a private sanctuary for relaxation. Additionally, the walk-out deck offers a peaceful space to enjoy your morning coffee or unwind after a long day, making it a perfect spot to appreciate the tranquillity of the surroundings.
The second floor of this townhouse for sale in Toronto includes a sitting room that invites family gatherings around the fireplace, creating a warm and inviting space that softens the edges of daily life. This area is designed to foster connection and comfort, making it an ideal setting for family bonding or entertaining friends.
Although the property does not include a central vacuum system or a pool, it compensates with a full, unfinished basement that presents a wealth of potential. This space can be transformed to suit your needs, whether that be a home gym, additional storage, or even a play area for children. The possibilities are endless, allowing you to customise the space to your liking.
The exterior of the townhouse features a front yard parking space, accommodating one vehicle with ease. While there is no garage, the convenience of front pad parking ensures that coming and going is hassle-free. The charming back deck invites you to enjoy long dinners and relaxed Sundays, providing an outdoor space that complements the indoor living areas beautifully.
Living at 271 Silver Birch Avenue, Toronto, means immersing yourself in a vibrant community. The Beaches neighbourhood is renowned for its picturesque landscapes and laid-back lifestyle. Residents can stroll to the beach, explore the local shops and cafes along Kingston Road Village, and enjoy the rhythm of life that this area has to offer. The proximity to the lake adds a unique charm, allowing for leisurely walks and a sense of connection to nature.
In summary, this townhouse for sale in Toronto at 271 Silver Birch Avenue, Toronto, is a remarkable find. With its three bedrooms, inviting family room, and serene outdoor spaces, it offers a perfect blend of comfort and convenience. Whether you are looking to settle down in a welcoming community or seeking a retreat from the hustle and bustle of city life, this property is a must-see. Don't miss the opportunity to make this charming townhouse your new home.
The Beaches, often simply referred to as "The Beach," is a charming neighbourhood in Toronto that offers a delightful blend of natural beauty and vibrant community life. Nestled along the shores of Lake Ontario, this area is renowned for its picturesque waterfront, sandy beaches, and scenic boardwalk, making it an ideal spot for outdoor enthusiasts and families alike. The tree-lined streets are dotted with quaint shops, trendy cafes, and local eateries, fostering a relaxed, laid-back atmosphere. With its strong sense of community spirit, numerous parks, and easy access to recreational activities, The Beaches provides a unique coastal living experience within the bustling city, perfect for those seeking a tranquil yet connected lifestyle.
Schools in the Neighbourhood
This property is conveniently located near several reputable schools, making it an ideal choice for families. Within a short distance of just 0.4 km, you'll find Balmy Beach Community School, a highly-rated public elementary school (rating 8.5) offering grades JK to 6. Courcelette Public School, also a public institution, is only 0.7 km away and serves grades JK to 8 with an impressive rating of 8.6. For secondary education, Monarch Park Collegiate Institute is located 2.9 km from the property, providing grades 9 to 12 and maintaining a solid rating of 8.3. Additionally, St. John Catholic School, a respected Catholic elementary school, is 0.6 km away with a rating of 8.2, while Neil McNeil offers Catholic secondary education at 0.4 km with a rating of 8.1. For those interested in French language education, Earl Haig Public School and St. Brigid Catholic School are also nearby, catering to various educational needs. Overall, the area's educational options are diverse and well-rated, ensuring that children receive quality education close to home.