- For SaleAdded in Aug 2026
- Detached
27 Unwind Crescent
- 4 Bedrooms
- 4 Bathrooms
- 2 Garage
| Floor | Bedrooms | Bathrooms |
|---|---|---|
| Ground | * | 1 |
| Second | 4 | 3 |


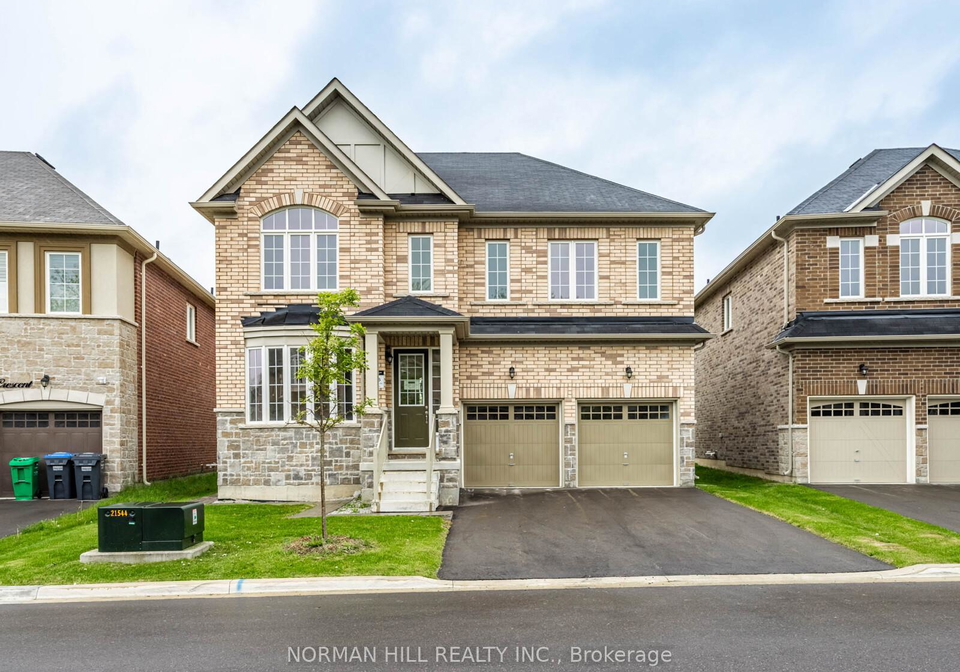
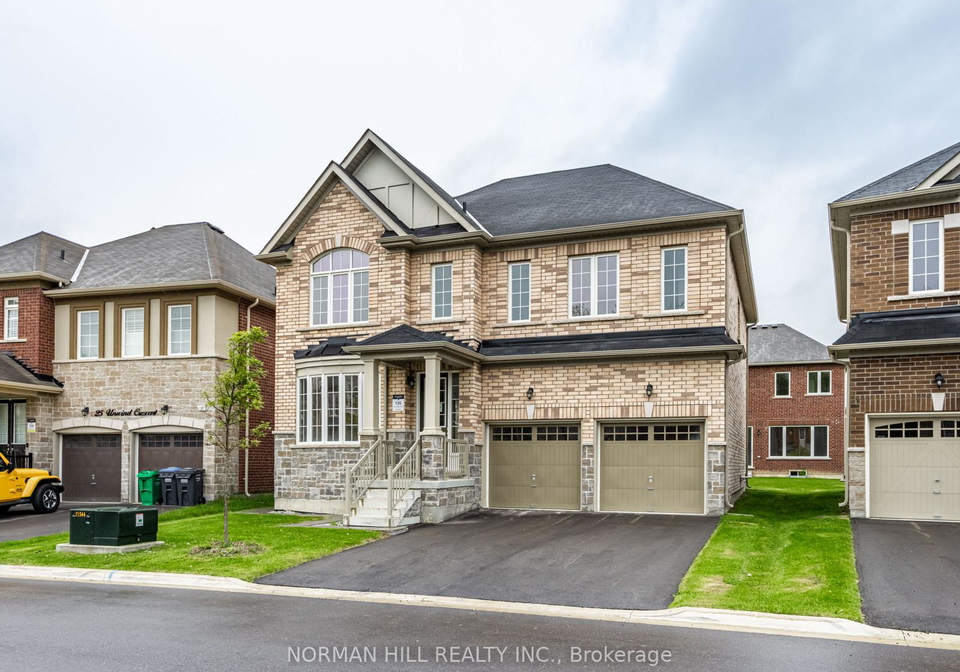
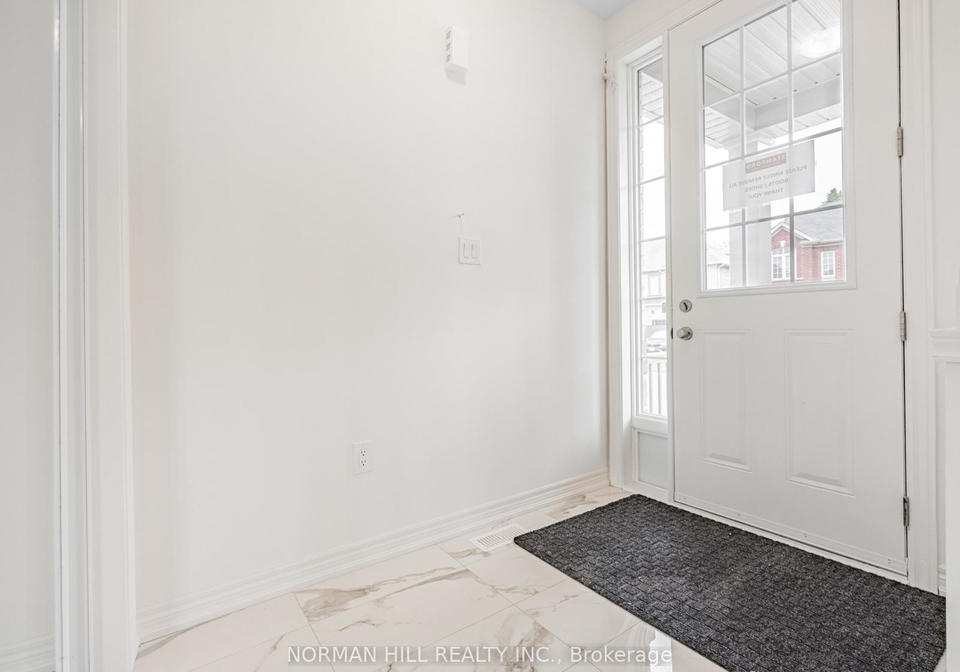
Builder's Inventory Home, 2603 Sqft Home Sitting On A 45' Lot, Stone and Brick Exterior, 4 Bedrooms, 3.5 Bathrooms, Open Concept, 9Ft Ceilings On First and Second Floor, Hardwood Flooring on the Main Floor and Upper Hallway, Smooth Ceiling on Main Floor, 12" x 24" Porcelain Tiles on Main Floor Except Hardwood Area, Elegantly Stained Oak staircase, Lots Of Upgrades are Included, Side Door, Frameless Glass Shower in Primary Bedroom, Convenient Second Floor Laundry Room, 200 Amp Electric Panel, Fireplace, Paved Driveway, R/I 3Pc Bath, Cold Cellar,
Loading..
Loading..
Loading..
30 Year , 3.99% interest
No open houses are currently scheduled for this property.


Loading..
Find out what home price you can afford.
Are you a first time home buyer ?
Affordability Calculation for a repeat buyer has multiple factors to be considered. Schedule a call with our mortgage specialist to learn more.
This property features 4 bathroom(s) and 4 bedroom(s).
This Detached property does not have an additional bedroom or a den.
The total square footage of this Detached 4 bed property in Brampton is 2500 - 3000.
27 Unwind Crescent boasts 2 convenient parking spaces.
This property features a garage with space for 2 cars.
This property includes an Attached garage with space for 2 cars.
Yes, this property has a basement.
This property features Unfinished basement.
It is not specified whether this property has a swimming pool.
A fireplace is available in this property.
This property includes 1 kitchen(s).
Information about the maintenance fee is not available.
Information about whether this property is furnished is not available.
The heating system in place is a Forced Air.
Information about utilities is not available.
Sign Into see near by schools
Real Estate Board require you toSign Into see the full details of this property

Loading....


