• Map Search
    • Houses For Sale
    • Apartments For Sale
    • Precon & Assignment For Sale
    • Townhouse For Sale
    • Open Houses
    • Houses For Rent
    • Apartments For Rent
    • Townhouse For Rent
    • Estimate Your House Value
  • Blog
  • Market Trends
  • Ontario
Address
THE CANADIAN HOME REALTY INC2810 Matheson Blvd E unit 801, MississaugaOntario
Quick links
  • About Us
  • Career
  • Blog
  • Zero Down Payment Program*
  • Our Team
  • FAQ
  • Terms & Conditions
  • Privacy Policy
  • Contact Us
  • Disclaimer
  • Sitemap
get the app
play storeApp Store
download qr code

Copyright © 2026 The Canadian Home Realty Inc.
  • Ontario
  • Ottawa
  • 4202 - Hintonburg
  • 27 O'meara Street
27-omeara-street-ottawa-ontario-x12553074
Login/Sign UpTo see all photos

Sign in Required

Real estate boards require you to be signed in to see the full details of this property

to see all images.
  • Sold Sold in Dec 2025
  • Semi Detached

A & B - 27 O'meara Street

Ottawa, 4202 - Hintonburg
  • 3 + 2 Bedrooms
  • 4 Bathrooms
  • 0 Garage
  • Share
Sold Price: $ 1,200,000
4%
Listed Price: $ 1,250,000
Discuss with partner/expertView on Map

Real Estate Board require you toSign Into see the full details of this property

Contact an Experienced Real Estate Agent

Upon submitting this form, you acknowledge your agreement to receive marketing phone calls, text messages and emails from The Canadian Home. See more
join-the-canadian-home
JOIN OUR TEAM

Latest listing in Ottawa

  • 102 Putman Avenue, Ottawa
  • 19C Sonnet Crescent, Ottawa
  • 7925 Resolute Way, Ottawa
  • 11 - 282 Cresthaven Drive, Ottawa
  • 1852 Haiku Street, Ottawa
  • 100 Sonesta Circle, Ottawa
  • 351 Amiens Street, Ottawa
  • B - 605 Chapman Mills Drive, Ottawa
  • 125 Norice Street, Ottawa
  • 203 C - 2044 Arrowsmith Drive, Ottawa
  • 657 Terrier Circle, Ottawa

Near By Cities

  • Carling
  • Gloucester
  • Aylmer
  • Orleans
  • Kanata
  • Greely
  • Manotick
  • Nepean
  • Stittsville
  • Carp
  • Cumberland

Popular Searches in Ottawa

  • House for sale in Ottawa
  • Condo Apartment for sale in Ottawa
  • Townhouse for sale in Ottawa
  • Open House in Ottawa
  • Price dropped properties in Ottawa
  • Investment properties in Ottawa
  • Not sold for 30 days in Ottawa
  • House for rent in Ottawa
  • Condos for rent in Ottawa
  • Townhouse for rent in Ottawa
  • Detached properties in Ottawa

Room Details of A & B - 27 O'meara Street, Ottawa

FloorBedroomsBathrooms
Basement 2 1
Ground * 1
Second 3 2

Real Estate Board require you toSign Into see the full details of this property

sell-with-the-canadian-homesell-with-the-canadian-homeLoading...

Key Facts About A & B - 27 O'meara Street, Ottawa

  • Tax $9,281 / 2025
  • Property Type Residential
  • Building Type Semi-Detached
  • Building Style 2-Storey
  • Building Age 0-5
  • Size 1500 - 2000 feet²
  • Lot Size 40 x 62 feet
  • Parking 0 garage, 1 parking
  • Basement Apartment, Finished, Full, Separate Entrance, Walk-Up
  • Listing # X12553074
  • Data Source PROPTX
  • Days on Market 23
  • Listed On 17/11/2025
  • Updated On 11/12/2025
  • Market Demand
    the canadian homethe canadian home

Description

Conveniently located in the heart of Hintonburg, within only a short walk to Little Italy. This front-back Semi-Detached property was meticulously crafted, showcasing high-end finishes throughout, beautiful hardwood floors, Stone counters, and so much more. Each front-back Semi is a 3-bedroom with 2.5 baths, roughly 2000 sq/ft, with 1 outdoor parking space. Side lane entry takes you to the entrances for the lower level SDU's which are spacious 950 sq/ft 2-bedroom 1-bath units. Both units are fully rented with A+ Tenants!!! Tenants pay for hydr

Real Estate Board require you toSign Into see the full details of this property

Property Details of A & B - 27 O'meara Street, Ottawa

Property

  • Property Type Semi Detached
  • Style 2-Storey
  • Fronting On N
  • Community 4202 - Hintonburg
  • Municipality Ottawa

Inside

  • Bedrooms 3
  • Bathrooms 4
  • Bathroom Details 1, 2pc Main
  • Bathroom Details 1, 5pc Second
  • Bathroom Details 1, 4pc Second
  • Bathroom Details 1, 4pc Lower
  • Basement Apartment, Finished, Full, Separate Entrance, Walk-Up
  • Kitchen 1 + 1
  • Rooms 13
  • Family Rooms N
  • Central Vac N
  • Fireplace N

Utilities

  • Water Municipal
  • Cooling Central Air, Wall Unit(s)
  • Heating Type Baseboard
  • Heating Fuel Electric

Building

  • Size 1500 - 2000 feet²
  • Architecture Style 2-Storey
  • Exterior Feature Vinyl Siding
  • Building Age 0-5

Parking

  • Drive Way Private, Lane, Right Of Way
  • Garage 0
  • Parking Places 1
  • Total Parking Places 1

Land

  • Sewer Sewer
  • Frontage 40
  • Depth 62
  • Zoning R4
  • Lot Size 40 x 62 feet
  • Lot Size Code Feet
  • Cross Street Scott Street to Hilda, Right onto O'Meara Street, Subject pr...View More

Features

  • Public Transit Y
  • Rec./Commun.Centre Y

Real Estate Board require you toSign Into see the full details of this property

Our Estimate

Estimated Rent

$ 3,268

Rental Yield

2.43%

School Score

8.4/10

Rental Score

1.5/5

Listings In the Same Street at A & B - 27 O'meara Street, Ottawa

Houses For Sale

View

Houses For Rent

View

Recently Sold

View

Homes listed below the last sold prices in Ottawa

Loading..

Similar Sold
Similar Properties

Loading..

Loading..

Rooms

Primary Bedroom (13.98 X 13.48 feet)
Level: Second
Bedroom (10.24 X 10.4 feet)
Level: Lower
Bedroom (10.24 X 10.4 feet)
Level: Lower
Bedroom (11.98 X 10.99 feet)
Level: Second
Bedroom (11.98 X 10.99 feet)
Level: Second
Bathroom (2 pcs)
Level: Main
Bathroom (5 pcs)
Level: Second
Bathroom (4 pcs)
Level: Second
Bathroom (4 pcs)
Level: Lower
Kitchen (15.06 X 6.99 feet)
Level: Lower
Kitchen (15.16 X 8.73 feet)
Level: Main
Dining Room (8.07 X 12.24 feet)
Level: Lower
Dining Room (14.83 X 12.04 feet)
Level: Main
Living Room (14.14 X 11.22 feet)
Level: Lower
Living Room (17.98 X 18.31 feet)
Level: Main
Loft (9.32 X 5.58 feet)
Level: Second

Real Estate Board require you toSign Into see the full details of this property

Expense Breakdown

Monthly Mortgage Payment

$0/monthly

30 Year , 3.99% interest

Cash Expenditure for Home Purchase

$1,000

  • Downpayment
    $0
  • PST on Mortgage Insurance
    $0
  • Land Transfer Tax
    $0
  • Lawyer Fees
    $1,000
  • Title Insurance
    $0

Monthly Expenses After Home Purchase

$569

  • Mortgage Payment
    $0
  • Property Insurance
    $50
  • Property Tax
    $250
  • Phone
    $40
  • Monthly debt payments
    $0
  • Cable
    $60
  • Utilities
    $124
  • Internet
    $45

Open House

View all upcoming open houses in Ottawa

No open houses are currently scheduled for this property.

join-our-teamjoin-our-team

Loading..

MLS® Trusted listing from Toronto Real Estate Board The trademarks MLS®, Multiple Listing Service® and the associated logos identify professional services rendered by REALTOR® members of CREA to effect the purchase, sale and lease of real estate as part of a cooperative selling system.

Copyright:© The Canadian Home Realty Inc. All rights reserved. The Canadian Home Realty Inc is a registered real estate brokerage.

About A & B - 27 O'meara Street, Ottawa

Introducing a remarkable opportunity to acquire a stunning house for sale in Ottawa , located at 27 O'Meara Street, Ottawa. This exquisite semi-detached property, situated in the vibrant community of Hintonburg, boasts an impressive array of features that make it a truly desirable residence.

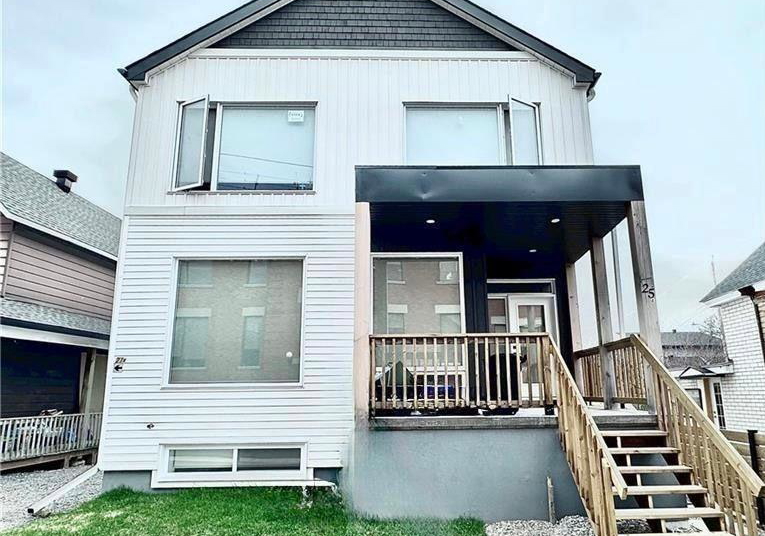
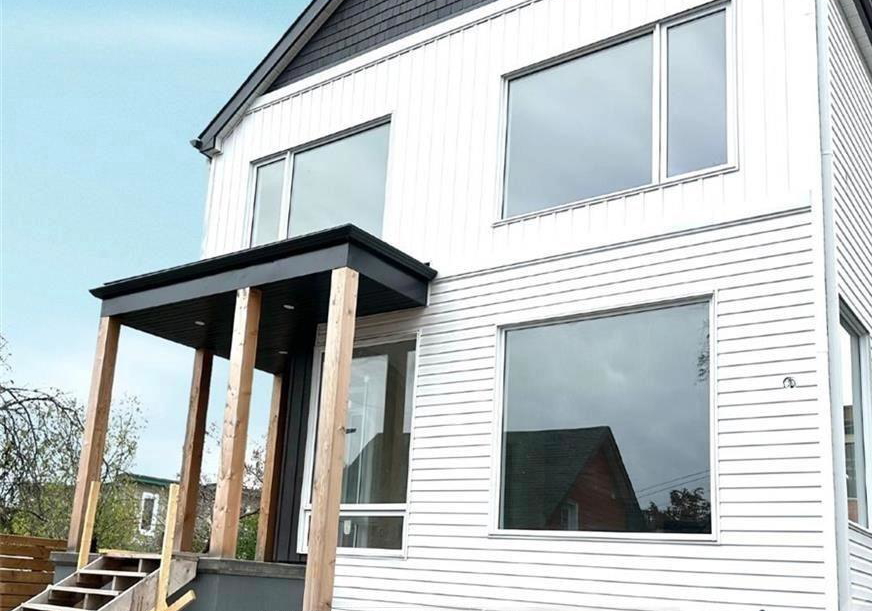
Nestled conveniently in the heart of Hintonburg, this house for sale in Ottawa is merely a short stroll away from the charming neighbourhood of Little Italy. The property is easily accessible via Scott Street to Hilda, where you will find a right turn onto O'Meara Street. Upon arrival at 27 O'Meara Street, Ottawa, you will be greeted by a beautifully designed two-storey home, constructed within the last five years, ensuring modern aesthetics and functionality.

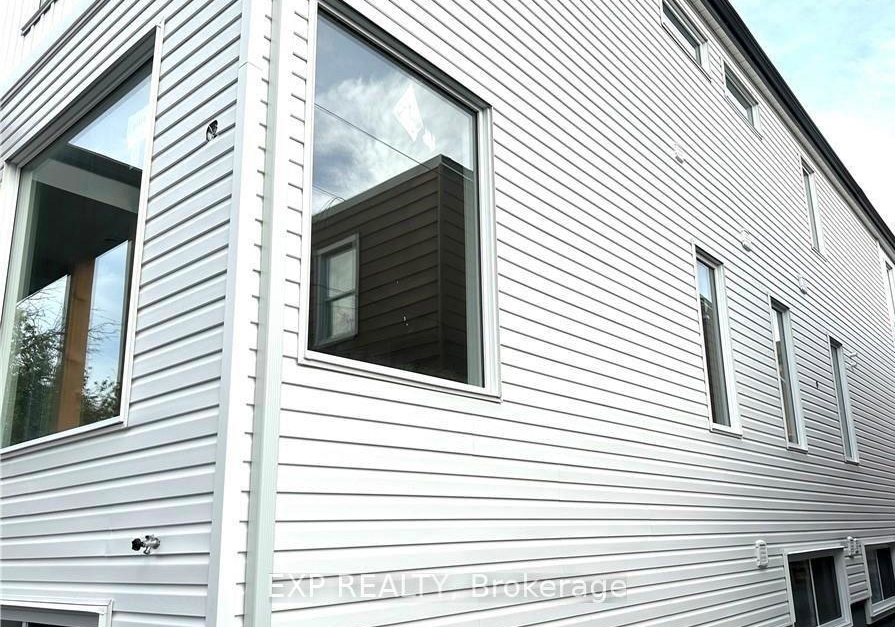
The exterior of the house is clad in durable vinyl siding, providing both visual appeal and low maintenance. As you step inside, you will discover a spacious layout that encompasses a total of 13 rooms, including three well-appointed bedrooms and two versatile dens. This house for sale in Ottawa is perfect for families or individuals seeking ample space for work and leisure.

The main kitchen is a chef's delight, featuring stone countertops that complement the high-end finishes found throughout the home. With an additional kitchen available, this property is ideal for those who enjoy entertaining or require extra cooking space. The house comprises four bathrooms, ensuring convenience for all residents and guests alike.

While the house does not include a family room or a fireplace, the thoughtful design allows for comfortable living in every corner of the home. The central air conditioning and wall units provide a refreshing atmosphere during the warmer months, while the baseboard heating system ensures warmth and comfort during the colder seasons.

For those who require connectivity, this house for sale in Ottawa is equipped with internet access, allowing you to stay connected with ease. The property features a finished basement with a separate entrance, which can serve as an apartment, offering additional living space or rental potential. The basement is spacious, measuring approximately 950 sq ft, and includes two bedrooms and one bathroom, making it an attractive option for tenants. Both units are currently fully rented with A+ tenants, who are responsible for their own hydro, water, and gas bills.

The lot measures 40 x 62 feet, providing a manageable outdoor space without the burden of extensive maintenance. Although there is no pool or garage associated with this house for sale in Ottawa, the property does feature a private lane driveway with a right of way, allowing for one designated parking space. This is particularly advantageous in a bustling community like Hintonburg, where parking can often be at a premium.

In summary, 27 O'Meara Street, Ottawa, presents an exceptional opportunity for those looking to invest in a modern, well-appointed home in a thriving community. With its strategic location, high-end finishes, and versatile living spaces, this house for sale in Ottawa is a rare find. Whether you are a first-time buyer, a growing family, or an investor seeking a property with rental potential, this semi-detached gem is well worth your consideration. Don’t miss out on the chance to make this beautiful house your new home.

Hintonburg, located in the vibrant city of Ottawa, is a charming neighbourhood that beautifully blends urban living with a strong sense of character. Known for its eclectic mix of historic architecture and contemporary developments, Hintonburg boasts an array of independent shops, trendy cafes, and art galleries, making it a hub for creativity and culture. The community is well-connected by public transport and is just a stone's throw from the bustling downtown area, yet retains a laid-back atmosphere that appeals to both young professionals and families alike. With its lush parks and community events, Hintonburg offers a welcoming environment for those seeking a lively yet relaxed urban lifestyle.

Schools in the Neighbourhood

This property is conveniently located near several reputable schools, making it an ideal choice for families. The closest educational institution is Devonshire Community Public School, just 0.4 km away, which offers a French-language curriculum for grades JK to 6 and boasts an impressive school rating of 8.5. Connaught Public School, located 0.7 km away, provides English instruction for grades JK to 6 with a solid rating of 7. For older students, Glebe Collegiate Institute is a secondary school 2.2 km from the property, rated 7.7, catering to grades 9 to 12. Other nearby elementary schools include Summit Alternative School and Fisher Park Public School, both approximately 1.2 km away, although they have lower ratings. Additionally, St. Anthony School, a Catholic institution, is also 1.2 km away and offers a strong English program for younger grades, rated 7.5. For high school options, Immaculata High School, a Catholic school for grades 7 to 12, is located 3.5 km away with a rating of 5.8. Overall, the area offers a variety of educational choices across different grades and languages, ensuring quality education for children.
FAQs About A & B - 27 O'meara Street, Ottawa

How many bathrooms does this property have?

This property features 4 bathroom(s) and 3 bedroom(s).

Does this 3 bedroom property have additional bedrooms or a den?

This Semi Detached property includes 2 additional bedrooms.

What is the square footage (sqft) of this Semi Detached property?

The total square footage of this Semi Detached 3 bed property in Ottawa is 1500 - 2000.

How many parking spaces are available with this property?

27 O'meara Street boasts 1 convenient parking spaces.

How many cars can be parked in the garage of 27 O'meara Street?

This property does not feature a garage.

What type of garage does this property have?

Information about the garage type is not provided.

Does this property have a basement?

Yes, this property has a basement.

What type of basement is it?

This property features Apartment, Finished, Full, Separate Entrance, Walk-Up basement.

Does this property have a swimming pool?

It is not specified whether this property has a swimming pool.

Does this property have a fireplace?

There is no fireplace in this property.

How many kitchens does this property have?

This property includes 1 kitchen(s).

Is there a maintenance fee associated with this property?

Information about the maintenance fee is not available.

Is this property furnished?

Information about whether this property is furnished is not available.

What type of heating system is in place?

The heating system in place is a Baseboard.

What utilities are available for this property?

Information about utilities is not available.

School Rating for A & B - 27 O'meara Street, Ottawa

XXX

Properties near top rated schools in Ottawa

Sign Into see near by schools

Listing History

See more recently sold homes in Ottawa

Real Estate Board require you toSign Into see the full details of this property

Banner Image

Loading....

Similar Properties

See More
142-clarendon-avenue-ottawa-ontario-x13241276
142 Clarendon Avenue
1
Date: 04 Jun 2026
For Sale
3 Bedrooms
2 Bathrooms (-2)
0 Garage
142 Clarendon Avenue
  • $633,900
  • Semi Detached
142 Clarendon Avenue, Ottawa, 4303 - Ottawa West
  • 1.76 KM
  • 50-imperial-avenue-ottawa-ontario-x13138254
    50 Imperial Avenue
    2
    Date: 16 May 2026
    For Sale
    3 Bedrooms
    2 Bathrooms (-2)
    0 Garage
    50 Imperial Avenue
    • $649,000
    • Semi Detached
    50 Imperial Avenue, Ottawa, 4401 - Glebe
  • 1.85 KM
  • 85-richmond-road-ottawa-ontario-x13641206
    85 Richmond Road
    3
    Date: 05 Aug 2026
    For Sale
    3 Bedrooms
    1 Bathrooms (-3)
    0 Garage
    85 Richmond Road
    • $699,900
    • Semi Detached
    85 Richmond Road, Ottawa, 5002 - Westboro South
  • 1.88 KM
  • 276-fifth-avenue-ottawa-ontario-x13590900
    276 Fifth Avenue
    4
    Date: 21 Jul 2026
    For Sale
    3 Bedrooms
    2 Bathrooms (-2)
    0 Garage
    276 Fifth Avenue
    • $899,000
    • Semi Detached
    276 Fifth Avenue, Ottawa, 4401 - Glebe
  • 2.51 KM
  • 616-westview-avenue-ottawa-ontario-x13658004
    616 Westview Avenue
    5
    Date: 10 Aug 2026
    For Sale
    2 Bedrooms (-1)
    2 Bathrooms (-2)
    0 Garage
    616 Westview Avenue
    • $729,900
    • Semi Detached
    616 Westview Avenue, Ottawa, 5003 - Westboro/Hampton Park
  • 2.54 KM
  • 332-iona-street-ottawa-ontario-x13424162
    332 Iona Street
    6
    Date: 10 Jun 2026
    For Sale
    3 Bedrooms
    2 Bathrooms (-2)
    0 Garage
    332 Iona Street
    • $799,900
    • Semi Detached
    332 Iona Street, Ottawa, 5003 - Westboro/Hampton Park
  • 2.61 KM
  • 159-hawthorne-avenue-ottawa-ontario-x13549384
    159 Hawthorne Avenue
    7
    Date: 10 Jul 2026
    For Sale
    3 Bedrooms
    2 Bathrooms (-2)
    0 Garage
    159 Hawthorne Avenue
    • $829,900
    • Semi Detached
    159 Hawthorne Avenue, Ottawa, 4407 - Ottawa East
  • 3.65 KM
  • 183-185-belmont-avenue-ottawa-ontario-x13544628
    183-185 Belmont Avenue
    8
    Date: 09 Jul 2026
    For Sale
    4 Bedrooms (+1)
    2 Bathrooms (-2)
    0 Garage
    183-185 Belmont Avenue
    • $1,445,000
    • Semi Detached
    183-185 Belmont Avenue, Ottawa, 4403 - Old Ottawa South
  • 3.66 KM