- For SaleAdded in Aug 2026
- Detached
27 Mackay Street S
- 4 + 3 Bedrooms
- 5 Bathrooms
- 2 Garage
| Floor | Bedrooms | Bathrooms |
|---|---|---|
| Basement | 3 | 2 |
| Ground | * | 1 |
| Second | 4 | 2 |


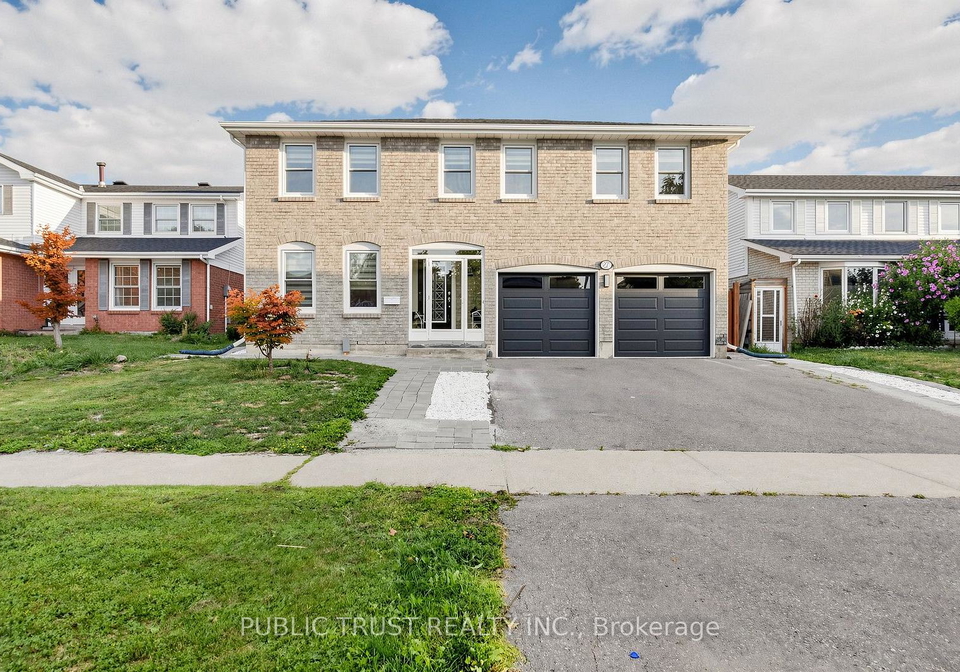
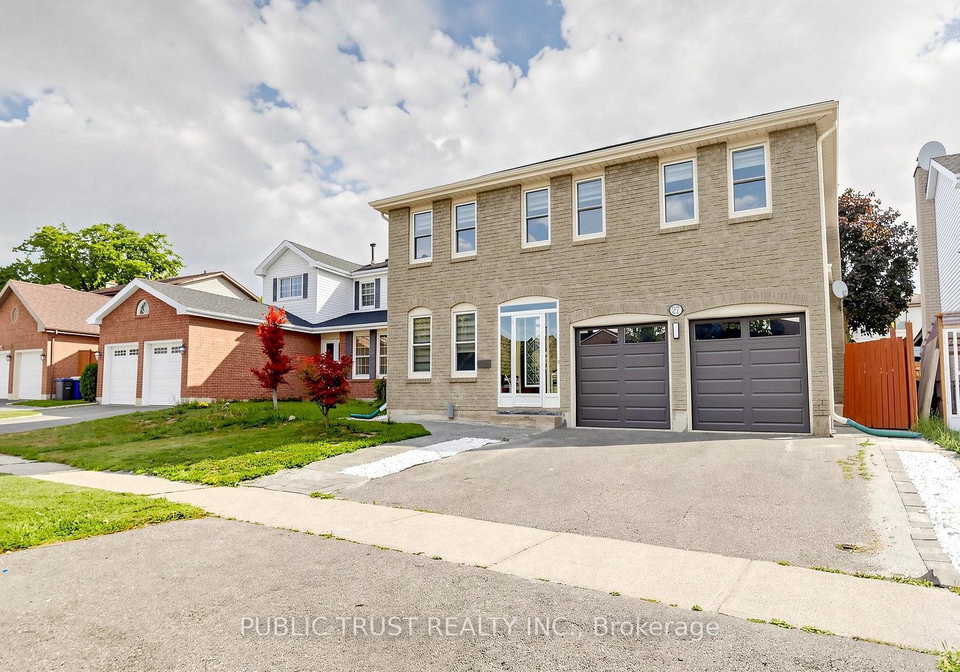
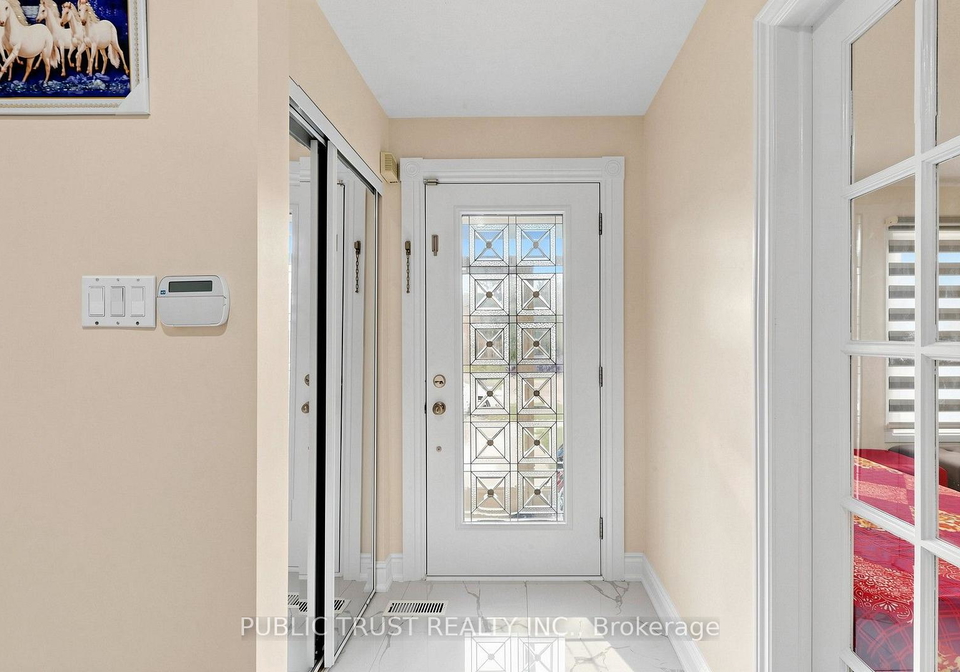
4 Bedroom Upstairs, 3 Bedroom Legal Basement With Two Washrooms. Upgraded All Washrooms, Kitchen And Flooring On The Main Floor And Basement. Formal Separate Living And Dining Room. This Home Sits On A 50-Foot Lot Fronting Mackay Street. School And Bus Stops Within Walking Distance. New Furnace Installed Last Year. All Window Shutters Are Only One Year Old. New Brick Patio On The Left Side And Back Of The House. Separate Basement Entrance From The Back Of The House Is Covered To Help Protect From Snow. Highway 410 Is Approximately 5 Minutes Awa
Loading..
Loading..
Loading..
30 Year , 3.99% interest
No open houses are currently scheduled for this property.


Loading..
Find out what home price you can afford.
Are you a first time home buyer ?
Affordability Calculation for a repeat buyer has multiple factors to be considered. Schedule a call with our mortgage specialist to learn more.
This property features 5 bathroom(s) and 4 bedroom(s).
This Detached property includes 3 additional bedrooms.
The total square footage of this Detached 4 bed property in Brampton is 2000 - 2500.
27 Mackay Street S boasts 4 convenient parking spaces.
This property features a garage with space for 2 cars.
This property includes an Built-In garage with space for 2 cars.
Yes, this property has a basement.
This property features Separate Entrance, Finished basement.
It is not specified whether this property has a swimming pool.
There is no fireplace in this property.
This property includes 1 kitchen(s).
Information about the maintenance fee is not available.
Information about whether this property is furnished is not available.
The heating system in place is a Forced Air.
Information about utilities is not available.
Sign Into see near by schools
Real Estate Board require you toSign Into see the full details of this property

Loading....


