Real estate boards require you to be signed in to see the full details of this property
Real Estate Board require you toSign Into see the full details of this property
| Floor | Bedrooms | Bathrooms |
|---|---|---|
| Basement | 1 | * |
| Second | 4 | * |
Real Estate Board require you toSign Into see the full details of this property

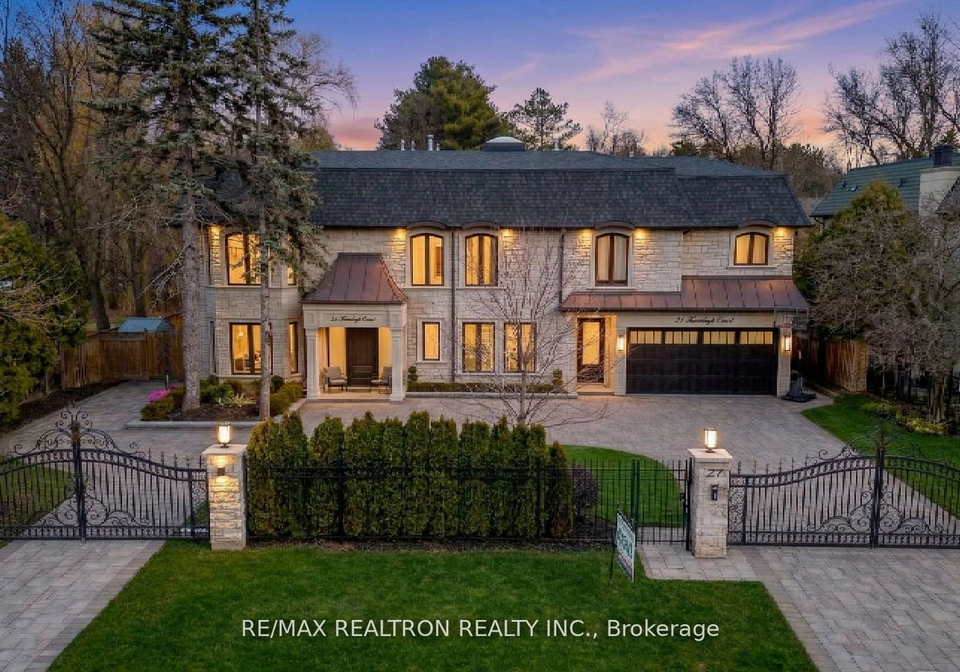
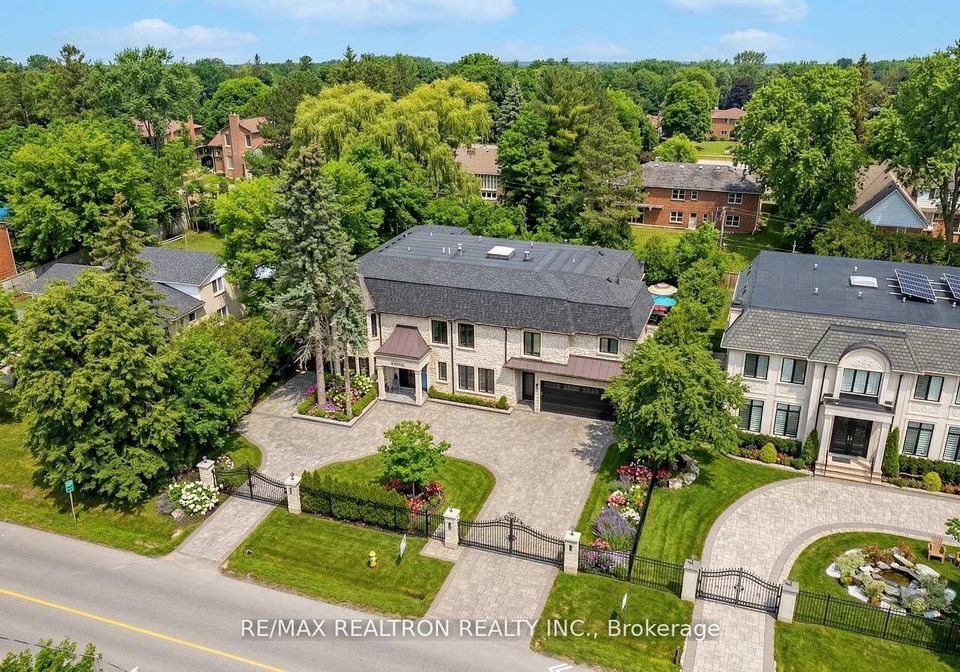
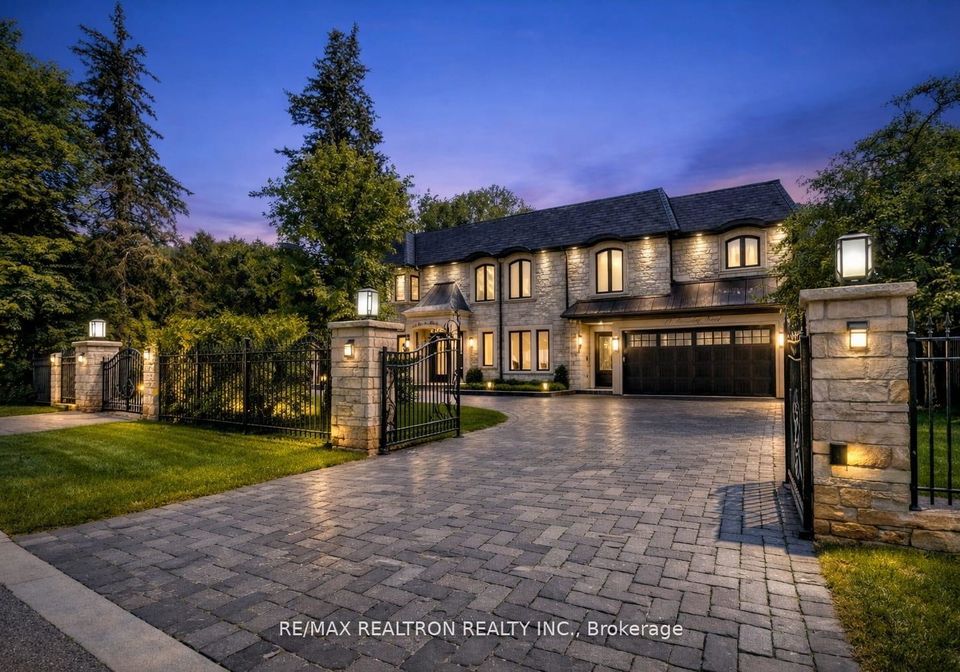
Loading...A Splendor of modern elegance in prestigious Bayview Glen. 5,675 sq. ft. + 2,511 sq. ft. finished lower level. Modern, highly functional layout filled with Natural light. Grand private & gated entry with circular driveway and striking curb appeal. Soaring 11-ft ceilings on the main level and 9-ft ceilings on the second floor. Dramatic 20+-ft cathedral atrium flooding the home with sunlight. Oversized coffered family room with walk-out to a private pool-size backyard. Designer chef's kitchen with premium Miele appliances and extensive upgrades t
Real Estate Board require you toSign Into see the full details of this property

Loading..
Loading..
Loading..
Real Estate Board require you toSign Into see the full details of this property
30 Year , 3.99% interest
No open houses are currently scheduled for this property.


Loading..
This property features 7 bathroom(s) and 4 bedroom(s).
This Detached property includes 1 additional bedrooms.
The total square footage of this Detached 4 bed property in Markham is 5000.
27 Laureleaf Road boasts 6 convenient parking spaces.
This property features a garage with space for 2 cars.
This property includes an Attached garage with space for 2 cars.
Yes, this property has a basement.
This property features Finished with Walk-Out basement.
Yes, this property has a Other swimming pool.
A fireplace is available in this property.
This property includes 1 kitchen(s).
Information about the maintenance fee is not available.
Information about whether this property is furnished is not available.
The heating system in place is a Forced Air.
Information about utilities is not available.
Sign Into see near by schools
Real Estate Board require you toSign Into see the full details of this property
Loading....